Skip To Content

204 Lone Cedar Rd

Marble Falls, TX 78654
  • $455,000
  • STATUS: Active
  • MLS #: 4034898
Price Reduced
$455,000
  • 5
    BEDS
  • 0.18
    ACRES
  • 3
    BATHS
  • 1
    1/2 BATHS
  • 3,098
    SQFT
  • $147
    $/SQFT
Neighborhood:
Type:
Single-Family Home
Built:
2024
County:
Area:

School Information

Elementary School:
Middle School:
High School:
School District:
Property listed by Chad Nelson of Crossings Real Estate, LLC: (325) 207-8076.

Description

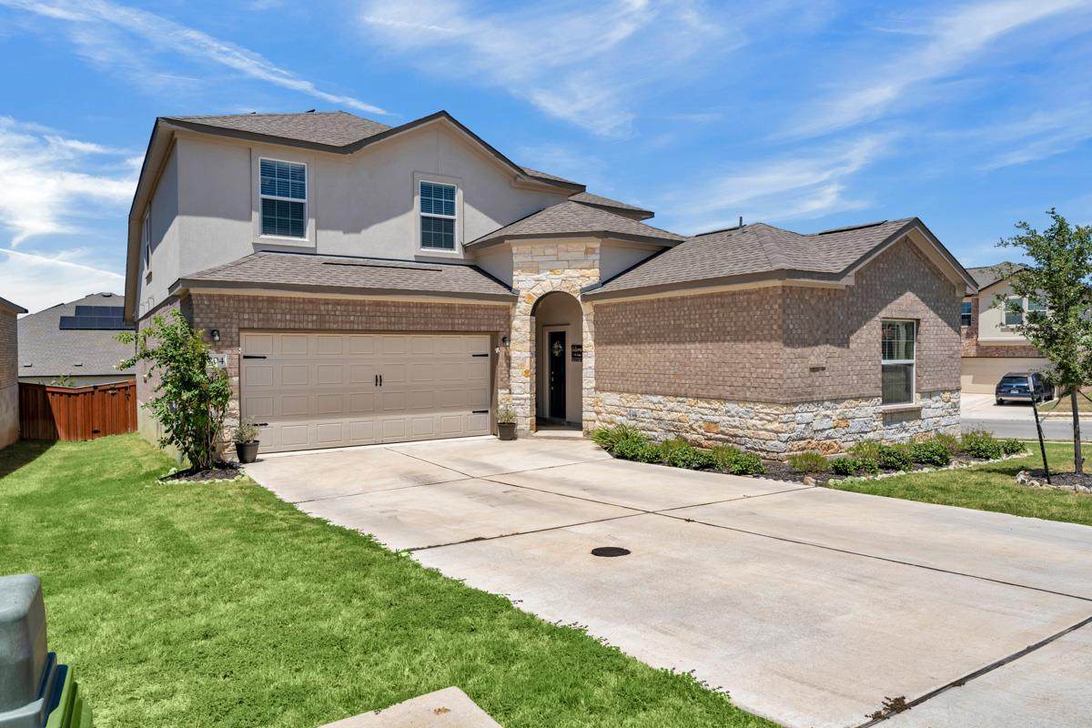
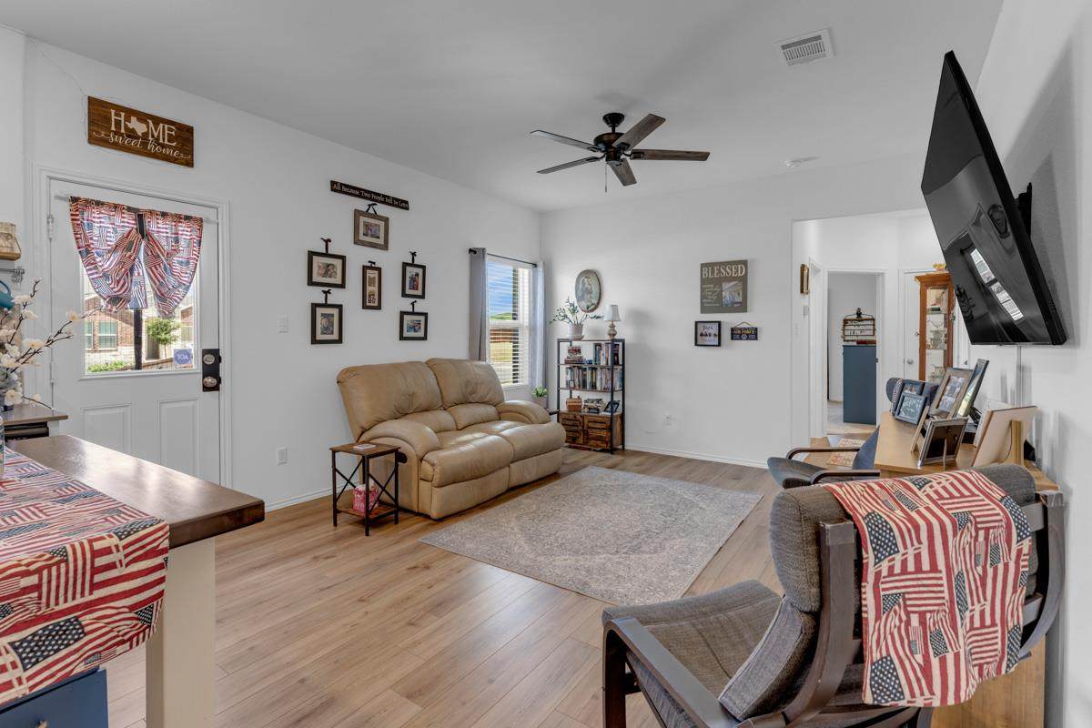
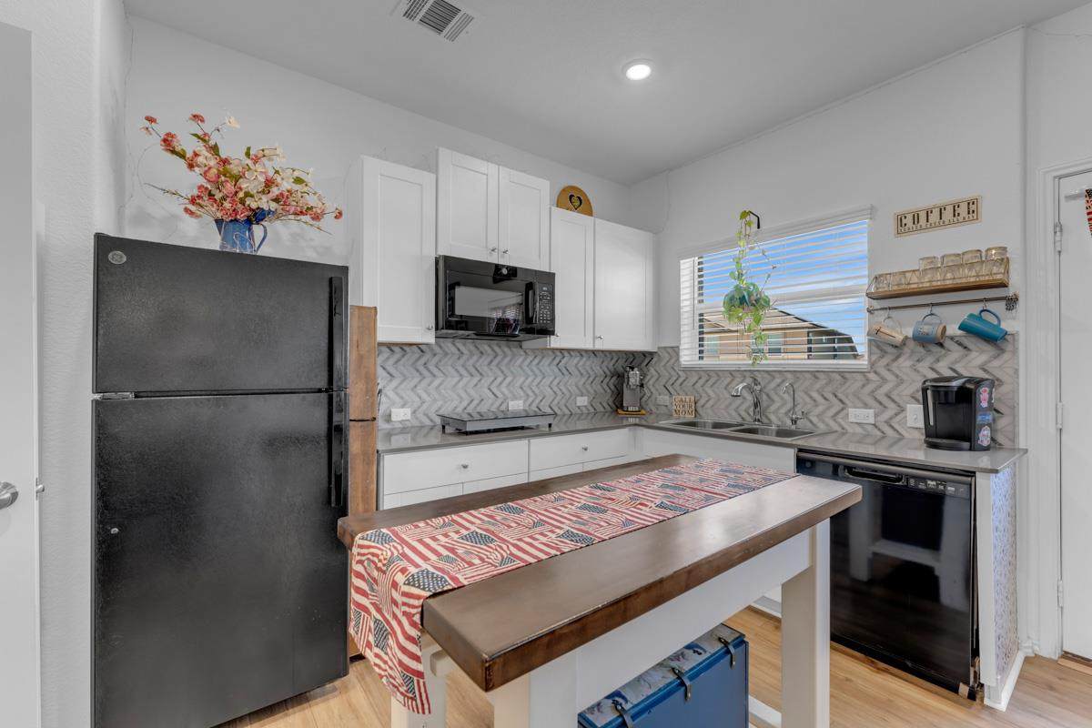
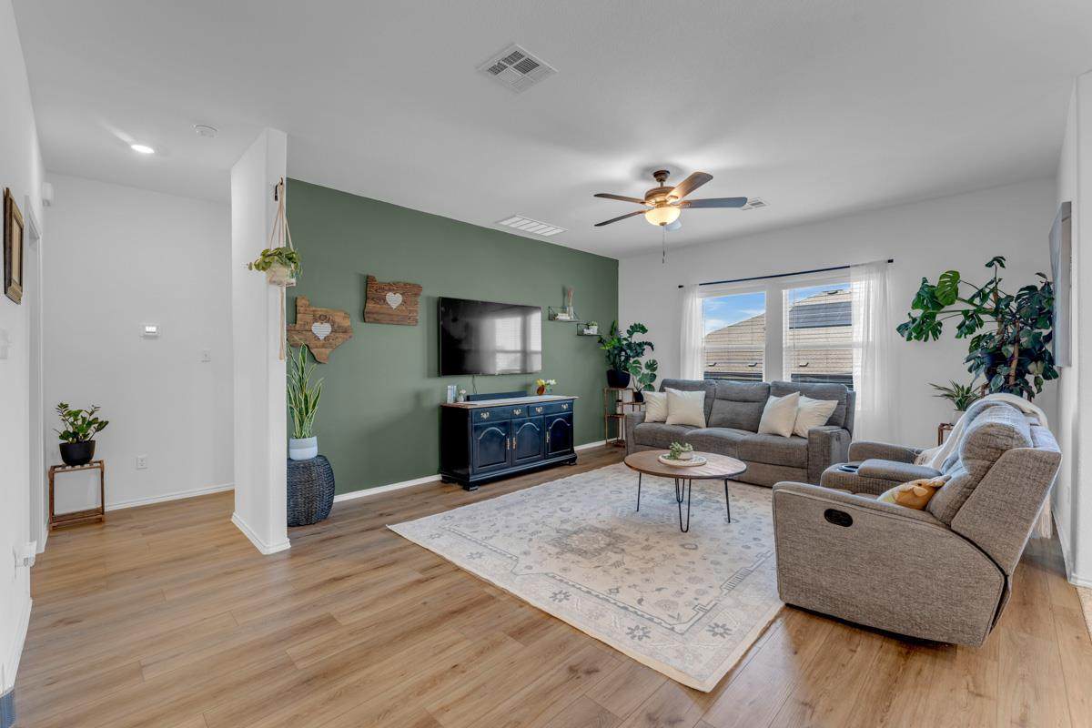
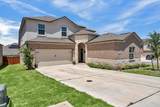
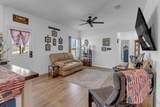
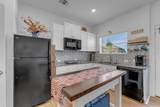
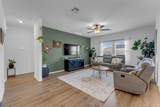
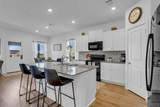
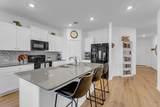
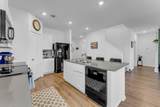
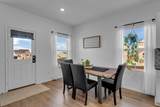
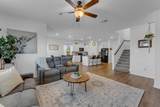
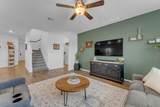
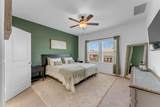
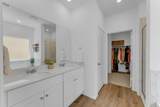
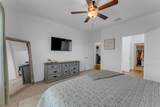
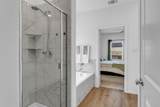
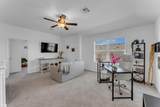
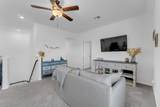
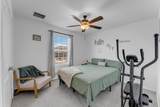
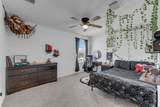
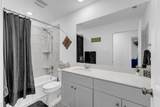
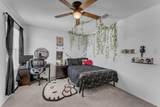
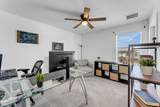
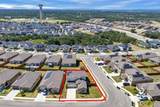
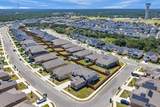
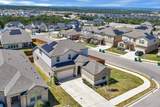
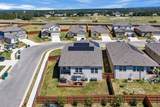
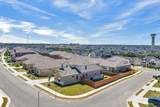
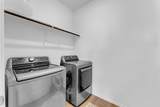
REDUCED $15,000! Not all 5-bedroom homes are created equal. This one offers something that's becoming increasingly difficult to find—a private apartment with its own entrance while remaining connected to the main home, creating exceptional flexibility for today's lifestyles. Whether you're caring for aging parents, welcoming college students home, accommodating extended family, or exploring long-term rental income, the attached one-bedroom suite features its own living area, kitchenette, full bath, laundry, and private deck. The main home offers an open-concept design with a spacious island kitchen overlooking the living and dining areas, creating an inviting space for everyday living and entertaining. The first-floor primary suite provides privacy, while upstairs you'll find three additional bedrooms and a large game room. Energy-efficient construction, leased solar panels, luxury vinyl plank flooring, composite decking, custom upgrades, water softener, and thoughtful finishes add lasting comfort and value. Located in Thunder Rock, you'll enjoy quick access to shopping, dining, schools, and Baylor Scott & White Medical Center, making this an outstanding choice for multigenerational households, healthcare professionals, or anyone who values convenience. Flexible living, modern construction, and a location that supports every stage of life—all in one home.

Monthly Payment Calculator


© 2026 Austin Board of REALTORS® (alternatively, from ACTRIS). All information provided is deemed reliable but is not guaranteed and should be independently verified. The Austin Board of REALTORS®, ACTRIS and their affiliates provide the MLS and all content therein “AS IS” and without any warranty, express or implied.The information provided is for consumers' personal, non-commercial use and may not be used for any purpose other than to identify prospective properties consumers may be interested in purchasing. Data last updated: 2026-10-09T00:00:23.817.

MLS Grid  logoBased on information submitted to the MLS GRID as of 2026-10-09T00:00:23.817 (date and time MLS GRID Data was obtained). All data is obtained from various sources and may not have been verified by broker or MLS GRID. Supplied Open House Information is subject to change without notice. All information should be independently reviewed and verified for accuracy. Properties may or may not be listed by the office/agent presenting the information. Click here for MLS GRID DMCA Notice
www.viewvistashomes.com/homes/180216673
Print Image

204 Lone Cedar Rd Marble Falls, TX 78654

  • Price: $455,000
  • Status: Active
  • On Site: Days
  • MLS #: 4034898
5
Beds
3
Baths
1
½ Baths
0.18
Acres
3,098
SQFT
$147
$/SQFT
2024
Built
Neighborhood:
Thunder Rock
County:
Burnet
Area:
Marble Falls
Elementary School:
Spicewood (Marble Falls ISD)
Middle School:
Marble Falls
High School:
Marble Falls
School District:
Marble Falls ISD
Property Description
REDUCED $15,000! Not all 5-bedroom homes are created equal. This one offers something that's becoming increasingly difficult to find—a private apartment with its own entrance while remaining connected to the main home, creating exceptional flexibility for today's lifestyles. Whether you're caring for aging parents, welcoming college students home, accommodating extended family, or exploring long-term rental income, the attached one-bedroom suite features its own living area, kitchenette, full bath, laundry, and private deck. The main home offers an open-concept design with a spacious island kitchen overlooking the living and dining areas, creating an inviting space for everyday living and entertaining. The first-floor primary suite provides privacy, while upstairs you'll find three additional bedrooms and a large game room. Energy-efficient construction, leased solar panels, luxury vinyl plank flooring, composite decking, custom upgrades, water softener, and thoughtful finishes add lasting comfort and value. Located in Thunder Rock, you'll enjoy quick access to shopping, dining, schools, and Baylor Scott & White Medical Center, making this an outstanding choice for multigenerational households, healthcare professionals, or anyone who values convenience. Flexible living, modern construction, and a location that supports every stage of life—all in one home.
Exterior Features

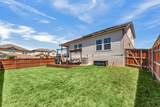
Attached Garage YN Yes Covered Spaces 2 Direction Faces SE Exterior Features Pest Tubes in WallsPrivate Yard Fencing Back YardPrivacyWood Foundation Details See Remarks Garage YN Yes Levels Two Lot Features Back YardCorner LotFront YardSprinkler - Automatic Other Structures None Parking Features AttachedDrivewayGarage Patio And Porch Features CoveredFront PorchPatio Roof See Remarks View Hill CountryNeighborhood Waterfront Features None Waterfront YN No

Interior Features

Appliances Convection OvenDishwasherDisposalElectric CooktopExhaust FanMicrowaveRefrigeratorWasher/DryerElectric Water HeaterWater Purifier OwnedWater Softener Owned Cooling Central Air Fireplaces Total 0 Flooring CarpetLaminate Heating CentralElectricSolar Interior Features High CeilingsDouble VanityKitchen IslandMultiple Living AreasOpen FloorplanPrimary Bedroom on MainWalk-In Closet(s) Laundry Location Laundry Room Main Level Bedrooms 2 Num Dining 1 Num Living 3 Num Other Level Beds 3 Rooms Primary Bedroom (Main Level) Primary Bathroom (Main Level) Kitchen (Main Level) Window Features Blinds

Property Features

Accessibility Features None Additional Parcels YN No Association Fee 300 Association Fee Frequency Annually Association Fee Includes See Remarks Association YN Yes Community Features Cluster MailboxPlayground Estimated Taxes 7857.84 Fema Flood Plain No Horse YN No Listing Terms CashConventionalFHAVA Loan New Construction YN No Pool Features None Pool Private YN No Property Condition Resale Property Sub Type Single Family Residence Sewer Public Sewer Special Listing Conditions Standard Tax Annual Amount 7857.84 Unit Style 1st Floor Entry Utilities Electricity ConnectedSewer ConnectedSolarWater Connected Water Source Public


© 2026 Austin Board of REALTORS® (alternatively, from ACTRIS). All information provided is deemed reliable but is not guaranteed and should be independently verified. The Austin Board of REALTORS®, ACTRIS and their affiliates provide the MLS and all content therein “AS IS” and without any warranty, express or implied.The information provided is for consumers' personal, non-commercial use and may not be used for any purpose other than to identify prospective properties consumers may be interested in purchasing. Data last updated: 2026-10-09T00:00:23.817.

MLS Grid  logoBased on information submitted to the MLS GRID as of 2026-10-09T00:00:23.817 (date and time MLS GRID Data was obtained). All data is obtained from various sources and may not have been verified by broker or MLS GRID. Supplied Open House Information is subject to change without notice. All information should be independently reviewed and verified for accuracy. Properties may or may not be listed by the office/agent presenting the information. Click here for MLS GRID DMCA Notice
 
https://bt-photos.global.ssl.fastly.net/austin/orig_boomver_1_4034898-2.jpg https://bt-photos.global.ssl.fastly.net/austin/orig_boomver_1_4034898-2.jpg https://bt-photos.global.ssl.fastly.net/austin/orig_boomver_1_4034898-2.jpg
Logo
Vista Real Estate
7446 Honeysuckle Dr
Temple TX, 76502
Property listed by Chad Nelson of Crossings Real Estate, LLC: (325) 207-8076.