


Description
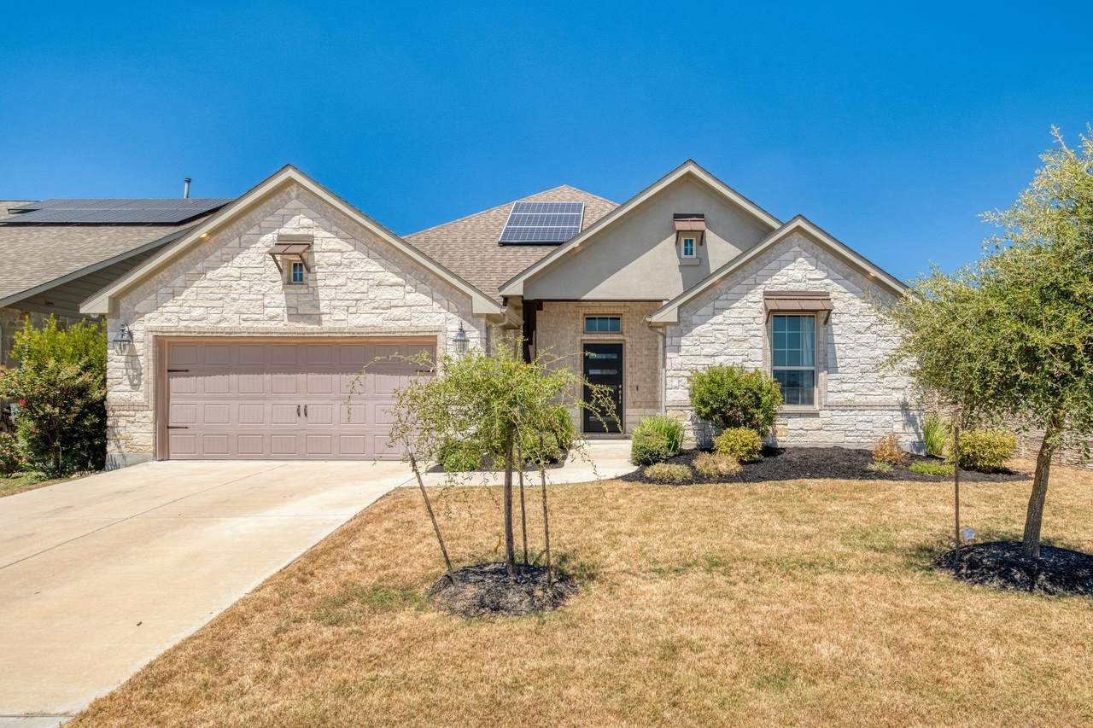
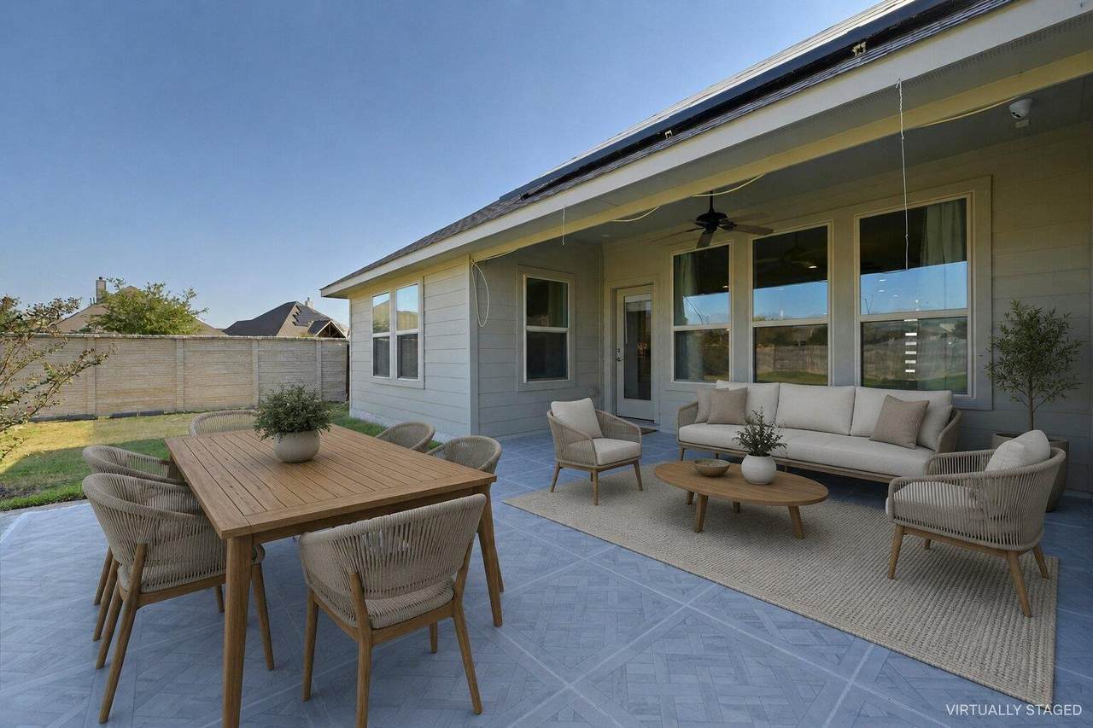
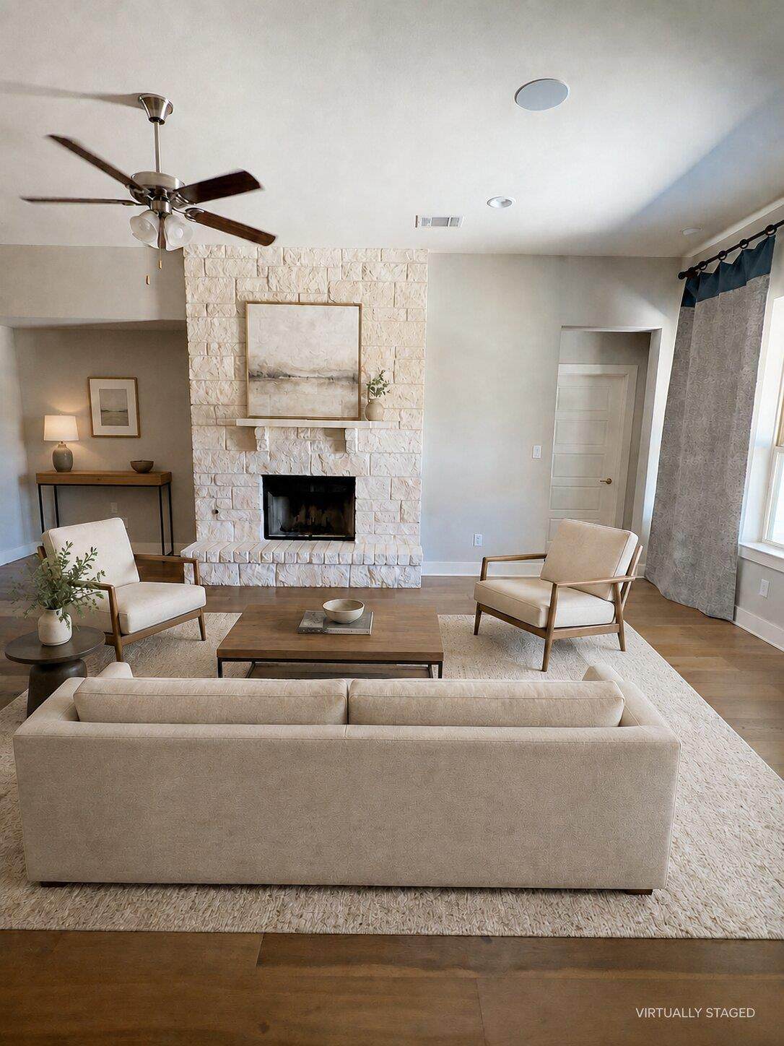
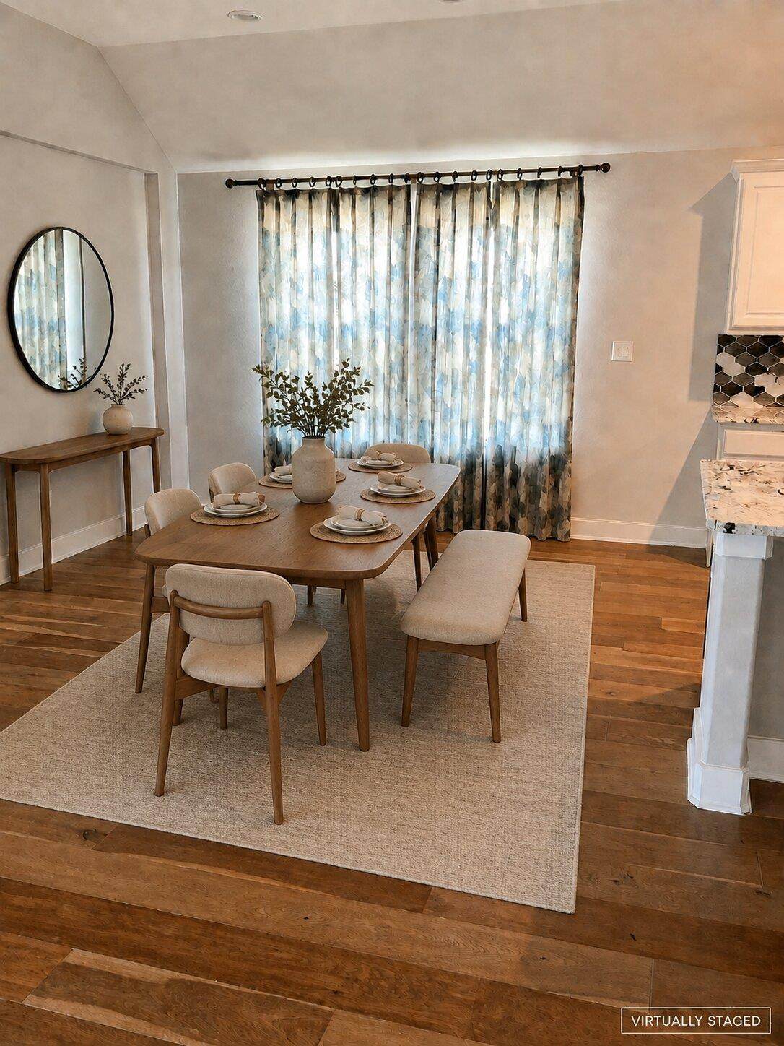
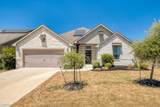
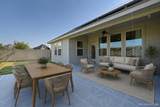
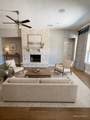
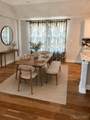
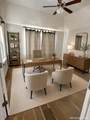
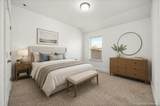
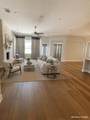
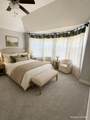
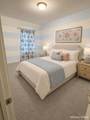
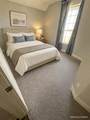
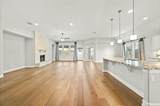
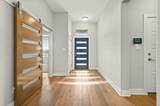
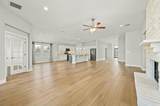
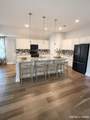
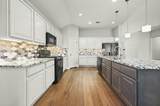
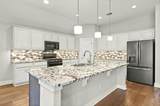
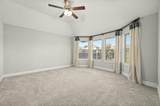
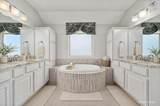
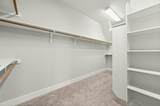
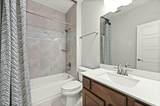
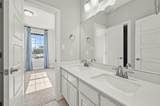
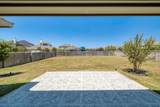
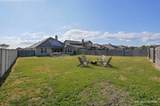
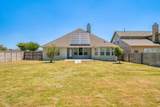
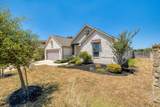
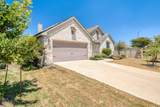
Nestled on a prime corner lot in the prestigious Blackhawk community, this stunning single-story home is a true showstopper. Boasting enviable curb appeal, the elegant stone and stucco façade is complemented by a charming covered front porch, perfect for enjoying your morning coffee while overlooking the tranquil community pond just across the street. Step inside to discover an inviting interior filled with natural light, high ceilings, and a neutral color palette that creates an air of sophistication. The rich hardwood flooring flows seamlessly through the main living areas, enhancing the sense of warmth and elegance throughout. The spacious living room is designed for both relaxation and entertaining, with a striking floor-to-ceiling stone fireplace serving as a captivating focal point. The living room flows effortlessly into the eat-in kitchen, featuring a massive center island, a breakfast bar, luxurious granite countertops, two-tone cabinetry, and sleek stainless-steel appliances that elevate every meal. The glass French doors off the living room open to a private home office or versatile flex space. Retreat to the primary suite, tucked away for ultimate privacy, featuring a vaulted ceiling, a generously sized walk-in closet, and a spa-like en-suite bath complete with dual granite-topped vanities, a deep soaking tub, and a separate walk-in shower that exudes relaxation and style. Three beautifully appointed guest bedrooms offer comfort and convenience, with 2 full guest bathrooms to accommodate family and visitors alike. Step outside into your expansive backyard oasis, featuring a sprawling fenced yard and an extended patio, perfect for outdoor gatherings, BBQs, or simply soaking up the Texas sunshine. Blackhawk amenities include a sparkling pool, park, playground, sports court, walking trails, and a serene pond just steps away from your front door. Refrigerator and reverse osmosis filter in kitchen conveys. Schedule a showing today!
-
4BEDS
-
0.29ACRES
-
3BATHS
-
01/2 BATHS
-
2,696SQFT
-
$220$/SQFT
School Information
Description
Nestled on a prime corner lot in the prestigious Blackhawk community, this stunning single-story home is a true showstopper. Boasting enviable curb appeal, the elegant stone and stucco façade is complemented by a charming covered front porch, perfect for enjoying your morning coffee while overlooking the tranquil community pond just across the street. Step inside to discover an inviting interior filled with natural light, high ceilings, and a neutral color palette that creates an air of sophistication. The rich hardwood flooring flows seamlessly through the main living areas, enhancing the sense of warmth and elegance throughout. The spacious living room is designed for both relaxation and entertaining, with a striking floor-to-ceiling stone fireplace serving as a captivating focal point. The living room flows effortlessly into the eat-in kitchen, featuring a massive center island, a breakfast bar, luxurious granite countertops, two-tone cabinetry, and sleek stainless-steel appliances that elevate every meal. The glass French doors off the living room open to a private home office or versatile flex space. Retreat to the primary suite, tucked away for ultimate privacy, featuring a vaulted ceiling, a generously sized walk-in closet, and a spa-like en-suite bath complete with dual granite-topped vanities, a deep soaking tub, and a separate walk-in shower that exudes relaxation and style. Three beautifully appointed guest bedrooms offer comfort and convenience, with 2 full guest bathrooms to accommodate family and visitors alike. Step outside into your expansive backyard oasis, featuring a sprawling fenced yard and an extended patio, perfect for outdoor gatherings, BBQs, or simply soaking up the Texas sunshine. Blackhawk amenities include a sparkling pool, park, playground, sports court, walking trails, and a serene pond just steps away from your front door. Refrigerator and reverse osmosis filter in kitchen conveys. Schedule a showing today!
© 2026 Austin Board of REALTORS® (alternatively, from ACTRIS). All information provided is deemed reliable but is not guaranteed and should be independently verified. The Austin Board of REALTORS®, ACTRIS and their affiliates provide the MLS and all content therein “AS IS” and without any warranty, express or implied.The information provided is for consumers' personal, non-commercial use and may not be used for any purpose other than to identify prospective properties consumers may be interested in purchasing. Data last updated: 2026-10-07T00:00:04.017.
 Based on information submitted to the MLS GRID as of 2026-10-07T00:00:04.017 (date and time MLS GRID Data was obtained).
All data is obtained from various sources and may not have been verified by broker or MLS GRID. Supplied
Open House Information is subject to change without notice. All information should be independently reviewed and verified for accuracy. Properties may or may not be listed by the office/agent presenting the information.
Click here for MLS GRID DMCA Notice