




























Skip To Content

20914 Cactus Loop

San Antonio, TX 78258
  • $609,000
  • STATUS: Active
  • MLS #: 2008862
UPDATED: 22 min ago
$609,000
  • 4
    BEDS
  • 0.22
    ACRES
  • 3
    BATHS
  • 0
    1/2 BATHS
  • 2,807
    SQFT
  • $217
    $/SQFT
Neighborhood:
Type:
Single-Family Home
Built:
1998
County:
Area:

School Information

Elementary School:
Middle School:
High School:
School District:

Description

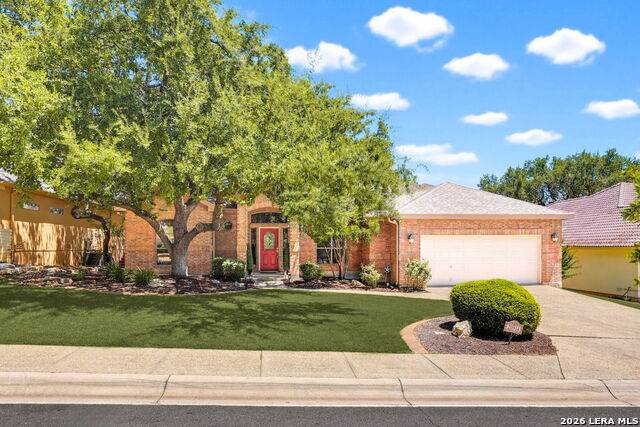
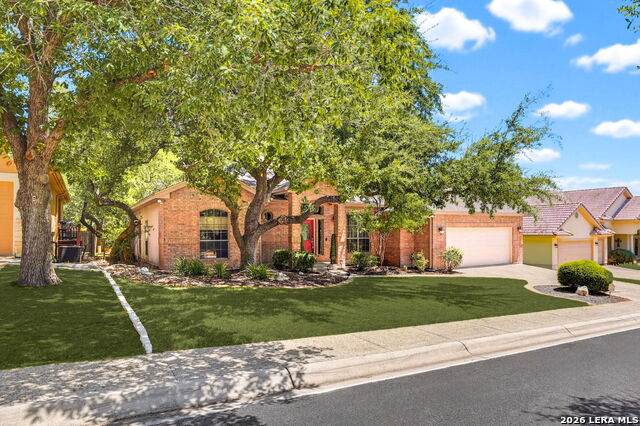
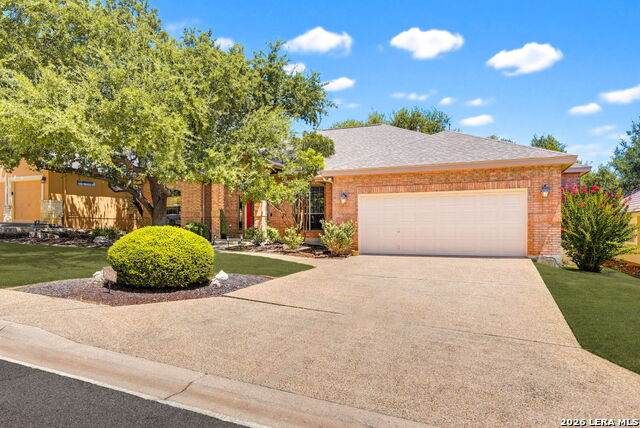
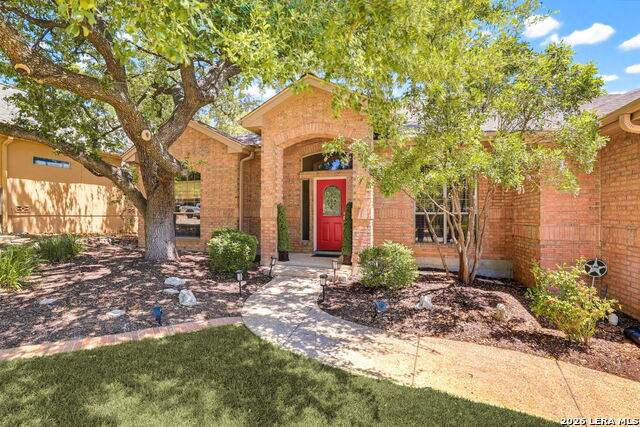
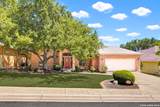
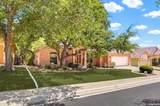
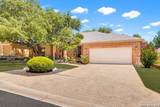
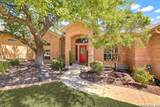
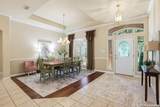
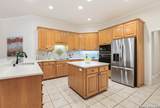
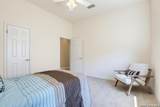
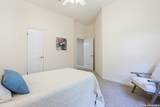
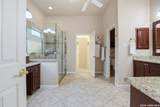
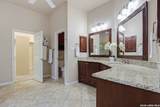
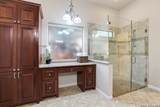
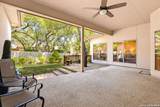
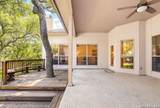
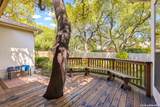
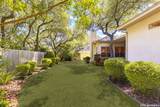
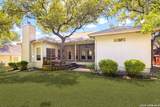
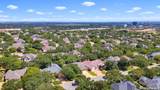
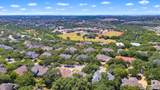
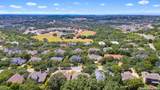
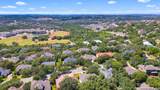
**SPECIAL FINANCING INCENTIVE! A preferred lender is offering a discount credit to the buyer, which can be used for closing costs and/or a rate buydown!** HUGE Price Improvement! **One Owner * Custom * Single Story * Guard-Gated Community!** Welcome to the prestigious **Villages of Cactus Bluff**, perfectly located in the heart of Stone Oak! This gorgeous 4-bedroom, 3-full-bath home offers designer features throughout and is truly **move-in ready**. The fourth bedroom, located just off the primary suite, makes an ideal **private study or home office**. The recently remodeled primary bath features rich cherry cabinetry, an oversized walk-in shower, and a beautiful dressing vanity. The enormous master closet has to be seen to believed.The spacious kitchen, breakfast area, and den flow seamlessly to the **covered patio and expanded deck**, creating the perfect space for relaxing or entertaining. Schedule your appointment soon-this one won't last long!

Monthly Payment Calculator

LERA MLS

© 2026 Information provided courtesy of LERA MLS. All rights reserved. IDX information is provided exclusively for consumers' personal, non-commercial use and may not be used for any purpose other than to identify prospective properties consumers may be interested in purchasing. Information is deemed reliable but is not guaranteed accurate by the LERA MLS or Vista Real Estate. Last updated 2026-10-17T11:32:57.263.
www.viewvistashomes.com/homes/180175236
Print Image

20914 Cactus Loop San Antonio, TX 78258

  • Price: $609,000
  • Status: Active
  • On Site: Days
  • Updated: 22 min ago
  • MLS #: 2008862
4
Beds
3
Baths
0
½ Baths
0.22
Acres
2,807
SQFT
$217
$/SQFT
1998
Built
Neighborhood:
Big Springs
County:
Bexar
Area:
San Antonio
Elementary School:
Canyon Ridge Elem
Middle School:
Barbara Bush
High School:
Ronald Reagan
School District:
North East I.S.D.
Property Description
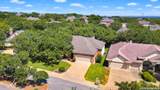
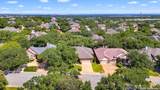
**SPECIAL FINANCING INCENTIVE! A preferred lender is offering a discount credit to the buyer, which can be used for closing costs and/or a rate buydown!** HUGE Price Improvement! **One Owner * Custom * Single Story * Guard-Gated Community!** Welcome to the prestigious **Villages of Cactus Bluff**, perfectly located in the heart of Stone Oak! This gorgeous 4-bedroom, 3-full-bath home offers designer features throughout and is truly **move-in ready**. The fourth bedroom, located just off the primary suite, makes an ideal **private study or home office**. The recently remodeled primary bath features rich cherry cabinetry, an oversized walk-in shower, and a beautiful dressing vanity. The enormous master closet has to be seen to believed.The spacious kitchen, breakfast area, and den flow seamlessly to the **covered patio and expanded deck**, creating the perfect space for relaxing or entertaining. Schedule your appointment soon-this one won't last long!
Exterior Features

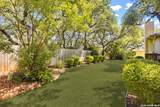
Exterior 4 Sides Masonry Exterior Features Patio SlabDeck/BalconyPrivacy FenceSprinkler SystemDouble Pane WindowsHas GuttersMature Trees Lot Description Mature Trees (ext feat)Level Lot Improvements Street PavedCurbsStreet GuttersStreetlightsFire Hydrant w/in 500'Asphalt Parking Two Car Garage Pool Spa None Pool YN No Roof Composition Stories 1 Style One StoryTraditional

Interior Features

Air Conditioning Two CentralZoned Bedroom2 Length 12 Bedroom2 Width 11 Bedroom3 Length 13 Bedroom3 Width 12 Bedroom4 Length 17 Bedroom4 Width 13 Breakfast Room Length 15 Breakfast Room Width 10 Dining Room Length 17 Dining Room Width 12 Energy Efficiency 16+ SEER ACProgrammable Thermostat Entry Room Length 17 Entry Room Width 8 Family Room Length 17 Family Room Width 18 Fireplace OneFamily RoomGas Fireplaces 1 Floor CarpetingCeramic TileWood Foundation Slab Heating CentralHeat PumpZoned Heating Fuel Natural Gas Inclusions Ceiling FansChandelierWasher ConnectionDryer ConnectionCook TopBuilt-In OvenSelf-Cleaning OvenMicrowave OvenStove/RangeDisposalDishwasherIce Maker ConnectionWater Softener (owned)Smoke AlarmGas Water HeaterGarage Door OpenerSolid Counter TopsCustom CabinetsPrivate Garbage Service Interior Two Living AreaSeparate Dining RoomEat-In KitchenTwo Eating AreasIsland KitchenBreakfast BarWalk-In PantryStudy/LibraryUtility Room Inside1st Floor Lvl/No StepsHigh CeilingsPull Down StorageCable TV AvailableHigh Speed InternetAll Bedrooms DownstairsLaundry Main LevelLaundry RoomTelephoneWalk in ClosetsAttic - Access only Kitchen Length 15 Kitchen Width 13 Living Room Length 14 Living Room Width 14 Master Bath Shower OnlyDouble Vanity Master Bath Length 14 Master Bath Width 13 Master Bedroom SplitDownStairsWalk-In ClosetCeiling FanFull Bath Master Bedroom Length 19 Master Bedroom Width 16 Utility Room Length 8 Utility Room Width 5 Window Coverings Some Remain

Property Features

Approx Age 28 Builder Name Unknown Certified Tax Year 2025 Construction Pre-Owned Currently Being Leased No Hoa Fee1 625 Hoa Fee2 116 Hoa Frequency Quarterly Hoa Mandatory Mandatory Hoa Name1 BIG SPRINGS HOA Hoa Name2 STONE OAK POA Miscellaneous Virtual TourSchool Bus Multiple Hoa Yes Neighborhood Amenities Controlled AccessPoolTennisClubhousePark/PlaygroundJogging TrailsSports CourtBBQ/GrillBasketball CourtGuarded Access Possession Closing/Funding Potential Short Sale No Proposed Terms ConventionalFHAVATX VetCash Recent Rehab Yes Senior Community No Source Sq Ft Appsl Dist Subdivision Legal Name VIL CACTUS BLFFS/BIG SPG Taxed By Multiple Counties No Total Tax 11337 Utility Supplier Electric CPS Utility Supplier Garbage Republic Utility Supplier Gas CPS Utility Supplier Sewer SAWS Utility Supplier Water SAWS Water Sewer Sewer SystemCity

Listing information © Copyright 2026 San Antonio Board of REALTORS®, All Rights Reserved.
Listing provided courtesy of Viki Melton of Stone Oak Realty Services, LLC: vikimelton@sbcglobal.net, (210) 416-4774.
LERA MLS

© 2026 Information provided courtesy of LERA MLS. All rights reserved. IDX information is provided exclusively for consumers' personal, non-commercial use and may not be used for any purpose other than to identify prospective properties consumers may be interested in purchasing. Information is deemed reliable but is not guaranteed accurate by the LERA MLS or Vista Real Estate. Last updated 2026-10-17T11:32:57.263.
 
https://bt-photos.global.ssl.fastly.net/sabor/orig_boomver_1_2008862-2.jpg https://bt-photos.global.ssl.fastly.net/sabor/orig_boomver_1_2008862-2.jpg https://bt-photos.global.ssl.fastly.net/sabor/orig_boomver_1_2008862-2.jpg
Logo
Vista Real Estate
7446 Honeysuckle
Temple TX, 76502