




Skip To Content

210 Fantasia St

San Antonio, TX 78216
  • $314,900
  • STATUS: Active
  • MLS #: 2010232
UPDATED: 213 min ago
$314,900
  • 3
    BEDS
  • 0.21
    ACRES
  • 2
    BATHS
  • 0
    1/2 BATHS
  • 1,791
    SQFT
  • $176
    $/SQFT
Neighborhood:
Type:
Single-Family Home
Built:
1963
County:
Area:

School Information

Elementary School:
Middle School:
High School:
School District:

Description

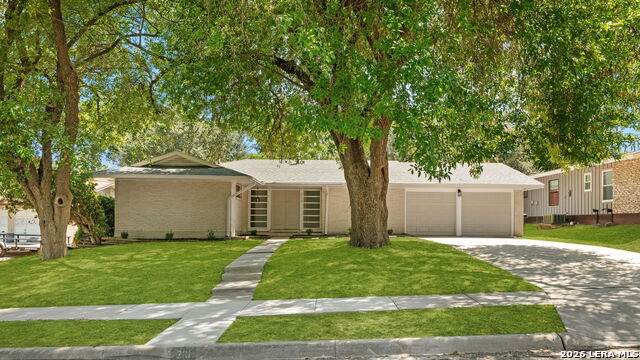
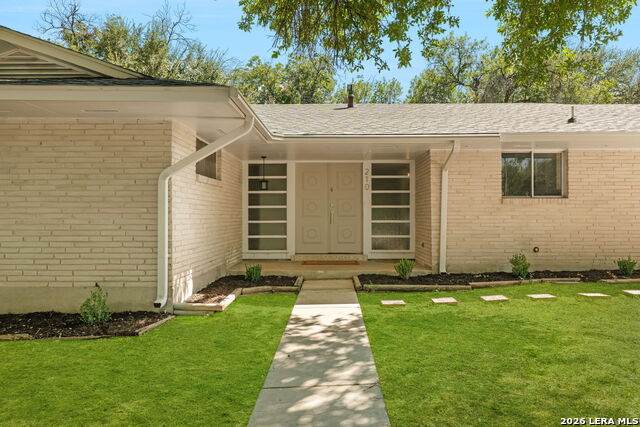
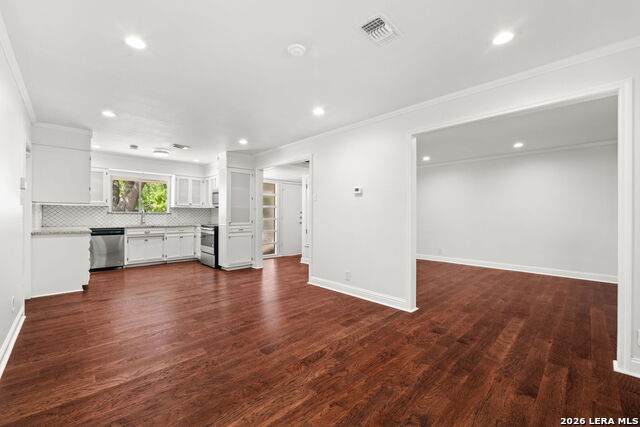
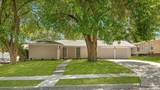
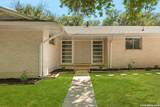
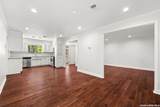
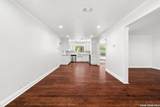
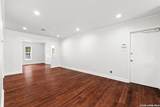
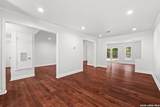
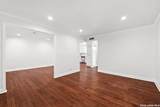
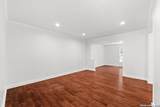
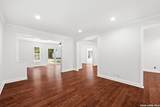
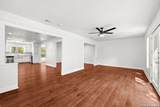
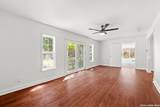
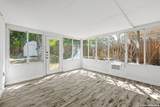
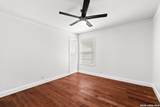
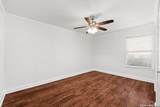
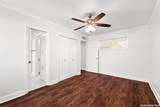
Welcome to 210 Fantasia St., a home full of character and charm in a convenient San Antonio location! This inviting property offers easy access to Hwy 281 and Loop 410, making commuting a breeze, while San Antonio International Airport is just minutes away. Inside, you'll find a warm and welcoming layout highlighted by a delightful sunroom-perfect for morning coffee, a home office, or simply enjoying the natural light. Thoughtful updates include a 2026 HVAC system, offering added peace of mind for years to come. With its unique character, great location, and comfortable spaces, this home is ready for its next chapter!

Monthly Payment Calculator

LERA MLS

© 2026 Information provided courtesy of LERA MLS. All rights reserved. IDX information is provided exclusively for consumers' personal, non-commercial use and may not be used for any purpose other than to identify prospective properties consumers may be interested in purchasing. Information is deemed reliable but is not guaranteed accurate by the LERA MLS or Vista Real Estate. Last updated 2026-10-08T23:32:56.323.
www.viewvistashomes.com/homes/180327403
Print Image

210 Fantasia St San Antonio, TX 78216

  • Price: $314,900
  • Status: Active
  • On Site: Days
  • Updated: 213 min ago
  • MLS #: 2010232
3
Beds
2
Baths
0
½ Baths
0.21
Acres
1,791
SQFT
$176
$/SQFT
1963
Built
Neighborhood:
Harmony Hills
County:
Bexar
Area:
San Antonio
Elementary School:
Harmony Hills
Middle School:
Eisenhower
High School:
Churchill
School District:
North East I.S.D.
Property Description
Welcome to 210 Fantasia St., a home full of character and charm in a convenient San Antonio location! This inviting property offers easy access to Hwy 281 and Loop 410, making commuting a breeze, while San Antonio International Airport is just minutes away. Inside, you'll find a warm and welcoming layout highlighted by a delightful sunroom-perfect for morning coffee, a home office, or simply enjoying the natural light. Thoughtful updates include a 2026 HVAC system, offering added peace of mind for years to come. With its unique character, great location, and comfortable spaces, this home is ready for its next chapter!
Exterior Features

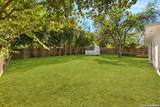
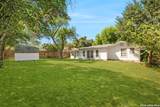
Exterior BrickWood Exterior Features Privacy FenceStorage Building/ShedHas GuttersMature Trees Home Faces North Lot Description Mature Trees (ext feat)Gently Rolling Lot Improvements Street PavedCurbsSidewalksStreetlightsFire Hydrant w/in 500'Asphalt Parking Two Car GarageAttached Pool Spa None Pool YN No Roof Heavy Composition Stories 1 Style One Story

Interior Features

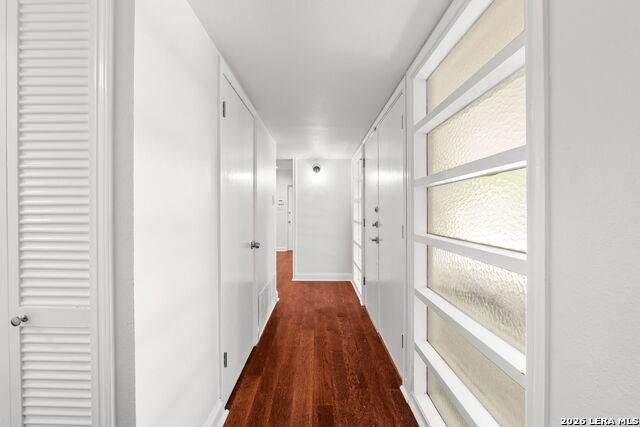
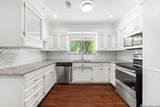
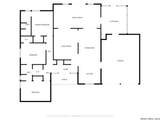
Accessibility No CarpetNo Steps DownLevel LotLevel DriveNo StairsFirst Floor BathFull Bath/Bed on 1st FlrFirst Floor Bedroom Air Conditioning One CentralOne Window/Wall Bedroom2 Length 10 Bedroom2 Width 12 Bedroom3 Length 10 Bedroom3 Width 14 Dining Room Length 11 Dining Room Width 19 Energy Efficiency Ceiling Fans Entry Room Length 4 Entry Room Width 17 Family Room Length 12 Family Room Width 23 Fireplace Not Applicable Fireplaces 0 Floor Ceramic TileLaminate Foundation Slab Heating Central Heating Fuel Natural Gas Inclusions Ceiling FansWasher ConnectionDryer ConnectionMicrowave OvenStove/RangeDisposalDishwasherIce Maker ConnectionGas Water HeaterGarage Door Opener Interior Two Living AreaSeparate Dining RoomUtility Area in GarageSecondary Bedroom Down1st Floor Lvl/No StepsAll Bedrooms DownstairsLaundry in GarageWalk in Closets Kitchen Length 9 Kitchen Width 11 Living Room Length 12 Living Room Width 15 Master Bath Shower OnlySingle Vanity Master Bath Length 12 Master Bath Width 4 Master Bedroom DownStairsWalk-In ClosetCeiling FanFull Bath Master Bedroom Length 11 Master Bedroom Width 12 Other Rooms Sun Room Window Coverings All Remain

Property Features

Approx Age 63 Builder Name UNKNOWN Certified Tax Year 2026 Construction Pre-Owned Currently Being Leased No Hoa Mandatory None Miscellaneous As-Is Neighborhood Amenities None Possession Closing/Funding Proposed Terms ConventionalFHAVACashInvestors OK Recent Rehab Yes Source Sq Ft Appsl Dist Subdivision Legal Name HARMONY HLLS/ENCHNT FOR. Taxed By Multiple Counties No Total Tax 6779.77 Water Sewer Water SystemSewer System

Listing information © Copyright 2026 San Antonio Board of REALTORS®, All Rights Reserved.
Listing provided courtesy of Craig Morris of Morris Realty: craigm@morrisrealtysa.com, (210) 557-2922.
LERA MLS

© 2026 Information provided courtesy of LERA MLS. All rights reserved. IDX information is provided exclusively for consumers' personal, non-commercial use and may not be used for any purpose other than to identify prospective properties consumers may be interested in purchasing. Information is deemed reliable but is not guaranteed accurate by the LERA MLS or Vista Real Estate. Last updated 2026-10-08T23:32:56.323.
 
https://bt-photos.global.ssl.fastly.net/sabor/orig_boomver_3_2010232-2.jpg https://bt-photos.global.ssl.fastly.net/sabor/orig_boomver_3_2010232-2.jpg https://bt-photos.global.ssl.fastly.net/sabor/orig_boomver_3_2010232-2.jpg
Logo
Vista Real Estate
7446 Honeysuckle Dr
Temple TX, 76502