

Skip To Content

211 Siena Woods

Marion, TX 78124
  • $699,000
  • STATUS: Active
  • MLS #: 2010002
$699,000
  • 3
    BEDS
  • 1.1
    ACRES
  • 2
    BATHS
  • 1
    1/2 BATHS
  • 2,366
    SQFT
  • $295
    $/SQFT
Neighborhood:
Type:
Single-Family Home
Built:
2018
County:
Area:

School Information

Elementary School:
Middle School:
High School:
School District:

Description

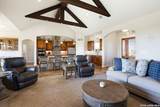
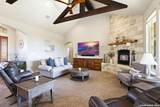
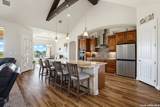
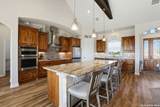
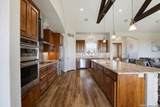
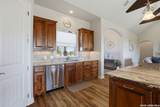
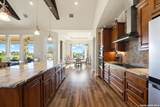
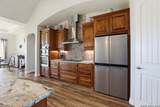
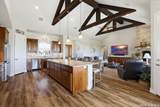
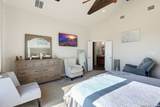
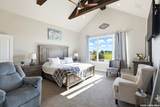
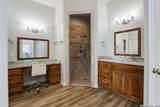
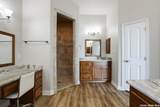
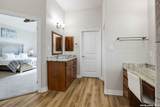
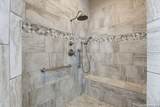
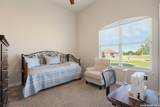
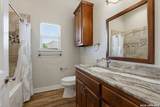
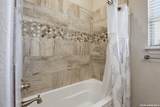
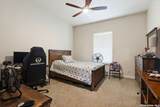
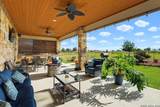
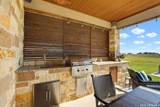
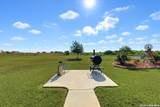
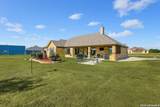
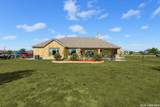
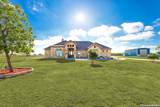
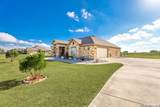
Single-story elegance on a spacious 1-acre lot in highly sought-after Marion ISD! This beautifully designed home offers an inviting open-concept layout with soaring vaulted ceilings and a striking Hearthstone Woodstove Fireplace that creates a warm and impressive focal point. The gourmet island kitchen is ideal for both everyday living and entertaining, featuring granite countertops, a breakfast bar, pantry, and custom cabinetry. The private primary suite provides a peaceful retreat, complete with tray ceilings, dual vanities, a luxurious walk-in shower, and an oversized walk-in closet. Thoughtfully designed built-in storage throughout the home adds both style and functionality. Step outside to a generous covered porch overlooking the expansive backyard-perfect for relaxing, entertaining, or enjoying the tranquility of your 1-acre property. Additional highlights include four-side masonry construction featuring rock and brick, plus foam insulation for added energy efficiency. Sophisticated design, peaceful surroundings, and exceptional comfort come together in this remarkable home!

Monthly Payment Calculator

LERA MLS

© 2026 Information provided courtesy of LERA MLS. All rights reserved. IDX information is provided exclusively for consumers' personal, non-commercial use and may not be used for any purpose other than to identify prospective properties consumers may be interested in purchasing. Information is deemed reliable but is not guaranteed accurate by the LERA MLS or Vista Real Estate. Last updated 2026-10-08T23:32:56.323.
www.viewvistashomes.com/homes/180297588
Print Image

211 Siena Woods Marion, TX 78124

  • Price: $699,000
  • Status: Active
  • On Site: Days
  • MLS #: 2010002
3
Beds
2
Baths
1
½ Baths
1.1
Acres
2,366
SQFT
$295
$/SQFT
2018
Built
Neighborhood:
The Woods Of St. Clare
County:
Guadalupe
Area:
Marion
Elementary School:
Krueger
Middle School:
Marion
High School:
Marion
School District:
Marion
Property Description
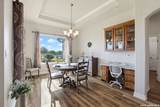
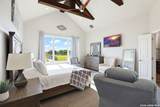
Single-story elegance on a spacious 1-acre lot in highly sought-after Marion ISD! This beautifully designed home offers an inviting open-concept layout with soaring vaulted ceilings and a striking Hearthstone Woodstove Fireplace that creates a warm and impressive focal point. The gourmet island kitchen is ideal for both everyday living and entertaining, featuring granite countertops, a breakfast bar, pantry, and custom cabinetry. The private primary suite provides a peaceful retreat, complete with tray ceilings, dual vanities, a luxurious walk-in shower, and an oversized walk-in closet. Thoughtfully designed built-in storage throughout the home adds both style and functionality. Step outside to a generous covered porch overlooking the expansive backyard-perfect for relaxing, entertaining, or enjoying the tranquility of your 1-acre property. Additional highlights include four-side masonry construction featuring rock and brick, plus foam insulation for added energy efficiency. Sophisticated design, peaceful surroundings, and exceptional comfort come together in this remarkable home!
Exterior Features

Exterior 4 Sides MasonryStone/Rock Parking Two Car Garage Pool Spa None Pool YN No Roof Composition Stories 1 Style One Story

Interior Features

Air Conditioning One Central Bedroom2 Length 14 Bedroom2 Width 12 Bedroom3 Length 11 Bedroom3 Width 11 Dining Room Length 13 Dining Room Width 11 Entry Room Length 7 Entry Room Width 6 Fireplace OneLiving RoomWood Burning Fireplaces 1 Floor CarpetingVinyl Foundation Slab Heating Central Heating Fuel Electric Inclusions Ceiling FansWasher ConnectionDryer ConnectionCook TopBuilt-In OvenMicrowave OvenRefrigeratorDishwasherElectric Water HeaterSmooth CooktopSolid Counter TopsCustom Cabinets Interior One Living AreaLiv/Din ComboIsland KitchenBreakfast BarWalk-In PantryUtility Room Inside1st Floor Lvl/No StepsHigh CeilingsOpen Floor PlanHigh Speed InternetLaundry RoomWalk in Closets Kitchen Length 18 Kitchen Width 13 Living Room Length 19 Living Room Width 18 Master Bath Shower OnlyDouble Vanity Master Bath Length 13 Master Bath Width 9 Master Bedroom Walk-In ClosetFull Bath Master Bedroom Length 17 Master Bedroom Width 15 Utility Room Length 7 Utility Room Width 6 Window Coverings Some Remain

Property Features

Approx Age 8 Builder Name 0 Certified Tax Year 2026 Construction Pre-Owned Hoa Fee1 100 Hoa Frequency Annually Hoa Mandatory Mandatory Hoa Name1 THE WOODS OF ST CLARE Multiple Hoa No Neighborhood Amenities None Possession Closing/Funding Proposed Terms ConventionalFHAVACash Source Sq Ft Appsl Dist Subdivision Legal Name THE WOODS OF ST. CLARE Taxed By Multiple Counties No Total Tax 10782.46 Water Sewer Water SystemSeptic

Listing information © Copyright 2026 San Antonio Board of REALTORS®, All Rights Reserved.
Listing provided courtesy of Chad Hahn of Southern Capital Realty: chad@scrtexas.com, (830) 822-4259.
LERA MLS

© 2026 Information provided courtesy of LERA MLS. All rights reserved. IDX information is provided exclusively for consumers' personal, non-commercial use and may not be used for any purpose other than to identify prospective properties consumers may be interested in purchasing. Information is deemed reliable but is not guaranteed accurate by the LERA MLS or Vista Real Estate. Last updated 2026-10-08T23:32:56.323.
 
https://bt-photos.global.ssl.fastly.net/sabor/orig_boomver_1_2010002-2.jpg https://bt-photos.global.ssl.fastly.net/sabor/orig_boomver_1_2010002-2.jpg https://bt-photos.global.ssl.fastly.net/sabor/orig_boomver_1_2010002-2.jpg
Logo
Vista Real Estate
7446 Honeysuckle Dr
Temple TX, 76502