









Skip To Content

2131 Athel

San Antonio, TX 78237
  • $245,000
  • STATUS: Active
  • MLS #: 2020888
$245,000
  • 3
    BEDS
  • 0.15
    ACRES
  • 2
    BATHS
  • 0
    1/2 BATHS
  • 1,259
    SQFT
  • $195
    $/SQFT
Neighborhood:
Type:
Single-Family Home
Built:
2026
County:
Area:

School Information

Elementary School:
Middle School:
High School:
School District:

Description

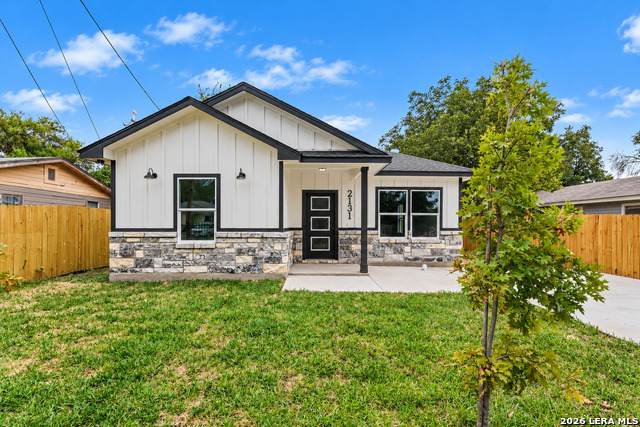
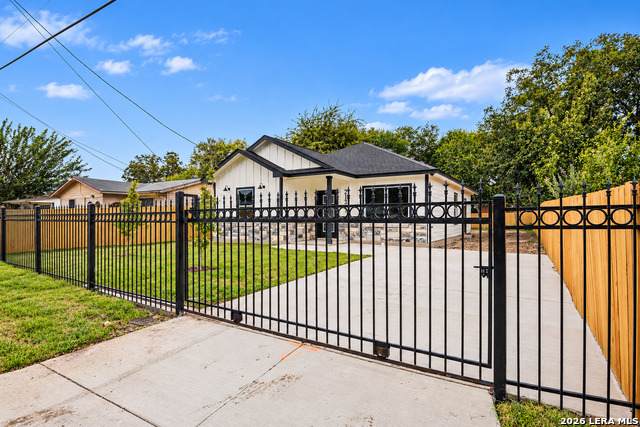
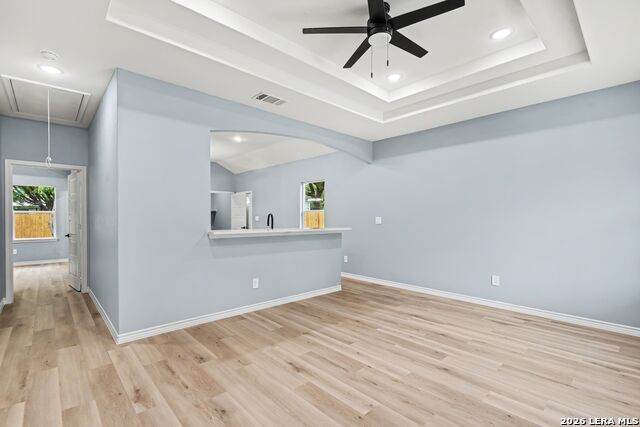
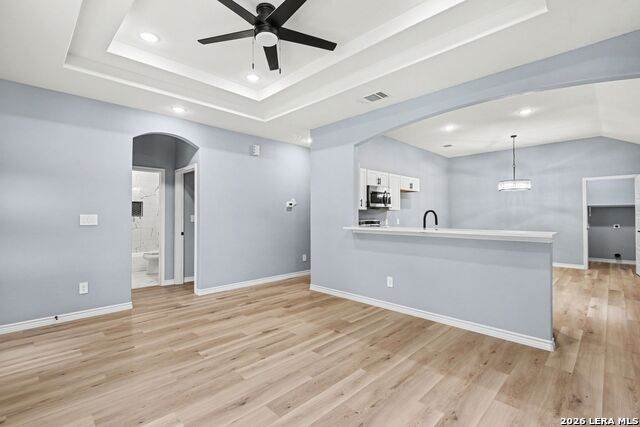
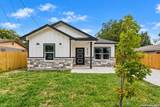
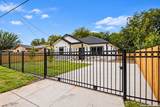
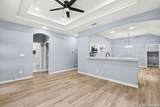
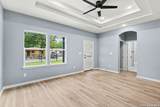
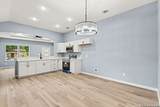
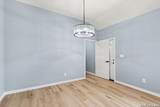
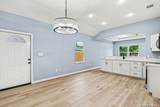
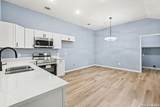
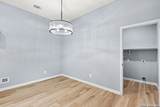
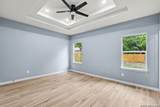
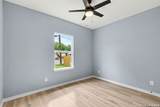
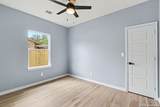
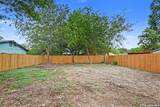
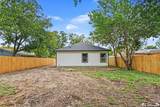
Welcome to this beautiful modern new construction home! Whether you're a first-time homebuyer, or simply looking for a fresh start, this home has so much to offer. Tucked away on a quiet street with minimal through traffic, this home features an open floor plan, 9-foot ceilings, quartz countertops, modern light fixtures, and a beautiful statement chandelier that adds the perfect touch of elegance to the kitchen and living space. Enjoy a spacious lot with plenty of room for outdoor gatherings, and entertainment. The property also features a privacy fence, a beautiful wrought iron front fence, and NO HOA! Conveniently located with easy access to US-90. Modern finishes throughout make this beautiful home truly move-in ready. Come see it for yourself!

Monthly Payment Calculator


LERA MLS © 2026 Information provided courtesy of LERA MLS. All rights reserved. IDX information is provided exclusively for consumers' personal, non-commercial use and may not be used for any purpose other than to identify prospective properties consumers may be interested in purchasing. Information is deemed reliable but is not guaranteed accurate by the LERA MLS or Vista Real Estate. Last updated 2026-11-09T23:32:44.983.
www.viewvistashomes.com/homes/181753997
Print Image

2131 Athel San Antonio, TX 78237

  • Price: $245,000
  • Status: Active
  • On Site: Days
  • MLS #: 2020888
3
Beds
2
Baths
0
½ Baths
0.15
Acres
1,259
SQFT
$195
$/SQFT
2026
Built
Neighborhood:
Gardendale
County:
Bexar
Area:
San Antonio
Elementary School:
Gardendale
Middle School:
Wrenn
High School:
John F Kennedy
School District:
Edgewood I.S.D
Property Description
Welcome to this beautiful modern new construction home! Whether you're a first-time homebuyer, or simply looking for a fresh start, this home has so much to offer. Tucked away on a quiet street with minimal through traffic, this home features an open floor plan, 9-foot ceilings, quartz countertops, modern light fixtures, and a beautiful statement chandelier that adds the perfect touch of elegance to the kitchen and living space. Enjoy a spacious lot with plenty of room for outdoor gatherings, and entertainment. The property also features a privacy fence, a beautiful wrought iron front fence, and NO HOA! Conveniently located with easy access to US-90. Modern finishes throughout make this beautiful home truly move-in ready. Come see it for yourself!
Exterior Features

Exterior Stone/RockSidingCement Fiber1 Side Masonry Exterior Features Privacy FenceWrought Iron FenceDouble Pane WindowsMature Trees Home Faces East Lot Description Cul-de-Sac/Dead EndLevel Lot Dimensions 50x133 Lot Improvements Street PavedCurbsStreetlightsCity StreetInterstate Hwy - 1 Mile or less Parking None/Not Applicable Pool Spa None Pool YN No Roof Composition Stories 1 Style One Story

Interior Features

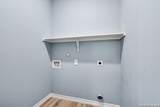
Air Conditioning One Central Bedroom2 Length 10 Bedroom2 Width 10 Bedroom3 Length 10 Bedroom3 Width 10 Energy Efficiency Programmable Thermostat12"+ Attic InsulationDouble Pane WindowsLow E Windows Fireplace Not Applicable Fireplaces 0 Floor Ceramic TileVinyl Foundation Slab Heating Central Heating Fuel Electric Inclusions Ceiling FansChandelierWasher ConnectionDryer ConnectionMicrowave OvenStove/RangeDisposalSmoke AlarmElectric Water HeaterSolid Counter TopsCity Garbage service Interior One Living AreaEat-In KitchenBreakfast Bar1st Floor Lvl/No StepsHigh CeilingsOpen Floor PlanHigh Speed InternetLaundry RoomWalk in ClosetsAttic - Access onlyAttic - Pull Down Stairs Kitchen Length 10 Kitchen Width 11 Living Room Length 15 Living Room Width 14 Master Bath Shower Only Master Bath Length 8 Master Bath Width 8 Master Bedroom Walk-In ClosetCeiling FanFull Bath Master Bedroom Length 12 Master Bedroom Width 12 Window Coverings None Remain

Property Features

Approx Age 0 Builder Name J&H Property Homes LLC Certified Tax Year 2025 Construction New Currently Being Leased No Hoa Mandatory None Neighborhood Amenities None Possession Closing/Funding Potential Short Sale No Proposed Terms ConventionalFHAVACash Senior Community Yes Source Sq Ft Appsl Dist Subdivision Legal Name GARDENDALE AREA 8 ED Taxed By Multiple Counties No Total Tax 2925.16 Utility Supplier Electric CPS Utility Supplier Garbage CPS Utility Supplier Water SAWS Water Sewer City

Listing information © Copyright 2026 San Antonio Board of REALTORS®, All Rights Reserved.
Listing provided courtesy of Johanna Quezada of Real Broker, LLC: txrealtorjohanna@gmail.com, (210) 290-2945.


LERA MLS © 2026 Information provided courtesy of LERA MLS. All rights reserved. IDX information is provided exclusively for consumers' personal, non-commercial use and may not be used for any purpose other than to identify prospective properties consumers may be interested in purchasing. Information is deemed reliable but is not guaranteed accurate by the LERA MLS or Vista Real Estate. Last updated 2026-11-09T23:32:44.983.
 
https://bt-photos.global.ssl.fastly.net/sabor/orig_boomver_1_2020888-2.jpg https://bt-photos.global.ssl.fastly.net/sabor/orig_boomver_1_2020888-2.jpg https://bt-photos.global.ssl.fastly.net/sabor/orig_boomver_1_2020888-2.jpg
Logo
Vista Real Estate
7446 Honeysuckle
Temple TX, 76502