


Description
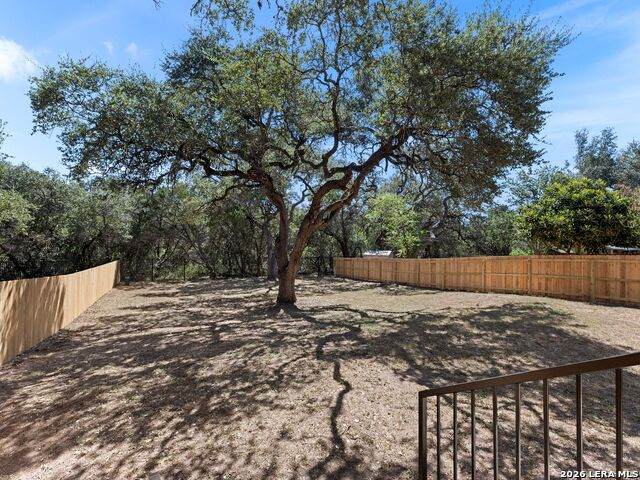
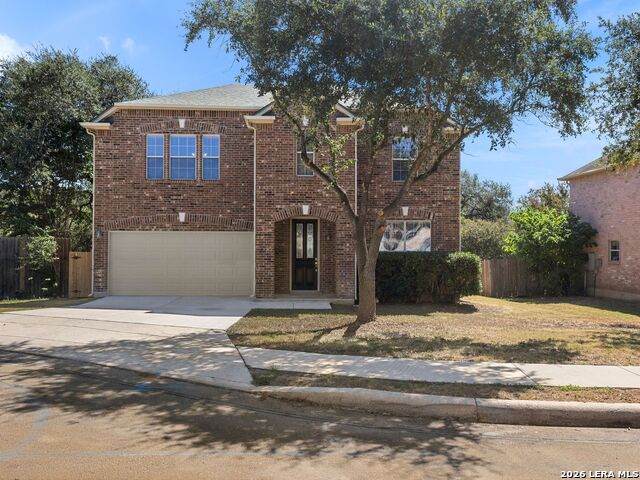
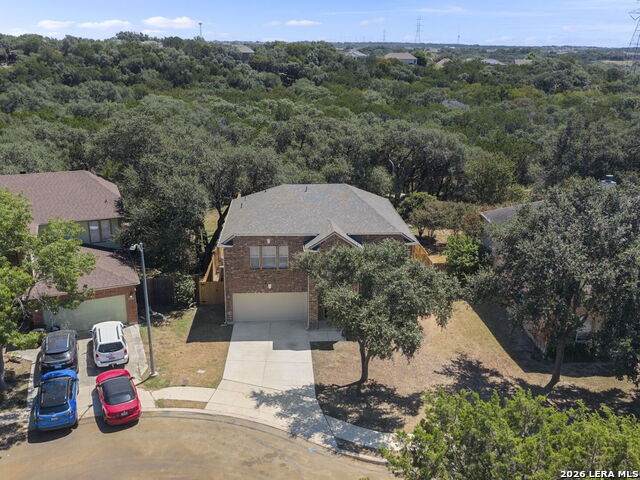
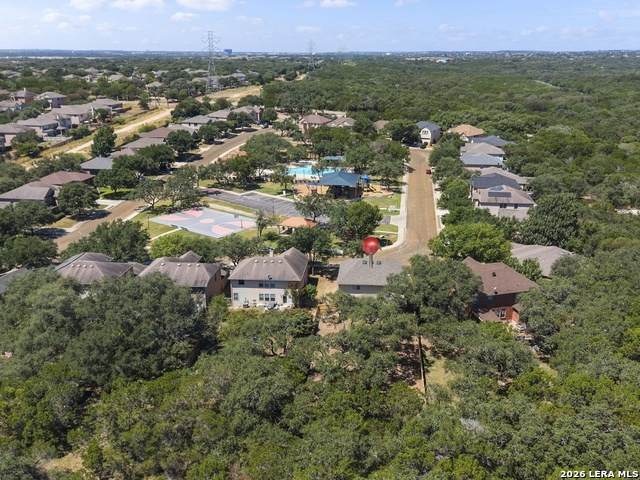
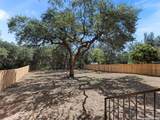
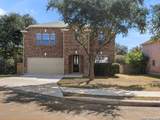
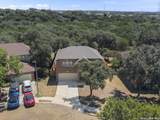
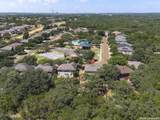
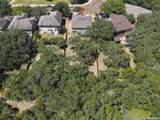
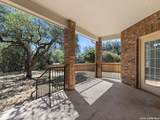
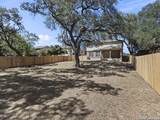
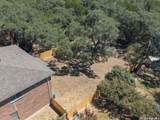
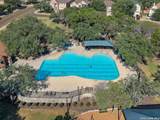
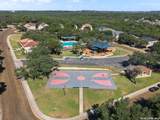
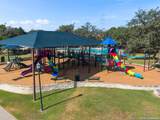
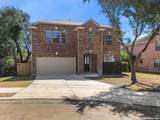
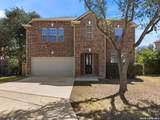
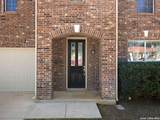
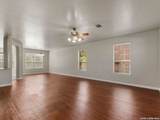
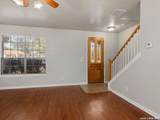
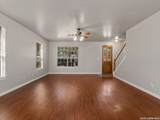
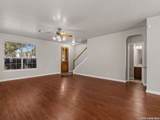
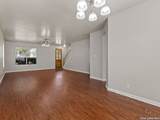
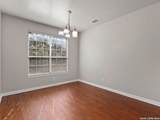
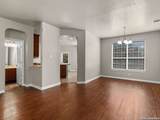
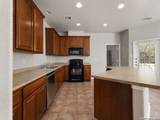
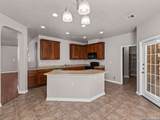
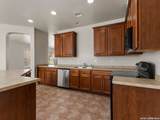
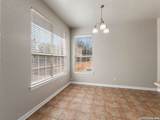
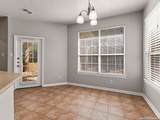
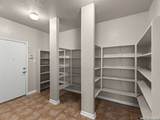
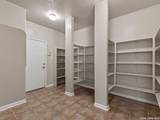
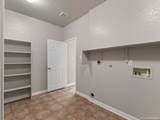
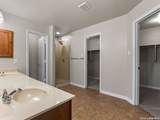
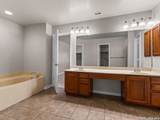
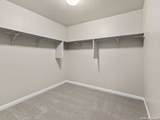
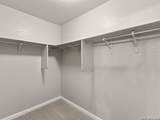
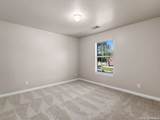
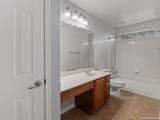
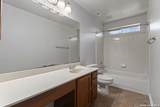
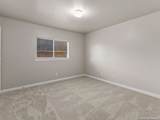
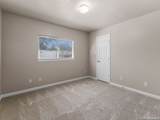
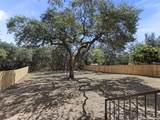
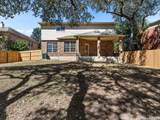
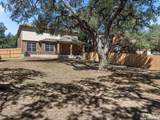
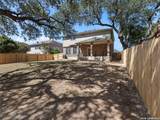
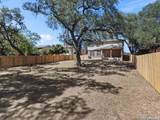
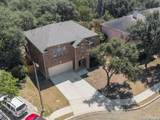
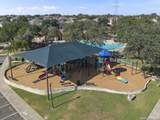
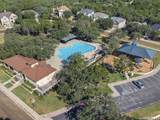
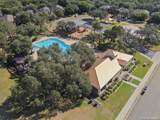
LOCATION! This is THE ONE! Situated on a GREENBELT LOT in the Fox Grove community, this well-maintained two-story KB Home offers NO CITY TAXES and a prime location outside LOOP 1604 near TPC PARKWAY & EVANS RD. Zoned to acclaimed NORTH EAST ISD, this home features 4 BEDROOMS, 2.5 BATHS, multiple dining areas, and a spacious family room. The classic FOUR-SIDED RED BRICK exterior features a grand covered entry with brick columns and mature trees. Inside, rounded archways complement an open layout connecting the family room, dining areas, and kitchen. The kitchen features rich wood cabinetry, ample counter space, recessed lighting, and a LARGE PENINSULA-STYLE ISLAND with bar seating potential. Upstairs, the spacious PRIMARY SUITE offers dual vanities, a separate tub and shower, and TWO WALK-IN CLOSETS. Three additional bedrooms and a full bath complete the second floor. A standout feature is the OVERSIZED WALK-IN PANTRY & LAUNDRY ROOM with extensive built-in shelving and exceptional storage. French doors lead to a COVERED PATIO overlooking the peaceful TREE-LINED GREENBELT. Additional features include water-softener pre-plumbing, gutters, and a garage service door with backyard access. RECENT IMPROVEMENTS include a NEW ROOF, FRESH INTERIOR PAINT, NEW CARPET, pressure-washed driveway, garage and patio, and REPLACED SIDE & FRONT FENCING. Fox Grove amenities include a COMMUNITY POOL, playground, basketball court, trails, green spaces, picnic areas, and covered pavilion. Owned by the ORIGINAL OWNERS and previously maintained as a rental property, this home offers an excellent opportunity for a PRIMARY RESIDENCE OR INVESTMENT PROPERTY. Minutes from US-281, Stone Oak, TPC Parkway, JW Marriott, Canyon Springs Golf Club, Joint Base Camp Bullis, San Antonio International Airport, shopping, dining, parks, and entertainment.
-
4BEDS
-
0.23ACRES
-
2BATHS
-
11/2 BATHS
-
2,422SQFT
-
$154$/SQFT
School Information
Description
LOCATION! This is THE ONE! Situated on a GREENBELT LOT in the Fox Grove community, this well-maintained two-story KB Home offers NO CITY TAXES and a prime location outside LOOP 1604 near TPC PARKWAY & EVANS RD. Zoned to acclaimed NORTH EAST ISD, this home features 4 BEDROOMS, 2.5 BATHS, multiple dining areas, and a spacious family room. The classic FOUR-SIDED RED BRICK exterior features a grand covered entry with brick columns and mature trees. Inside, rounded archways complement an open layout connecting the family room, dining areas, and kitchen. The kitchen features rich wood cabinetry, ample counter space, recessed lighting, and a LARGE PENINSULA-STYLE ISLAND with bar seating potential. Upstairs, the spacious PRIMARY SUITE offers dual vanities, a separate tub and shower, and TWO WALK-IN CLOSETS. Three additional bedrooms and a full bath complete the second floor. A standout feature is the OVERSIZED WALK-IN PANTRY & LAUNDRY ROOM with extensive built-in shelving and exceptional storage. French doors lead to a COVERED PATIO overlooking the peaceful TREE-LINED GREENBELT. Additional features include water-softener pre-plumbing, gutters, and a garage service door with backyard access. RECENT IMPROVEMENTS include a NEW ROOF, FRESH INTERIOR PAINT, NEW CARPET, pressure-washed driveway, garage and patio, and REPLACED SIDE & FRONT FENCING. Fox Grove amenities include a COMMUNITY POOL, playground, basketball court, trails, green spaces, picnic areas, and covered pavilion. Owned by the ORIGINAL OWNERS and previously maintained as a rental property, this home offers an excellent opportunity for a PRIMARY RESIDENCE OR INVESTMENT PROPERTY. Minutes from US-281, Stone Oak, TPC Parkway, JW Marriott, Canyon Springs Golf Club, Joint Base Camp Bullis, San Antonio International Airport, shopping, dining, parks, and entertainment.

© 2026 Information provided courtesy of LERA MLS. All rights reserved. IDX information is provided exclusively for consumers' personal, non-commercial use and may not be used for any purpose other than to identify prospective properties consumers may be interested in purchasing. Information is deemed reliable but is not guaranteed accurate by the LERA MLS or Vista Real Estate. Last updated 2026-10-05T22:32:45.873.