
Description
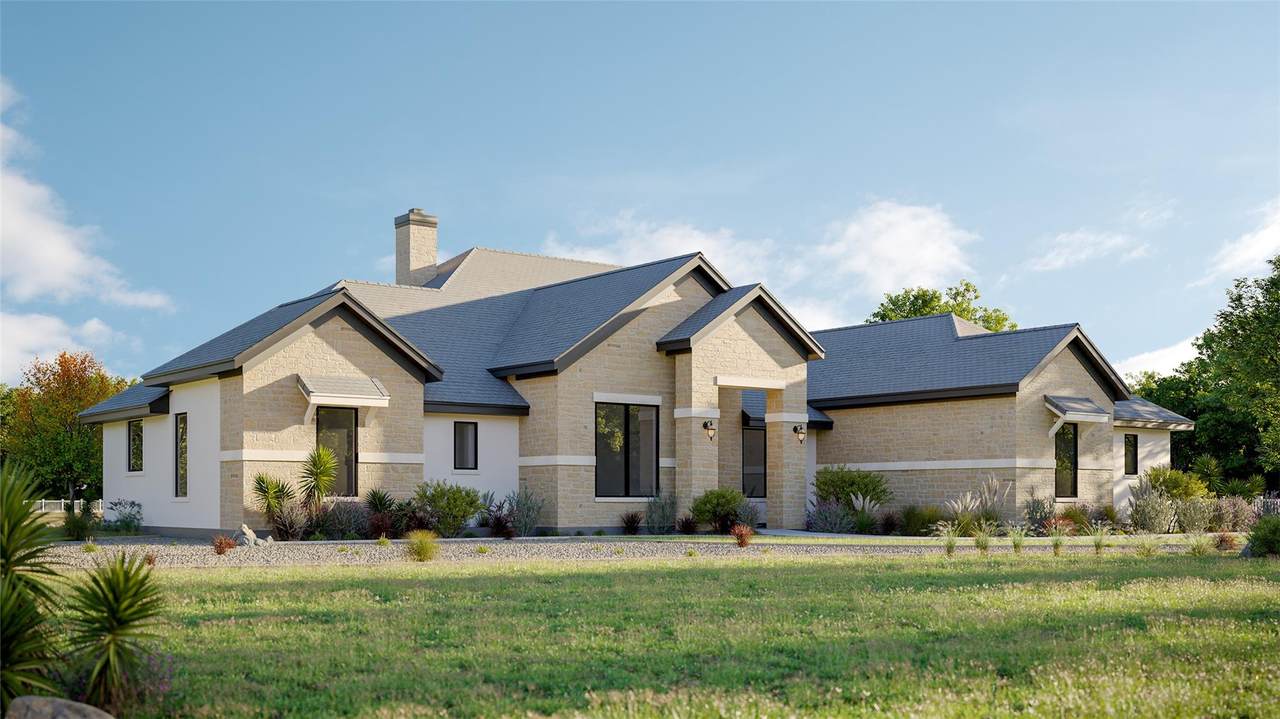
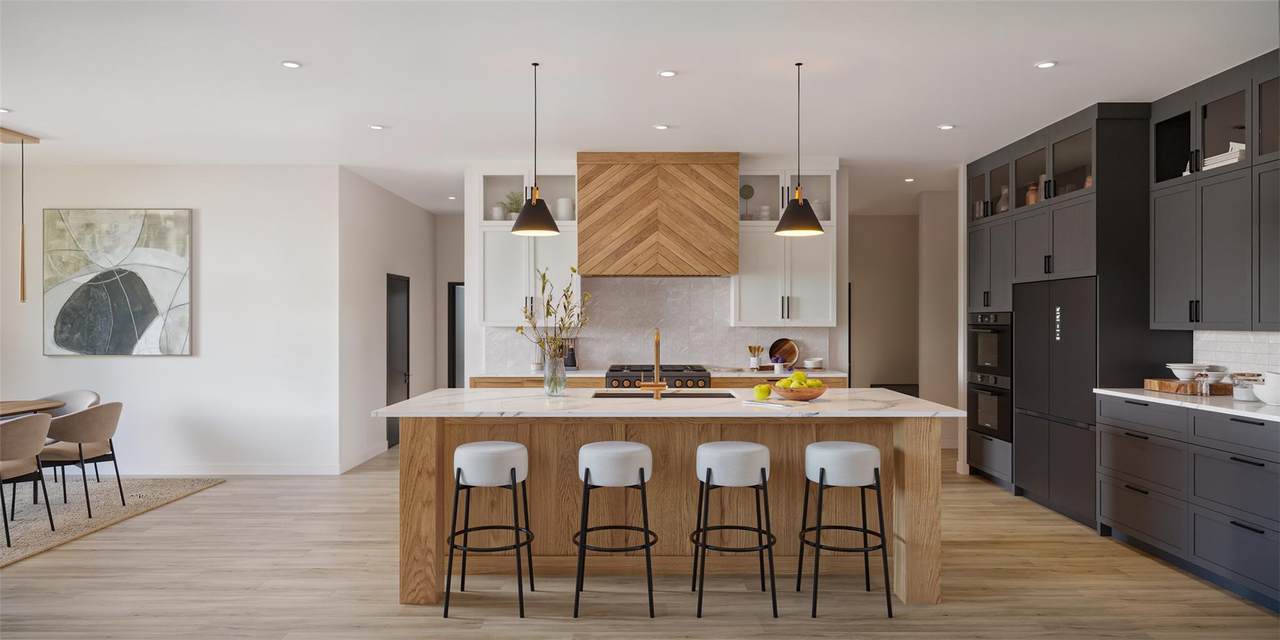
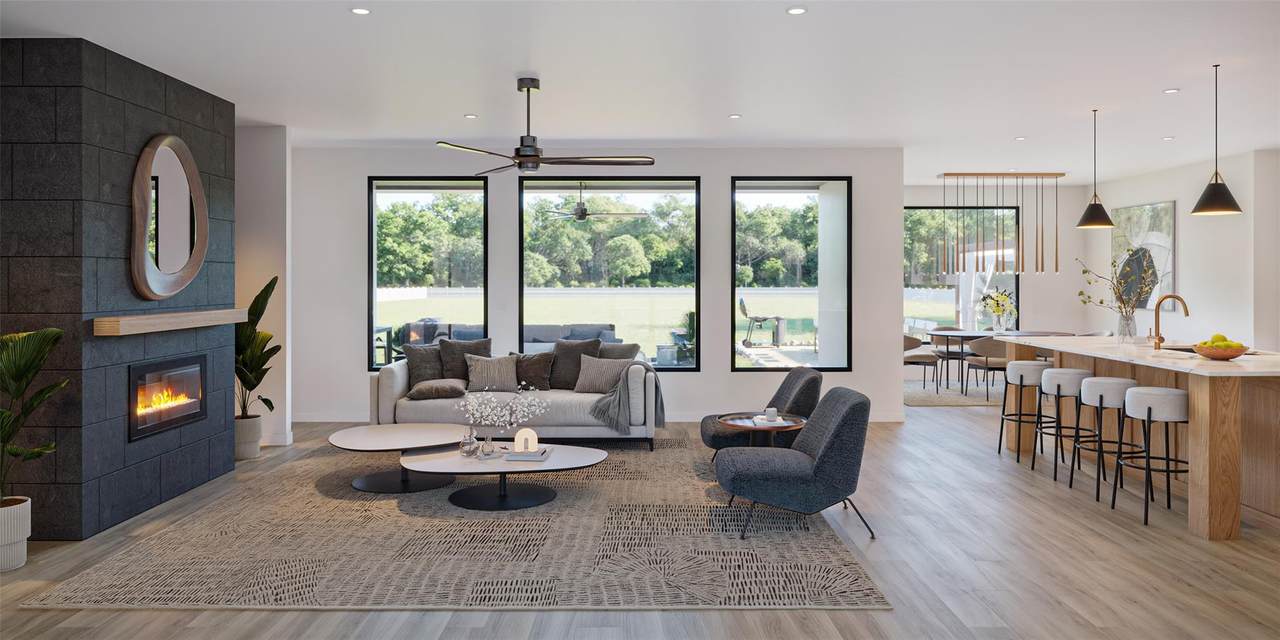
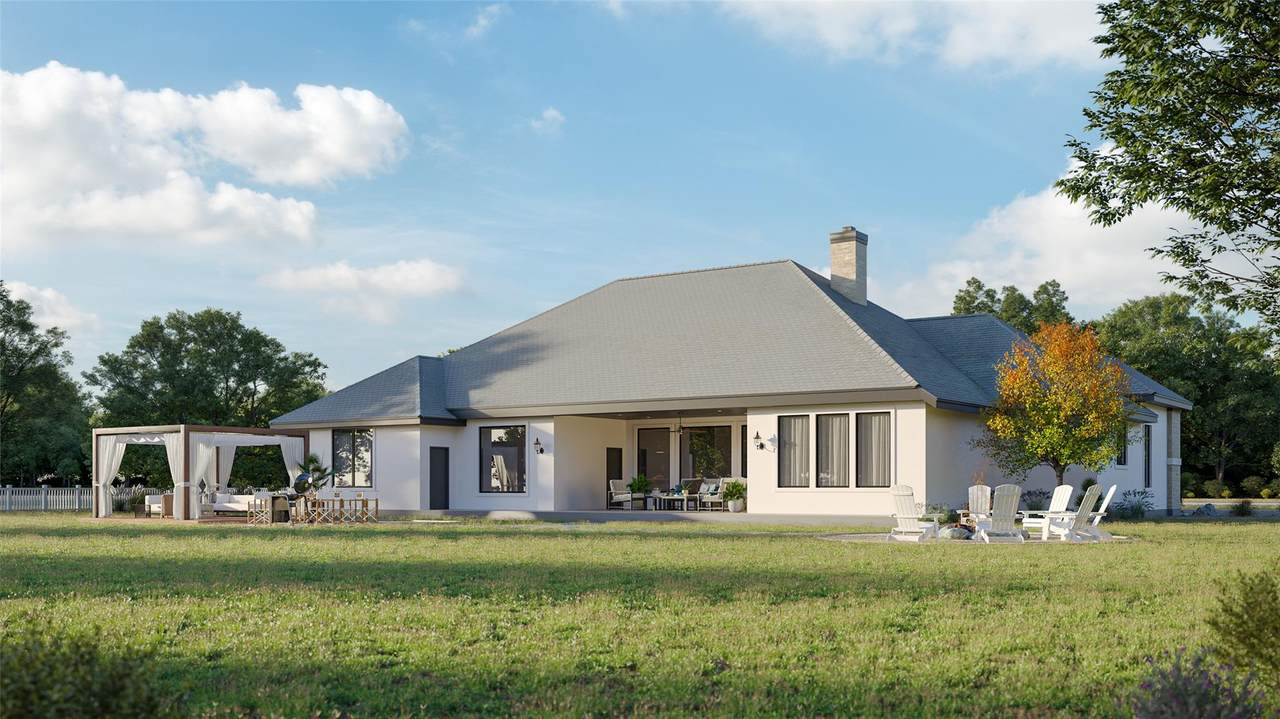
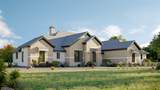
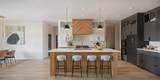
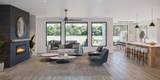
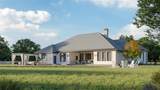
An exceptional opportunity to build a Grand Endeavor custom home in the newly developed section of the highly sought-after Villa Torre community. Conveniently located off FM 3405 and Ronald Reagan Boulevard, this serene one-acre community offers the peaceful charm and natural beauty that define Georgetown living. Set on a level, usable 1.072-acre homesite, this thoughtfully designed single-story residence offers approximately 3,008 square feet with four bedrooms, three full bathrooms, a spacious game room, and an open-concept layout ideal for both everyday living and entertaining. The chef-inspired kitchen features a large center island, granite countertops, breakfast bar, and seamless flow into the family room with a fireplace. The private primary suite includes a spa-like bath with a soaking tub, walk-in shower, dual vanities, and an oversized walk-in closet. An expansive covered patio provides the perfect setting to enjoy the surrounding Hill Country views and peaceful outdoor living, while the oversized three-car garage offers ample storage and functionality. Additionally, you'll have the opportunity to collaborate with Grand Endeavor Homes and their architect to customize and modify the floor plan to suit your lifestyle and design preferences. As an added bonus, a $70,000 design center allowance is included, allowing you to personalize finishes and upgrades throughout your home.
-
4BEDS
-
1.07ACRES
-
3BATHS
-
01/2 BATHS
-
3,008SQFT
-
$299$/SQFT
School Information
Description
An exceptional opportunity to build a Grand Endeavor custom home in the newly developed section of the highly sought-after Villa Torre community. Conveniently located off FM 3405 and Ronald Reagan Boulevard, this serene one-acre community offers the peaceful charm and natural beauty that define Georgetown living. Set on a level, usable 1.072-acre homesite, this thoughtfully designed single-story residence offers approximately 3,008 square feet with four bedrooms, three full bathrooms, a spacious game room, and an open-concept layout ideal for both everyday living and entertaining. The chef-inspired kitchen features a large center island, granite countertops, breakfast bar, and seamless flow into the family room with a fireplace. The private primary suite includes a spa-like bath with a soaking tub, walk-in shower, dual vanities, and an oversized walk-in closet. An expansive covered patio provides the perfect setting to enjoy the surrounding Hill Country views and peaceful outdoor living, while the oversized three-car garage offers ample storage and functionality. Additionally, you'll have the opportunity to collaborate with Grand Endeavor Homes and their architect to customize and modify the floor plan to suit your lifestyle and design preferences. As an added bonus, a $70,000 design center allowance is included, allowing you to personalize finishes and upgrades throughout your home.
© 2026 Austin Board of REALTORS® (alternatively, from ACTRIS). All information provided is deemed reliable but is not guaranteed and should be independently verified. The Austin Board of REALTORS®, ACTRIS and their affiliates provide the MLS and all content therein “AS IS” and without any warranty, express or implied.The information provided is for consumers' personal, non-commercial use and may not be used for any purpose other than to identify prospective properties consumers may be interested in purchasing. Data last updated: 2026-10-17T11:00:01.303.
 Based on information submitted to the MLS GRID as of 2026-10-17T11:00:01.303 (date and time MLS GRID Data was obtained).
All data is obtained from various sources and may not have been verified by broker or MLS GRID. Supplied
Open House Information is subject to change without notice. All information should be independently reviewed and verified for accuracy. Properties may or may not be listed by the office/agent presenting the information.
Click here for MLS GRID DMCA Notice