Skip To Content

2158 Hazelwood

New Braunfels, TX 78130
  • $299,900
  • STATUS: Active
  • MLS #: 2010270
UPDATED: 210 min ago
$299,900
  • 3
    BEDS
  • 0.17
    ACRES
  • 2
    BATHS
  • 1
    1/2 BATHS
  • 1,546
    SQFT
  • $194
    $/SQFT
Neighborhood:
Type:
Single-Family Home
Built:
2011
County:

School Information

Elementary School:
Middle School:
High School:
School District:

Description

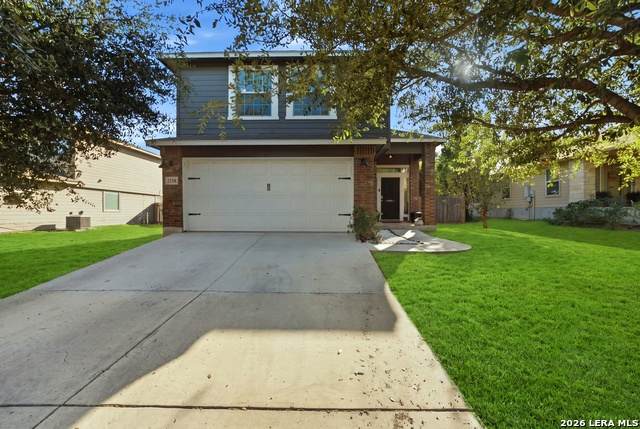
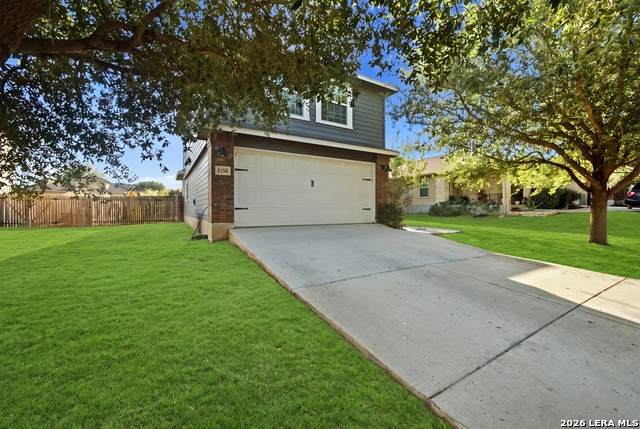
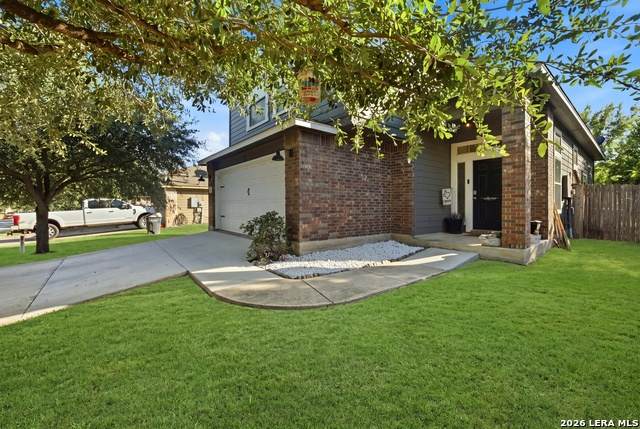
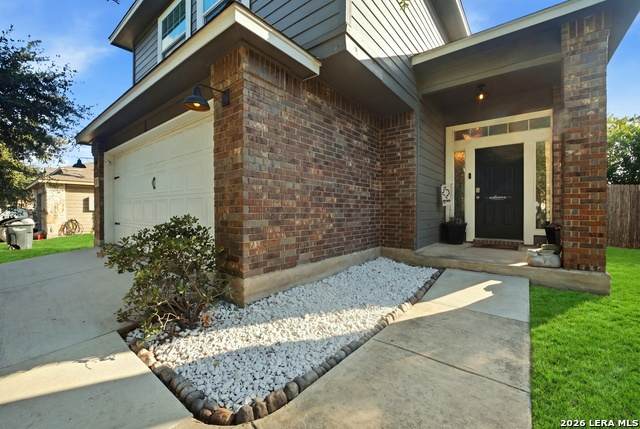
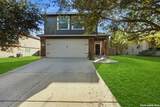
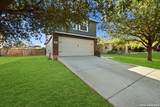
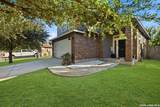
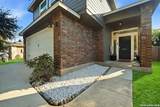
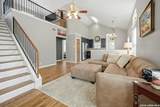
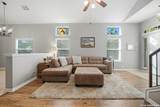
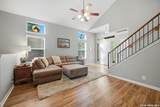
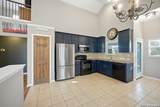
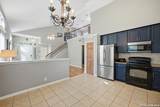
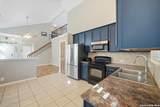
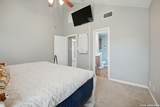
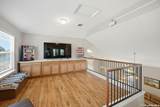
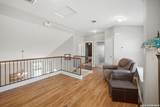
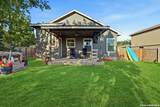
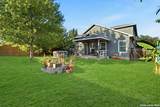
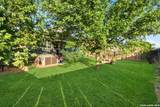
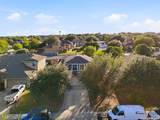
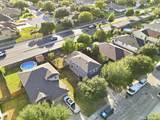
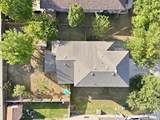
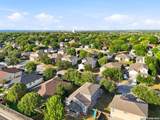
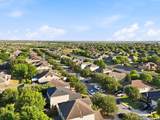
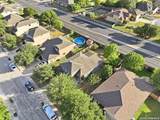
Welcome home to a bright two-story featuring soaring ceilings, an open layout, and abundant natural light. Mature trees and attractive front landscaping add curb appeal, while the spacious interior offers comfortable everyday living. The kitchen features ample cabinet and counter space, a stainless steel refrigerator, and an open connection to the living and dining areas. Upstairs, a flexible loft provides space for a home office, game room, workout area, or second living space. Enjoy the covered back patio, fenced yard, outdoor spa, and outdoor TV for relaxing or entertaining. The refrigerator, washer, and dryer are included, adding even more convenience to this inviting home.

Monthly Payment Calculator

LERA MLS

© 2026 Information provided courtesy of LERA MLS. All rights reserved. IDX information is provided exclusively for consumers' personal, non-commercial use and may not be used for any purpose other than to identify prospective properties consumers may be interested in purchasing. Information is deemed reliable but is not guaranteed accurate by the LERA MLS or Vista Real Estate. Last updated 2026-10-08T23:32:56.323.
www.viewvistashomes.com/homes/180330941
Print Image

2158 Hazelwood New Braunfels, TX 78130

  • Price: $299,900
  • Status: Active
  • On Site: Days
  • Updated: 210 min ago
  • MLS #: 2010270
3
Beds
2
Baths
1
½ Baths
0.17
Acres
1,546
SQFT
$194
$/SQFT
2011
Built
Neighborhood:
Bentwood
County:
Guadalupe
Area:
New Braunfels
Elementary School:
County Line
Middle School:
New Braunfel
High School:
New Braunfel
School District:
New Braunfels
Property Description
Welcome home to a bright two-story featuring soaring ceilings, an open layout, and abundant natural light. Mature trees and attractive front landscaping add curb appeal, while the spacious interior offers comfortable everyday living. The kitchen features ample cabinet and counter space, a stainless steel refrigerator, and an open connection to the living and dining areas. Upstairs, a flexible loft provides space for a home office, game room, workout area, or second living space. Enjoy the covered back patio, fenced yard, outdoor spa, and outdoor TV for relaxing or entertaining. The refrigerator, washer, and dryer are included, adding even more convenience to this inviting home.
Exterior Features

Exterior BrickSiding Exterior Features Covered PatioPrivacy Fence Parking Two Car Garage Pool Spa Other Pool YN No Roof Composition Stories 2 Style Two Story

Interior Features

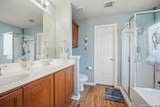
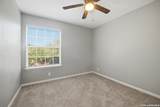
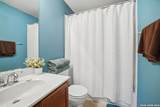
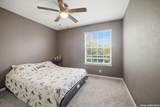
Air Conditioning One Central Bedroom2 Length 12 Bedroom2 Width 10 Bedroom3 Length 12 Bedroom3 Width 11 Fireplace Not Applicable Floor CarpetingCeramic TileVinyl Foundation Slab Heating Central Heating Fuel Electric Inclusions Ceiling FansWasherDryerRefrigerator Interior One Living AreaEat-In KitchenLoftHigh CeilingsOpen Floor PlanLaundry in ClosetLaundry Main LevelLaundry in KitchenWalk in Closets Kitchen Length 14 Kitchen Width 8 Living Room Length 18 Living Room Width 15 Master Bath Tub/Shower SeparateDouble Vanity Master Bath Length 9 Master Bath Width 8 Master Bedroom DownStairsWalk-In ClosetCeiling FanFull Bath Master Bedroom Length 14 Master Bedroom Width 13 Other Rooms Loft Window Coverings All Remain

Property Features

Approx Age 15 Builder Name Unknown Certified Tax Year 2025 Construction Pre-Owned Currently Being Leased No Hoa Mandatory None Neighborhood Amenities None Possession Closing/Funding Proposed Terms ConventionalFHAVACash Source Sq Ft Appsl Dist Subdivision Legal Name BENTWOOD Taxed By Multiple Counties No Total Tax 4631 Water Sewer City

Listing information © Copyright 2026 San Antonio Board of REALTORS®, All Rights Reserved.
Listing provided courtesy of Jane Vallarta of eXp Realty: jane.vallarta@gmail.com, (210) 848-9973.
LERA MLS

© 2026 Information provided courtesy of LERA MLS. All rights reserved. IDX information is provided exclusively for consumers' personal, non-commercial use and may not be used for any purpose other than to identify prospective properties consumers may be interested in purchasing. Information is deemed reliable but is not guaranteed accurate by the LERA MLS or Vista Real Estate. Last updated 2026-10-08T23:32:56.323.
 
https://bt-photos.global.ssl.fastly.net/sabor/orig_boomver_1_2010270-2.jpg https://bt-photos.global.ssl.fastly.net/sabor/orig_boomver_1_2010270-2.jpg https://bt-photos.global.ssl.fastly.net/sabor/orig_boomver_1_2010270-2.jpg
Logo
Vista Real Estate
7446 Honeysuckle Dr
Temple TX, 76502