Skip To Content

217 Elmwood Dr

Seguin, TX 78155
  • $319,000
  • STATUS: Active
  • MLS #: 2009923
$319,000
  • 3
    BEDS
  • 0.35
    ACRES
  • 2
    BATHS
  • 0
    1/2 BATHS
  • 1,535
    SQFT
  • $208
    $/SQFT
Neighborhood:
N/A
Type:
Single-Family Home
Built:
1980
County:
Area:

School Information

Elementary School:
Middle School:
High School:
School District:

Description

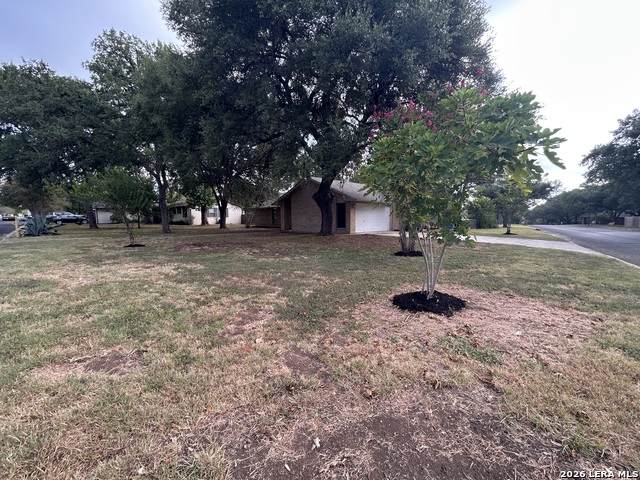
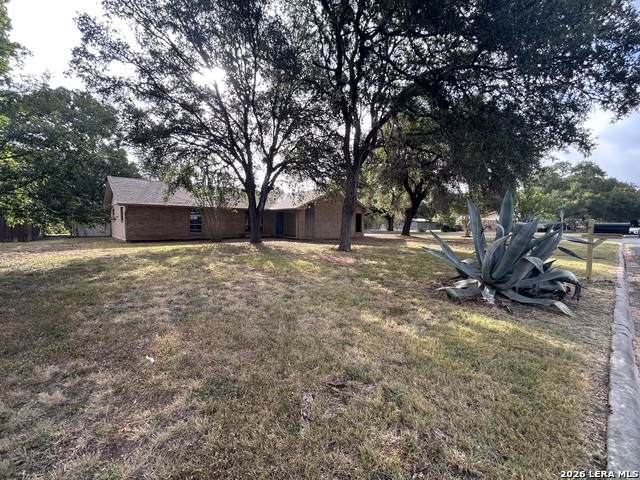
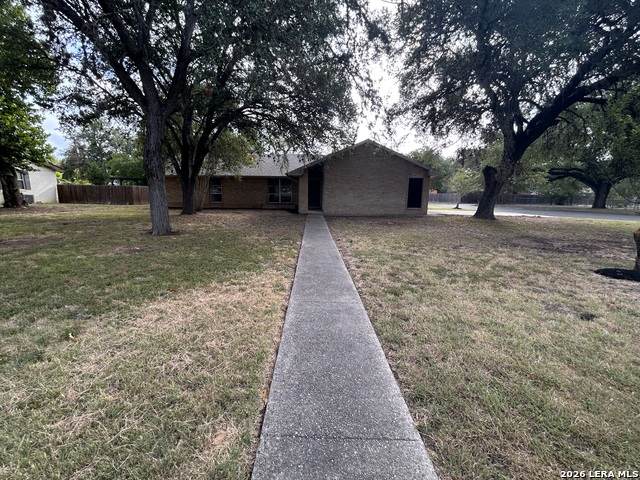
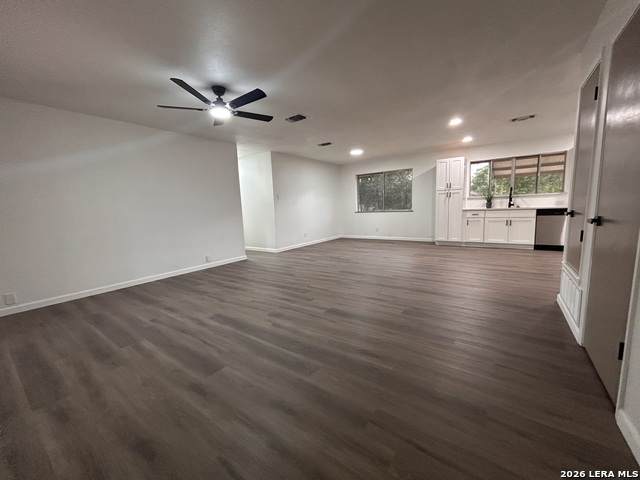
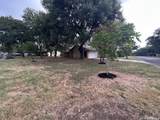
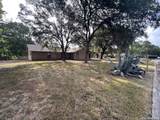
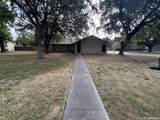
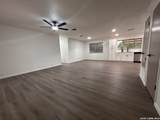
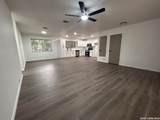
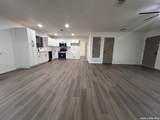
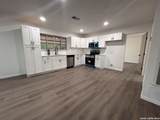
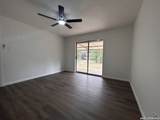
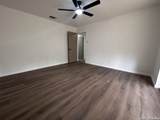
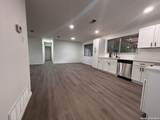
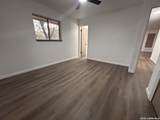
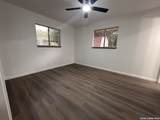
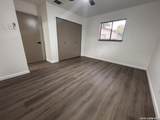
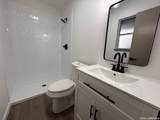
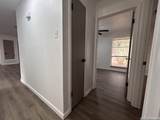
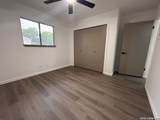
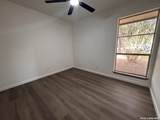
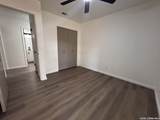
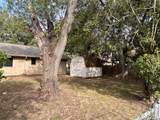
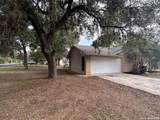
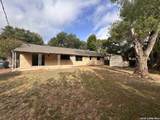
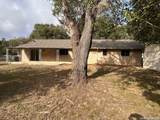
Fully remodeled home on corner lot in well established neighborhood. New plank vinyl flooring, paint, appliances, quartz countertops, insulation, roof and more! Convenient access to 123, IH 10, and 90 makes commuting to surrounding cities a breeze. The open floor plan is perfect for entertaining and enjoy an extra family room that opens out to a large covered back porch and fenced in back yard. You will not be disappointed with this neighborhood or your friendly neighbors! Enjoy bike rides or walking along the shaded roads and easy retail access just minutes from HEB, Walmart, Walgreens, Tractor Supply and more. This lot is unique and has access on three sides with alley access in the back.

Monthly Payment Calculator

LERA MLS

© 2026 Information provided courtesy of LERA MLS. All rights reserved. IDX information is provided exclusively for consumers' personal, non-commercial use and may not be used for any purpose other than to identify prospective properties consumers may be interested in purchasing. Information is deemed reliable but is not guaranteed accurate by the LERA MLS or Vista Real Estate. Last updated 2026-10-08T23:32:56.323.
www.viewvistashomes.com/homes/180288074
Print Image

217 Elmwood Dr Seguin, TX 78155

  • Price: $319,000
  • Status: Active
  • On Site: Days
  • MLS #: 2009923
3
Beds
2
Baths
0
½ Baths
0.35
Acres
1,535
SQFT
$208
$/SQFT
1980
Built
Neighborhood:
N/A
County:
Guadalupe
Area:
Seguin
Elementary School:
Seguin
Middle School:
Seguin
High School:
Seguin
School District:
Seguin
Property Description
Fully remodeled home on corner lot in well established neighborhood. New plank vinyl flooring, paint, appliances, quartz countertops, insulation, roof and more! Convenient access to 123, IH 10, and 90 makes commuting to surrounding cities a breeze. The open floor plan is perfect for entertaining and enjoy an extra family room that opens out to a large covered back porch and fenced in back yard. You will not be disappointed with this neighborhood or your friendly neighbors! Enjoy bike rides or walking along the shaded roads and easy retail access just minutes from HEB, Walmart, Walgreens, Tractor Supply and more. This lot is unique and has access on three sides with alley access in the back.
Exterior Features

Exterior Brick4 Sides Masonry Exterior Features Covered PatioChain Link FenceSolar ScreensStorage Building/ShedMature Trees Home Faces WestSouth Lot Description Corner1/4 - 1/2 Acre Lot Dimensions 86x140 Lot Improvements Street PavedStreetlightsAlleyAsphalt Parking Two Car Garage Pool Spa None Pool YN No Roof Composition Stories 1 Style One Story

Interior Features

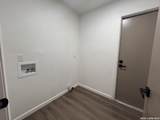
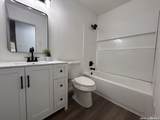
Air Conditioning One Central Bedroom2 Length 11 Bedroom2 Width 10 Bedroom3 Length 10 Bedroom3 Width 10 Dining Room Length 10 Dining Room Width 10 Family Room Length 13 Family Room Width 13 Fireplace Not Applicable Fireplaces 0 Floor Vinyl Foundation Slab Heating Central Heating Fuel Electric Inclusions Ceiling FansMicrowave OvenStove/RangeDisposalDishwasherSmoke Alarm Interior Two Living AreaLaundry Main Level Kitchen Length 13 Kitchen Width 13 Living Room Length 17 Living Room Width 16 Master Bath Shower OnlySingle Vanity Master Bath Length 8 Master Bath Width 4 Master Bedroom SplitCeiling FanFull Bath Master Bedroom Length 13 Master Bedroom Width 13 Utility Room Length 6 Utility Room Width 6 Window Coverings None Remain

Property Features

Approx Age 46 Builder Name Unknown Certified Tax Year 2026 Construction Pre-Owned Currently Being Leased No Hoa Mandatory None Neighborhood Amenities None Possession Closing/Funding Potential Short Sale No Proposed Terms ConventionalFHAVACash Recent Rehab Yes Source Sq Ft Appsl Dist Subdivision Legal Name N /A Taxed By Multiple Counties No Total Tax 2761.59 Water Sewer City

Listing information © Copyright 2026 San Antonio Board of REALTORS®, All Rights Reserved.
Listing provided courtesy of John Prell of Creekview Realty: listing@creekviewrealty.com, (800) 219-9444.
LERA MLS

© 2026 Information provided courtesy of LERA MLS. All rights reserved. IDX information is provided exclusively for consumers' personal, non-commercial use and may not be used for any purpose other than to identify prospective properties consumers may be interested in purchasing. Information is deemed reliable but is not guaranteed accurate by the LERA MLS or Vista Real Estate. Last updated 2026-10-08T23:32:56.323.
 
https://bt-photos.global.ssl.fastly.net/sabor/orig_boomver_1_2009923-2.jpg https://bt-photos.global.ssl.fastly.net/sabor/orig_boomver_1_2009923-2.jpg https://bt-photos.global.ssl.fastly.net/sabor/orig_boomver_1_2009923-2.jpg
Logo
Vista Real Estate
7446 Honeysuckle Dr
Temple TX, 76502