





Skip To Content

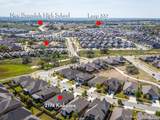
2174 Kiskadee Dr

New Braunfels, TX 78132
  • $399,900
  • STATUS: Active
  • MLS #: 2020418
UPDATED: 30 min ago
$399,900
  • 3
    BEDS
  • 0.15
    ACRES
  • 2
    BATHS
  • 0
    1/2 BATHS
  • 2,156
    SQFT
  • $185
    $/SQFT
Neighborhood:
Type:
Single-Family Home
Built:
2019
County:

School Information

Elementary School:
Middle School:
High School:
School District:

Description

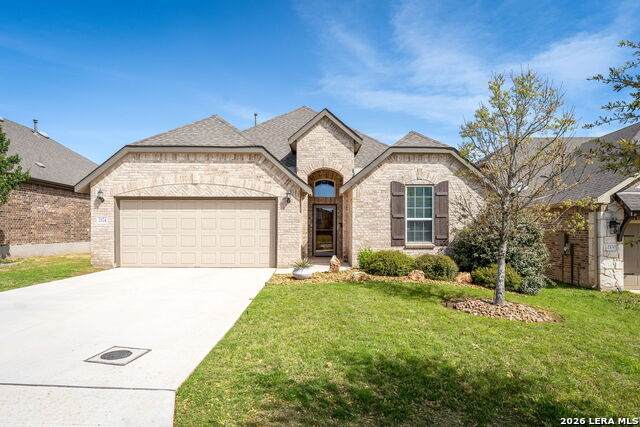
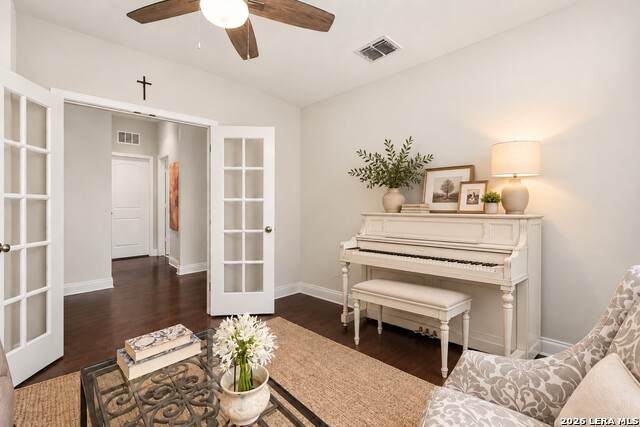
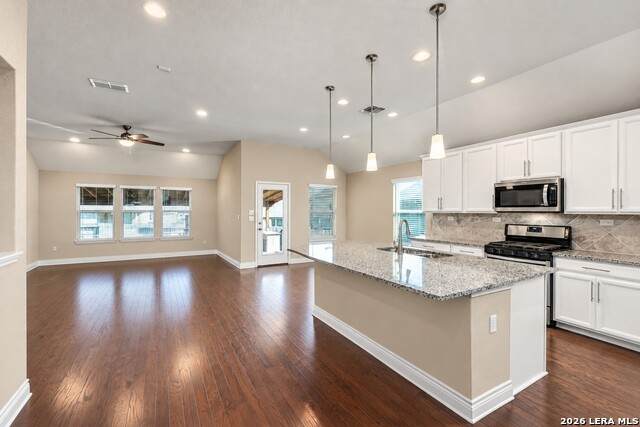
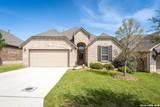
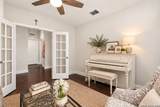
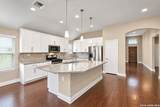
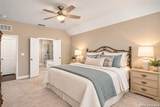
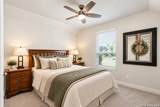
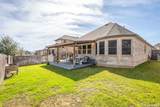
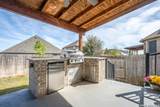
Enjoy easy, laid-back Hill Country living in this beautifully designed one-story home with 3 bedrooms, 2 baths, an office, plus a work center. This home feels both comfortable and elevated from the moment you walk in. Did I mention the amazing outdoor kitchen?? Numerous upgrades throughout. Priced well below new construction. Schedule an appointment today!

Monthly Payment Calculator


LERA MLS © 2026 Information provided courtesy of LERA MLS. All rights reserved. IDX information is provided exclusively for consumers' personal, non-commercial use and may not be used for any purpose other than to identify prospective properties consumers may be interested in purchasing. Information is deemed reliable but is not guaranteed accurate by the LERA MLS or Vista Real Estate. Last updated 2026-11-13T18:33:07.16.
www.viewvistashomes.com/homes/181690023
Print Image

2174 Kiskadee Dr New Braunfels, TX 78132

  • Price: $399,900
  • Status: Active
  • On Site: Days
  • Updated: 30 min ago
  • MLS #: 2020418
3
Beds
2
Baths
0
½ Baths
0.15
Acres
2,156
SQFT
$185
$/SQFT
2019
Built
Neighborhood:
Sendero At Veramendi
County:
Comal
Area:
New Braunfels
Elementary School:
Veramendi
Middle School:
Oak Run
High School:
New Braunfel
School District:
New Braunfels
Property Description
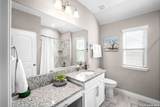
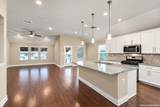
Enjoy easy, laid-back Hill Country living in this beautifully designed one-story home with 3 bedrooms, 2 baths, an office, plus a work center. This home feels both comfortable and elevated from the moment you walk in. Did I mention the amazing outdoor kitchen?? Numerous upgrades throughout. Priced well below new construction. Schedule an appointment today!
Exterior Features

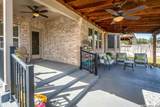
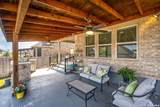
Exterior Brick4 Sides Masonry Exterior Features Covered PatioPrivacy FenceSprinkler SystemDouble Pane WindowsHas Gutters Lot Description Level Lot Improvements Street PavedCurbsStreet GuttersSidewalksStreetlightsAsphalt Parking Two Car GarageAttached Pool Spa None Pool YN No Roof Composition Stories 1 Style One StoryTraditional

Interior Features

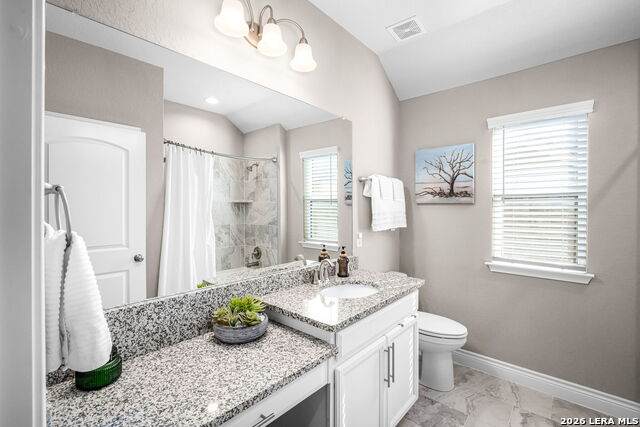
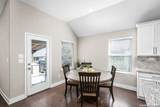
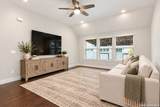
Air Conditioning One CentralZoned Bedroom2 Length 12 Bedroom2 Width 11 Bedroom3 Length 11 Bedroom3 Width 11 Breakfast Room Length 10 Breakfast Room Width 10 Entry Room Length 6 Entry Room Width 22 Family Room Length 15 Family Room Width 20 Fireplace Not Applicable Fireplaces 0 Floor CarpetingCeramic TileWood Foundation Slab Heating Central Heating Fuel Natural Gas Inclusions Ceiling FansWasher ConnectionDryer ConnectionCook TopMicrowave OvenStove/RangeGas CookingDisposalDishwasherIce Maker ConnectionGas Water HeaterGarage Door OpenerSolid Counter TopsCity Garbage service Interior One Living AreaEat-In KitchenIsland KitchenBreakfast BarStudy/LibraryHigh CeilingsOpen Floor PlanPull Down StorageCable TV AvailableHigh Speed InternetAll Bedrooms DownstairsLaundry Main LevelLaundry RoomTelephoneWalk in ClosetsAttic - Pull Down Stairs Kitchen Length 13 Kitchen Width 15 Master Bath Tub/Shower SeparateDouble VanityGarden Tub Master Bath Length 9 Master Bath Width 11 Master Bedroom Walk-In ClosetCeiling FanFull Bath Master Bedroom Length 13 Master Bedroom Width 18 Study Office Length 13 Study Office Width 11 Utility Room Length 6 Utility Room Width 9 Window Coverings Some Remain

Property Features

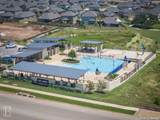
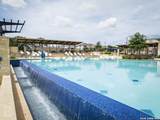
Approx Age 7 Builder Name Pulte Certified Tax Year 2025 Construction Pre-Owned Hoa Fee1 183 Hoa Frequency Quarterly Hoa Mandatory Mandatory Hoa Name1 VERAMENDI RESIDENTIAL MASTER COMMUNITY INC. Multiple Hoa No Neighborhood Amenities PoolJogging Trails Possession Closing/Funding Proposed Terms ConventionalFHAVACash Recent Rehab No Source Sq Ft Appsl Dist Subdivision Legal Name SENDERO AT VERAMENDI Taxed By Multiple Counties No Total Tax 10748 Water Sewer City

Listing information © Copyright 2026 San Antonio Board of REALTORS®, All Rights Reserved.
Listing provided courtesy of Suzanne Kuntz of Keller Williams Heritage: suzanne@suzannekuntz.com, (210) 861-2920.


LERA MLS © 2026 Information provided courtesy of LERA MLS. All rights reserved. IDX information is provided exclusively for consumers' personal, non-commercial use and may not be used for any purpose other than to identify prospective properties consumers may be interested in purchasing. Information is deemed reliable but is not guaranteed accurate by the LERA MLS or Vista Real Estate. Last updated 2026-11-13T18:33:07.16.
 
https://bt-photos.global.ssl.fastly.net/sabor/orig_boomver_2_2020418-2.jpg https://bt-photos.global.ssl.fastly.net/sabor/orig_boomver_2_2020418-2.jpg https://bt-photos.global.ssl.fastly.net/sabor/orig_boomver_2_2020418-2.jpg
Logo
Vista Real Estate
7446 Honeysuckle
Temple TX, 76502