


Skip To Content

2178 Maverick Dr

Eagle Pass, TX 78852
  • $309,000
  • STATUS: Active
  • MLS #: 2009859
UPDATED: 69 min ago
$309,000
  • 4
    BEDS
  • 0.16
    ACRES
  • 3
    BATHS
  • 0
    1/2 BATHS
  • 1,484
    SQFT
  • $208
    $/SQFT
Neighborhood:
N/A
Type:
Single-Family Home
Built:
1980
County:
Area:

School Information

Elementary School:
Middle School:
High School:
School District:

Description

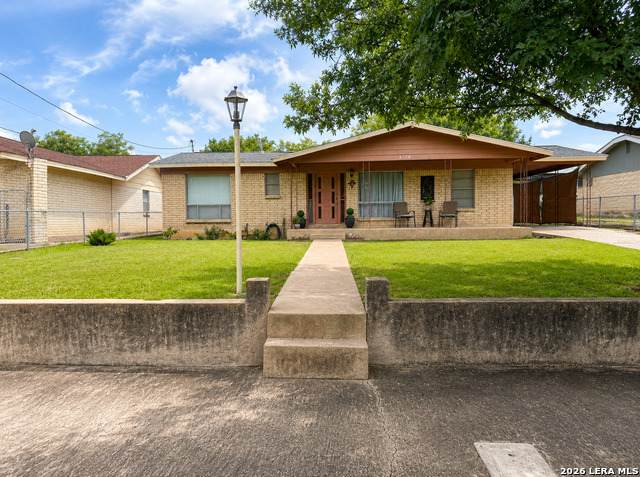
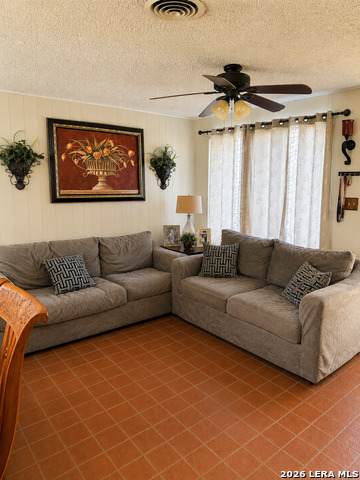
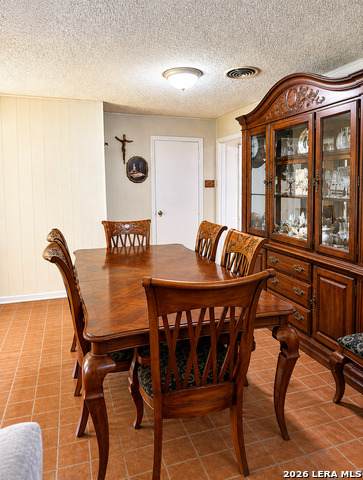
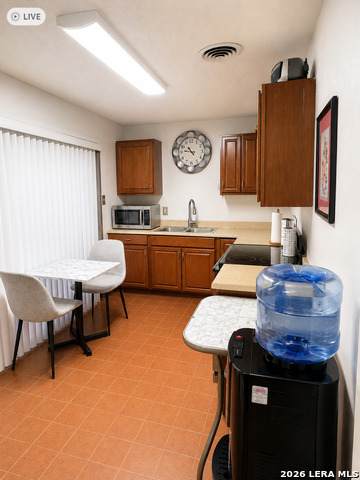
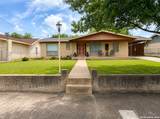
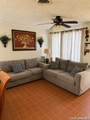
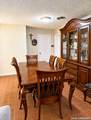
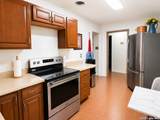
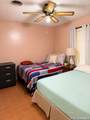
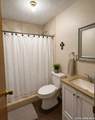
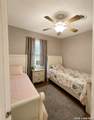
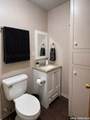
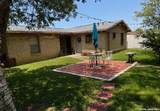
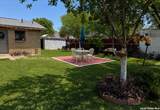
Welcome to 2178 Maverick Dr., a charming 4-bedroom, 3-bath home offering space, character, and endless possibilities in one of Eagle Pass' most desirable and centrally located neighborhoods. With a versatile floor plan and generous living spaces, this home is ready to enjoy while offering plenty of opportunity to personalize and make it your own. The kitchen features warm wood cabinetry, ample storage, and stainless steel appliances, while the home's spacious layout provides flexibility for everyday living, entertaining, or multigenerational needs. Outside is where this property truly shines, step into a private backyard retreat surrounded by mature shade trees, lush green lawn, established landscaping, and plenty of space to unwind. A dedicated patio with charming string lights creates an inviting setting for outdoor dining, weekend gatherings, or relaxing South Texas evenings. Centrally located near shopping, dining, schools, and everyday conveniences, 2178 Maverick Dr. combines an established neighborhood, generous space, and a backyard you'll want to enjoy year-round.

Monthly Payment Calculator

LERA MLS

© 2026 Information provided courtesy of LERA MLS. All rights reserved. IDX information is provided exclusively for consumers' personal, non-commercial use and may not be used for any purpose other than to identify prospective properties consumers may be interested in purchasing. Information is deemed reliable but is not guaranteed accurate by the LERA MLS or Vista Real Estate. Last updated 2026-10-17T09:32:55.067.
www.viewvistashomes.com/homes/180282158
Print Image

2178 Maverick Dr Eagle Pass, TX 78852

  • Price: $309,000
  • Status: Active
  • On Site: Days
  • Updated: 69 min ago
  • MLS #: 2009859
4
Beds
3
Baths
0
½ Baths
0.16
Acres
1,484
SQFT
$208
$/SQFT
1980
Built
Neighborhood:
N/A
County:
Maverick
Area:
Eagle Pass
Elementary School:
Graves
Middle School:
Eagle Pass
High School:
Eagle Pass
School District:
Eagle Pass ISD
Property Description
Welcome to 2178 Maverick Dr., a charming 4-bedroom, 3-bath home offering space, character, and endless possibilities in one of Eagle Pass' most desirable and centrally located neighborhoods. With a versatile floor plan and generous living spaces, this home is ready to enjoy while offering plenty of opportunity to personalize and make it your own. The kitchen features warm wood cabinetry, ample storage, and stainless steel appliances, while the home's spacious layout provides flexibility for everyday living, entertaining, or multigenerational needs. Outside is where this property truly shines, step into a private backyard retreat surrounded by mature shade trees, lush green lawn, established landscaping, and plenty of space to unwind. A dedicated patio with charming string lights creates an inviting setting for outdoor dining, weekend gatherings, or relaxing South Texas evenings. Centrally located near shopping, dining, schools, and everyday conveniences, 2178 Maverick Dr. combines an established neighborhood, generous space, and a backyard you'll want to enjoy year-round.
Exterior Features

Exterior Brick4 Sides Masonry Parking None/Not Applicable Pool Spa None Pool YN No Roof Composition Stories 1 Style One StoryTraditional

Interior Features

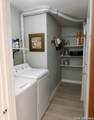
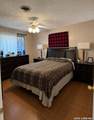
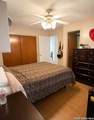
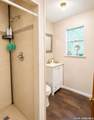
Air Conditioning One Central Bedroom2 Length 10 Bedroom2 Width 10 Bedroom3 Length 10 Bedroom3 Width 10 Bedroom4 Length 10 Bedroom4 Width 10 Dining Room Length 8 Dining Room Width 8 Energy Efficiency Ceiling Fans Fireplace Not Applicable Floor Ceramic Tile Foundation Slab Heating Central Heating Fuel Electric Inclusions Ceiling FansWasher ConnectionDryer ConnectionStove/RangeSmoke AlarmElectric Water HeaterCity Garbage service Interior One Living AreaSeparate Dining RoomEat-In KitchenMedia RoomUtility Room InsideCable TV AvailableHigh Speed InternetLaundry in ClosetLaundry Main LevelLaundry RoomTelephoneAttic - Access only Kitchen Length 10 Kitchen Width 10 Living Room Length 10 Living Room Width 10 Master Bath Shower OnlySingle Vanity Master Bath Length 7 Master Bath Width 7 Master Bedroom Walk-In ClosetCeiling Fan Master Bedroom Length 10 Master Bedroom Width 10 Window Coverings Some Remain

Property Features

Approx Age 46 Builder Name N/A Certified Tax Year 2025 Construction Pre-Owned Hoa Mandatory None Neighborhood Amenities None Possession Closing/Funding Proposed Terms ConventionalFHAVACash Source Sq Ft Appsl Dist Subdivision Legal Name NONE Taxed By Multiple Counties No Total Tax 2955.76 Utility Supplier Garbage City Utility Supplier Sewer City Utility Supplier Water CITY Water Sewer City

Listing information © Copyright 2026 San Antonio Board of REALTORS®, All Rights Reserved.
Listing provided courtesy of Maria Velez of RE/MAX Corridor: marylvelez1971@gmail.com, (830) 968-6188.
LERA MLS

© 2026 Information provided courtesy of LERA MLS. All rights reserved. IDX information is provided exclusively for consumers' personal, non-commercial use and may not be used for any purpose other than to identify prospective properties consumers may be interested in purchasing. Information is deemed reliable but is not guaranteed accurate by the LERA MLS or Vista Real Estate. Last updated 2026-10-17T09:32:55.067.
 
https://bt-photos.global.ssl.fastly.net/sabor/orig_boomver_1_2009859-2.jpg https://bt-photos.global.ssl.fastly.net/sabor/orig_boomver_1_2009859-2.jpg https://bt-photos.global.ssl.fastly.net/sabor/orig_boomver_1_2009859-2.jpg
Logo
Vista Real Estate
7446 Honeysuckle
Temple TX, 76502