


Description
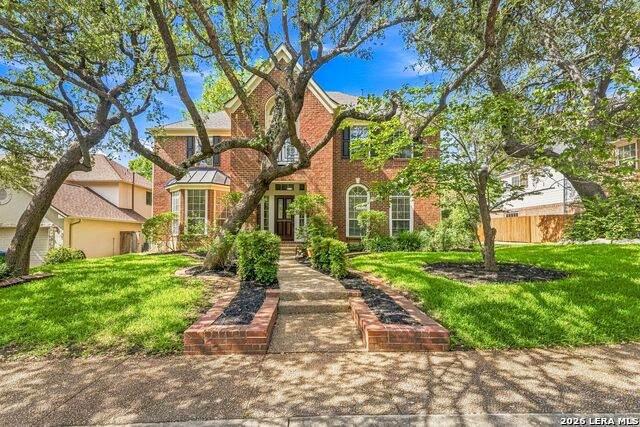
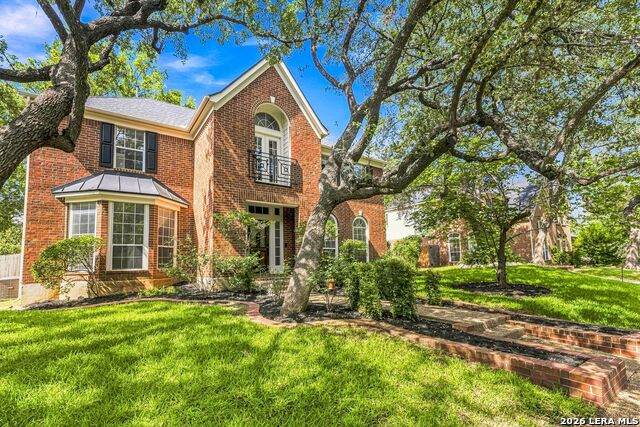
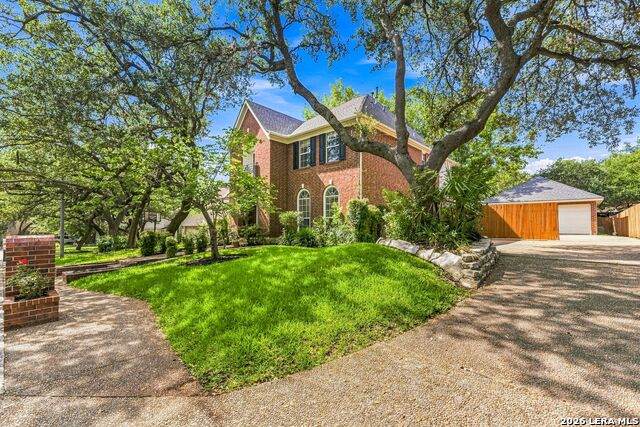
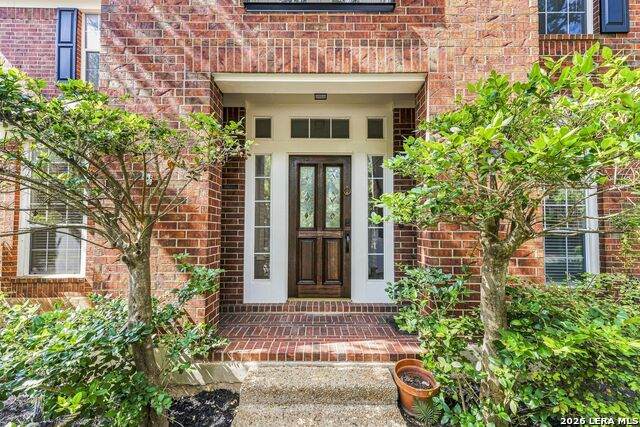
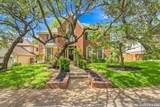
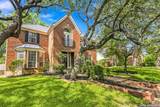
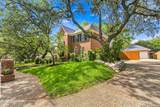
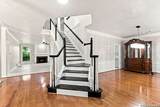
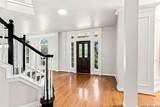
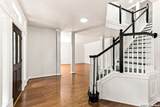
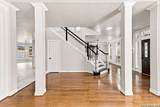
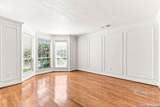
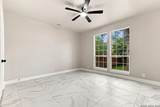
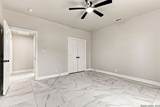
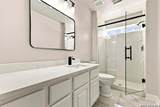
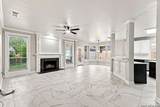
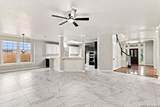
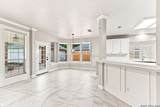
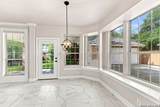
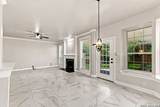
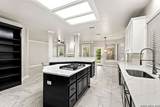
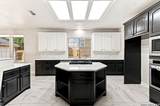
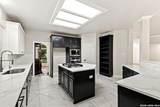
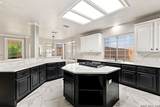
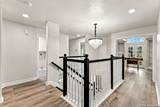
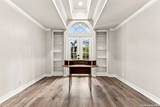
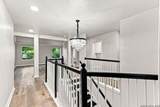
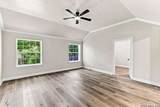
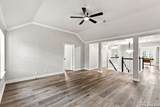
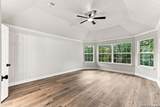
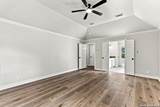
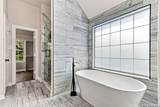
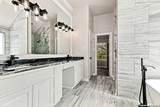
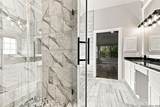
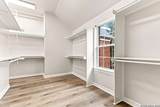
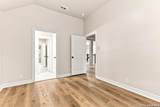
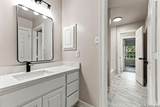
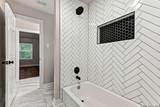
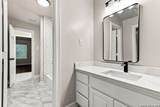
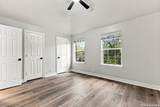
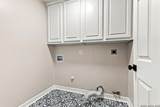
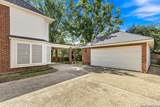
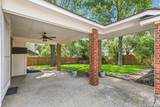
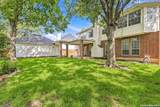
Experience elevated living in this stunning, nearly fully renovated home in the prestigious Heights at Inwood, where timeless elegance meets modern luxury. Offering an exceptional blend of sophisticated finishes and versatile living spaces, this home is designed for both everyday comfort and upscale entertaining. At the heart of the home is a chef's kitchen, beautifully appointed with quartz countertops, a brand-new built-in oven and microwave, a gas cooktop, abundant cabinetry, and an expansive layout that opens seamlessly to the spacious family room. A separate formal living room provides an additional space for entertaining or quiet relaxation. The thoughtfully designed floor plan features a private first-floor secondary bedroom, perfect as a guest retreat or mother-in-law suite. Upstairs, you'll find a dedicated home office, a spacious game room/media room, and generously sized secondary bedrooms. The luxurious primary suite is a true sanctuary, featuring elegant marble flooring, a freestanding soaking tub with marble surround, a separate walk-in shower, and an oversized walk-in closet worthy of a custom home. Nearly every inch of this residence has been thoughtfully updated with high-end finishes, creating a move-in-ready home that feels brand new. Outside, a long driveway and oversized two-car garage provide ample parking and storage. Ideally located in the sought-after Heights at Inwood, this exceptional home offers convenient access to Loop 1604, Highway 281, premier shopping, fine dining, and top-rated amenities. Luxury, craftsmanship, and an unbeatable location come together in this remarkable home.
-
4BEDS
-
0.22ACRES
-
3BATHS
-
01/2 BATHS
-
3,703SQFT
-
$205$/SQFT
School Information
Description
Experience elevated living in this stunning, nearly fully renovated home in the prestigious Heights at Inwood, where timeless elegance meets modern luxury. Offering an exceptional blend of sophisticated finishes and versatile living spaces, this home is designed for both everyday comfort and upscale entertaining. At the heart of the home is a chef's kitchen, beautifully appointed with quartz countertops, a brand-new built-in oven and microwave, a gas cooktop, abundant cabinetry, and an expansive layout that opens seamlessly to the spacious family room. A separate formal living room provides an additional space for entertaining or quiet relaxation. The thoughtfully designed floor plan features a private first-floor secondary bedroom, perfect as a guest retreat or mother-in-law suite. Upstairs, you'll find a dedicated home office, a spacious game room/media room, and generously sized secondary bedrooms. The luxurious primary suite is a true sanctuary, featuring elegant marble flooring, a freestanding soaking tub with marble surround, a separate walk-in shower, and an oversized walk-in closet worthy of a custom home. Nearly every inch of this residence has been thoughtfully updated with high-end finishes, creating a move-in-ready home that feels brand new. Outside, a long driveway and oversized two-car garage provide ample parking and storage. Ideally located in the sought-after Heights at Inwood, this exceptional home offers convenient access to Loop 1604, Highway 281, premier shopping, fine dining, and top-rated amenities. Luxury, craftsmanship, and an unbeatable location come together in this remarkable home.

© 2026 Information provided courtesy of LERA MLS. All rights reserved. IDX information is provided exclusively for consumers' personal, non-commercial use and may not be used for any purpose other than to identify prospective properties consumers may be interested in purchasing. Information is deemed reliable but is not guaranteed accurate by the LERA MLS or Vista Real Estate. Last updated 2026-10-17T10:33:04.46.