Skip To Content

221 Vouvray St

Leander, TX 78641
  • $649,900
  • STATUS: Active
  • MLS #: 1657342
UPDATED: 57 min ago
$649,900
  • 5
    BEDS
  • 0.16
    ACRES
  • 4
    BATHS
  • 1
    1/2 BATHS
  • 3,471
    SQFT
  • $187
    $/SQFT
Neighborhood:
Type:
Single-Family Home
Built:
2017
County:
Area:

School Information

Elementary School:
Middle School:
High School:
School District:
Property listed by Tina Mallach of Mallach and Company: (512) 587-9127.

Description

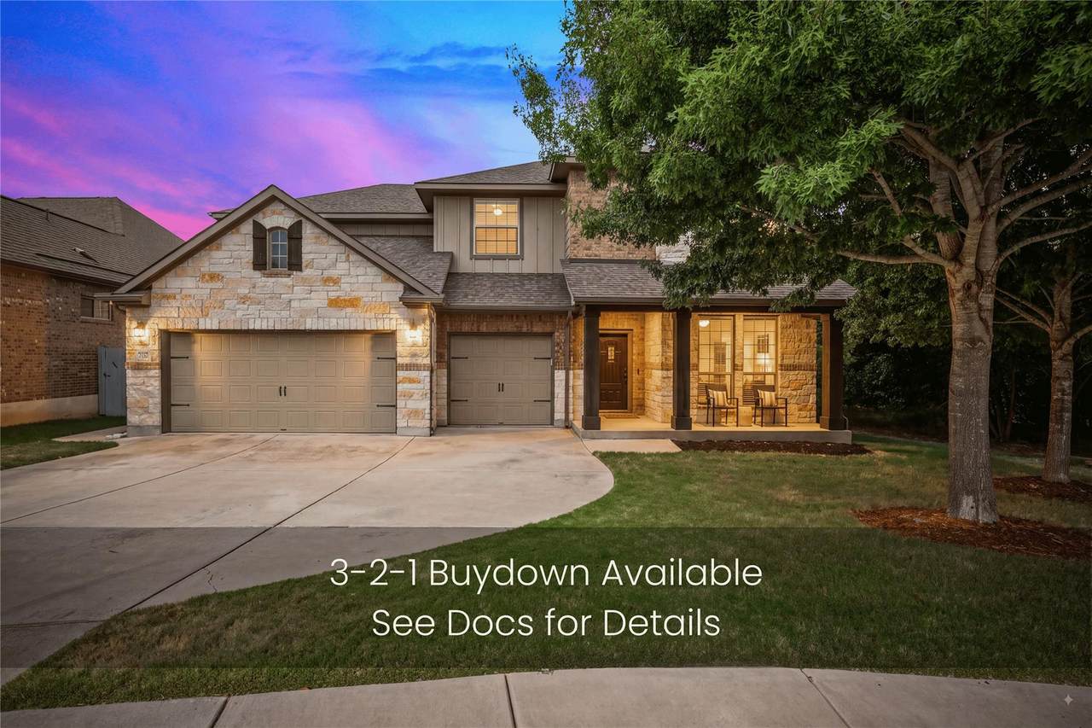
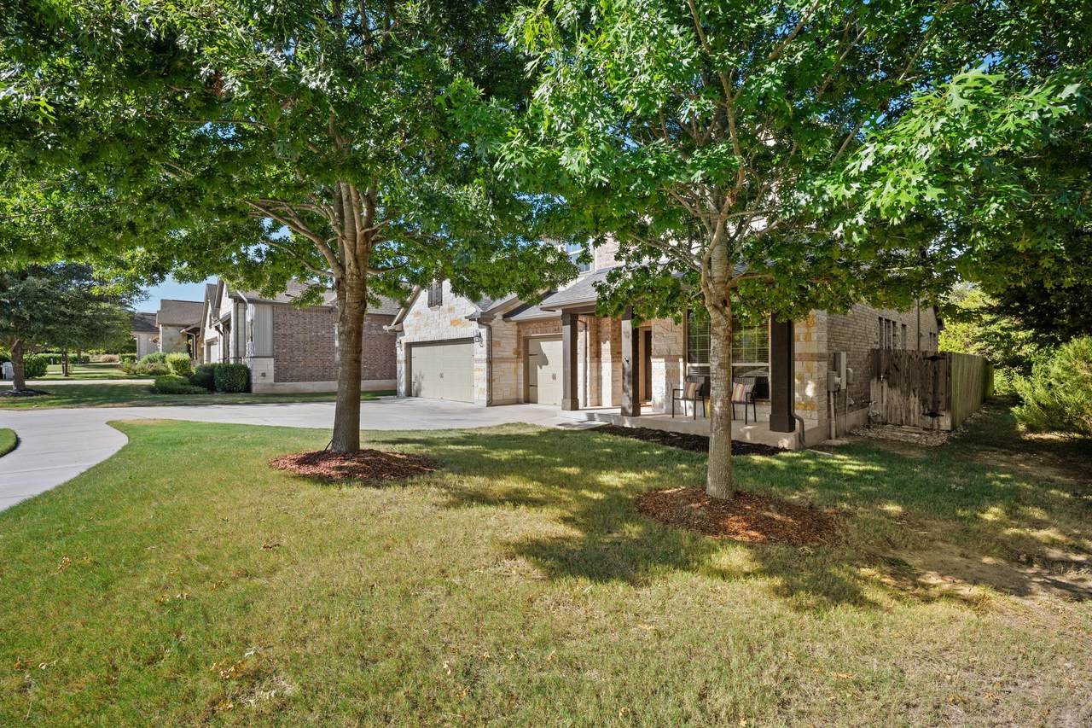
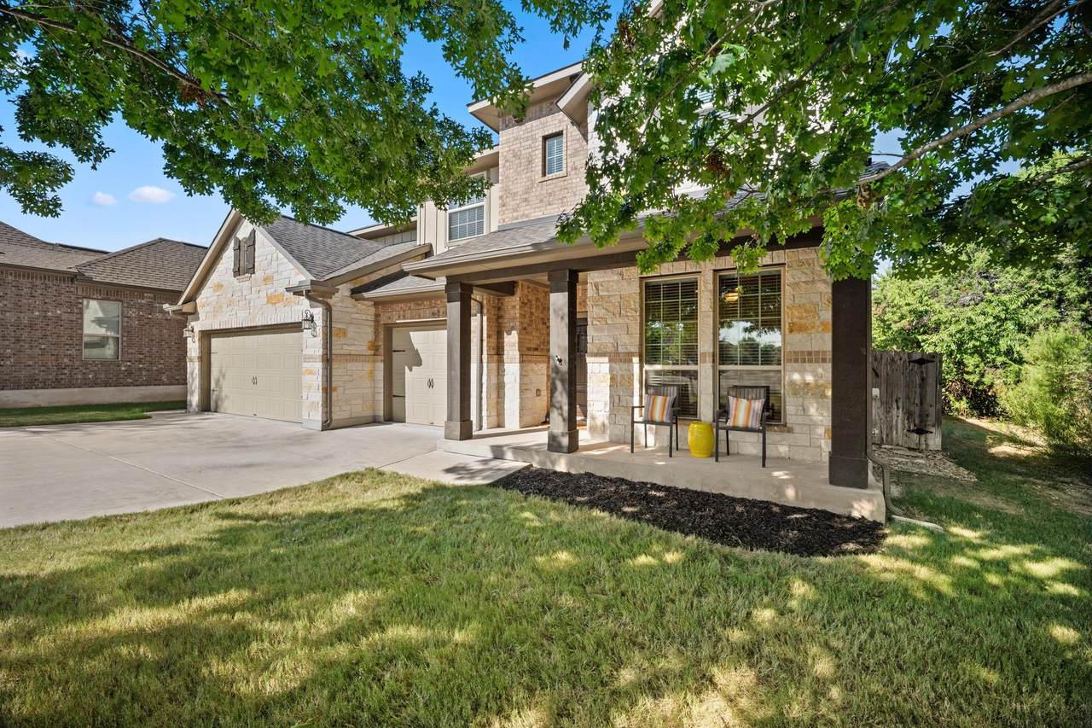
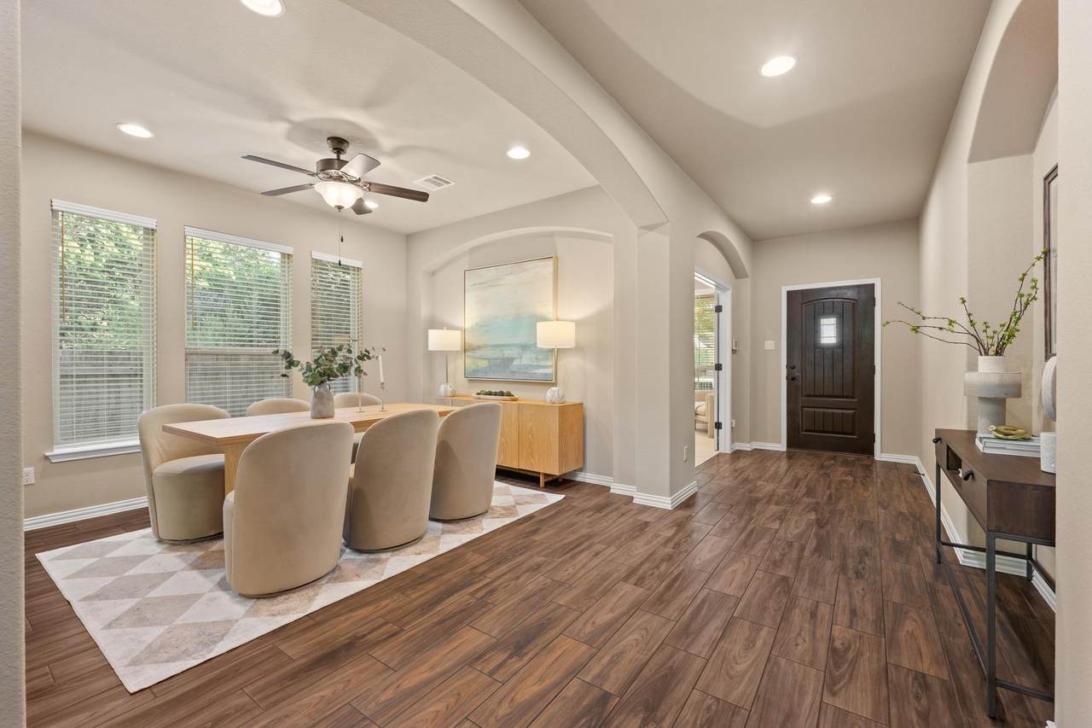
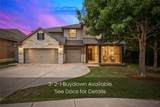
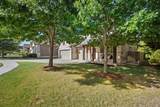
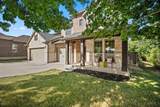
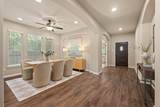
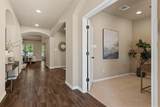
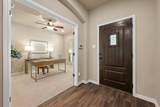
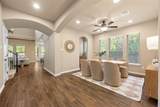
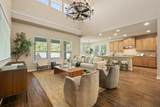
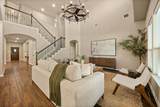
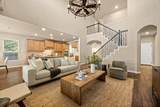
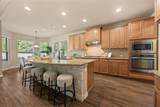
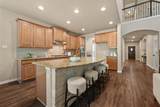
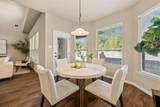
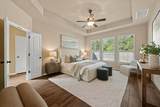
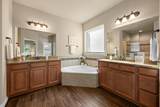
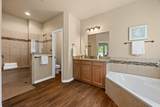
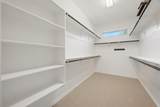
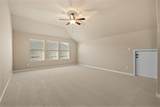
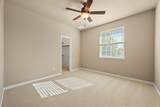
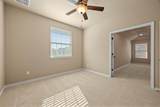
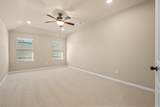
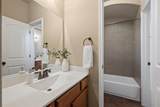
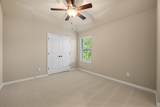
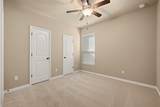
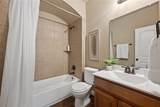
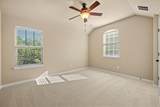
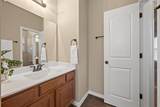
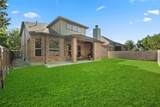
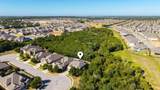
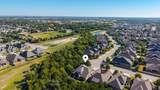
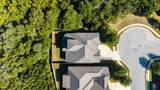
GREEN BELT BACK & Side! One-owner Custom Coventry home in Carneros Ranch, thoughtfully personalized from the outset and situated on a half-cul-de-sac corner lot with greenbelt behind and along one side for added privacy. This distinctive 5-bedroom, 4.5-bath floor plan offers a first-floor primary retreat, private downstairs guest suite with its own full bath, dedicated office, open living and dining spaces, breakfast nook, laundry room, and 3-car garage. Upstairs features a flexible family/media area, en-suite bedroom, and Jack-and-Jill bath configuration, offering exceptional versatility for family, guests, work, or entertaining. The extended covered rear patio creates an inviting outdoor retreat with a fireplace, dedicated grilling space, and privacy wall, complemented by rear and side greenbelt exposure. Recent carpet and paint add a refreshed, move-in-ready feel, while CAT5 wiring at all four soffit corners is retained for future exterior cameras. Additional improvements include OnRax overhead garage storage, added sidewalk, dedicated garbage-can area, and stone side-yard fill. Seller-provided updates include a 2021 roof replacement and recently serviced HVAC. Convenient to parks, shopping, dining, and Leander Station. Please call listing agent for seller paid buyer incentives!

Monthly Payment Calculator


© 2026 Austin Board of REALTORS® (alternatively, from ACTRIS). All information provided is deemed reliable but is not guaranteed and should be independently verified. The Austin Board of REALTORS®, ACTRIS and their affiliates provide the MLS and all content therein “AS IS” and without any warranty, express or implied.The information provided is for consumers' personal, non-commercial use and may not be used for any purpose other than to identify prospective properties consumers may be interested in purchasing. Data last updated: 2026-10-17T11:00:01.303.

MLS Grid  logoBased on information submitted to the MLS GRID as of 2026-10-17T11:00:01.303 (date and time MLS GRID Data was obtained). All data is obtained from various sources and may not have been verified by broker or MLS GRID. Supplied Open House Information is subject to change without notice. All information should be independently reviewed and verified for accuracy. Properties may or may not be listed by the office/agent presenting the information. Click here for MLS GRID DMCA Notice
www.viewvistashomes.com/homes/180303801
Print Image

221 Vouvray St Leander, TX 78641

  • Price: $649,900
  • Status: Active
  • On Site: Days
  • Updated: 57 min ago
  • MLS #: 1657342
5
Beds
4
Baths
1
½ Baths
0.16
Acres
3,471
SQFT
$187
$/SQFT
2017
Built
Neighborhood:
Carneros Ranch Sec 2
County:
Williamson
Area:
Leander
Elementary School:
Camacho
Middle School:
Leander Middle
High School:
Leander High
School District:
Leander ISD
Property Description
GREEN BELT BACK & Side! One-owner Custom Coventry home in Carneros Ranch, thoughtfully personalized from the outset and situated on a half-cul-de-sac corner lot with greenbelt behind and along one side for added privacy. This distinctive 5-bedroom, 4.5-bath floor plan offers a first-floor primary retreat, private downstairs guest suite with its own full bath, dedicated office, open living and dining spaces, breakfast nook, laundry room, and 3-car garage. Upstairs features a flexible family/media area, en-suite bedroom, and Jack-and-Jill bath configuration, offering exceptional versatility for family, guests, work, or entertaining. The extended covered rear patio creates an inviting outdoor retreat with a fireplace, dedicated grilling space, and privacy wall, complemented by rear and side greenbelt exposure. Recent carpet and paint add a refreshed, move-in-ready feel, while CAT5 wiring at all four soffit corners is retained for future exterior cameras. Additional improvements include OnRax overhead garage storage, added sidewalk, dedicated garbage-can area, and stone side-yard fill. Seller-provided updates include a 2021 roof replacement and recently serviced HVAC. Convenient to parks, shopping, dining, and Leander Station. Please call listing agent for seller paid buyer incentives!
Exterior Features

Attached Garage YN No Covered Spaces 3 Direction Faces NE Exterior Features Gutters FullLightingPrivate EntrancePrivate Yard Fencing Back YardFencedWood Foundation Details Slab Garage YN Yes Levels Two Lot Features Back to Park/GreenbeltCul-De-SacFront YardLevelNative PlantsOpen LotPublic Maintained RoadSprinkler - AutomaticSprinkler - Back YardSprinkler - In-groundSprinkler - Side YardTrees-Large (Over 40 Ft)Views Other Structures None Parking Features DrivewayGarage Door OpenerGarage Faces Front Patio And Porch Features CoveredFront PorchPatioRear Porch Roof Composition View Park/Greenbelt Waterfront Features None Waterfront YN No

Interior Features

Appliances Built-In Oven(s)Built-In RangeCooktopDishwasherDisposalExhaust FanGas CooktopOven Cooling Central Air Fireplace Features Gas Fireplaces Total 1 Flooring CarpetTileWood Heating Central Interior Features 2 Primary Baths2 Primary SuitesBarBreakfast BarBuilt-in FeaturesCeiling Fan(s)Beamed CeilingsHigh CeilingsVaulted Ceiling(s)ChandelierGranite CountersDouble VanityEat-in KitchenFrench DoorsHigh Speed InternetKitchen IslandMultiple Living AreasOpen FloorplanPantryPrimary Bedroom on MainRecessed LightingSoaking TubSound SystemStudy/Home OfficeWalk-In Closet(s) Laundry Location Laundry Room Main Level Bedrooms 2 Num Dining 2 Num Living 3 Num Other Level Beds 3 Window Features Bay Window(s)BlindsDouble Pane WindowsScreens

Property Features

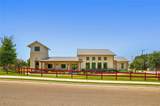
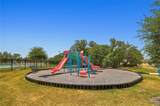
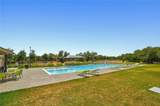
Accessibility Features None Association Fee 53 Association Fee Frequency Monthly Association Fee Includes Common Area MaintenanceMaintenance Grounds Association YN Yes Community Features ClubhouseCluster MailboxCommon GroundsFitness CenterPlaygroundPool Estimated Taxes 13257 Fema Flood Plain No Horse YN No Listing Terms CashConventionalFHAVA Loan New Construction YN No Pool Features None Pool Private YN No Property Condition Resale Property Sub Type Single Family Residence Sewer Public Sewer Special Listing Conditions Standard Tax Annual Amount 12514.1 Utilities Electricity ConnectedNatural Gas ConnectedWater Connected Water Source Public


© 2026 Austin Board of REALTORS® (alternatively, from ACTRIS). All information provided is deemed reliable but is not guaranteed and should be independently verified. The Austin Board of REALTORS®, ACTRIS and their affiliates provide the MLS and all content therein “AS IS” and without any warranty, express or implied.The information provided is for consumers' personal, non-commercial use and may not be used for any purpose other than to identify prospective properties consumers may be interested in purchasing. Data last updated: 2026-10-17T11:00:01.303.

MLS Grid  logoBased on information submitted to the MLS GRID as of 2026-10-17T11:00:01.303 (date and time MLS GRID Data was obtained). All data is obtained from various sources and may not have been verified by broker or MLS GRID. Supplied Open House Information is subject to change without notice. All information should be independently reviewed and verified for accuracy. Properties may or may not be listed by the office/agent presenting the information. Click here for MLS GRID DMCA Notice
 
https://bt-photos.global.ssl.fastly.net/austin/1280_boomver_1_1657342-2.jpg https://bt-photos.global.ssl.fastly.net/austin/1280_boomver_1_1657342-2.jpg https://bt-photos.global.ssl.fastly.net/austin/1280_boomver_1_1657342-2.jpg
Logo
Vista Real Estate
7446 Honeysuckle
Temple TX, 76502
Property listed by Tina Mallach of Mallach and Company: (512) 587-9127.