



Skip To Content

22213 Jordans Pl

San Antonio, TX 78264
  • $522,660
  • STATUS: Price Change
  • MLS #: 2009262
UPDATED: 26 min ago
$522,660
  • 3
    BEDS
  • 0.55
    ACRES
  • 2
    BATHS
  • 1
    1/2 BATHS
  • 2,121
    SQFT
  • $246
    $/SQFT
Neighborhood:
Type:
Single-Family Home
Built:
2026
County:
Area:

School Information

Elementary School:
Middle School:
High School:
School District:

Description

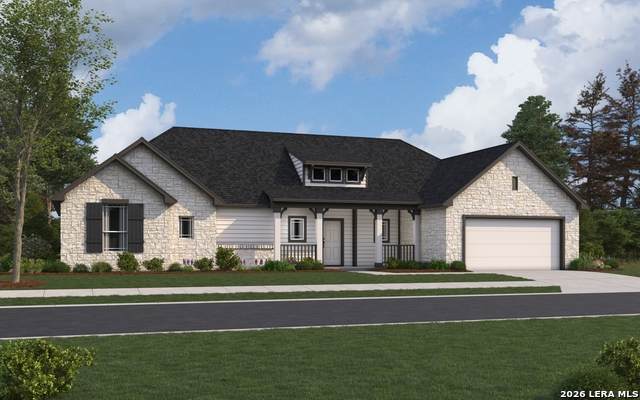
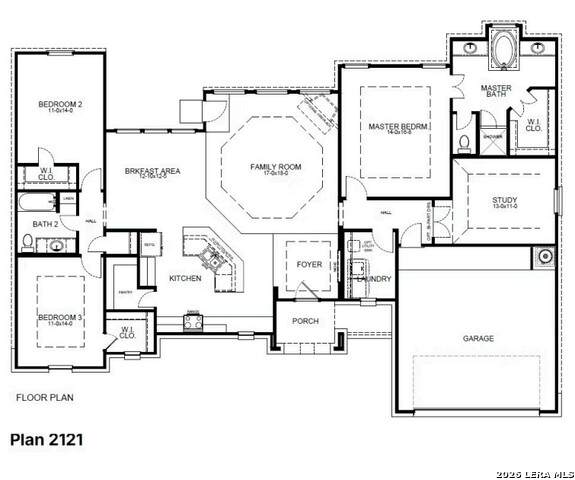
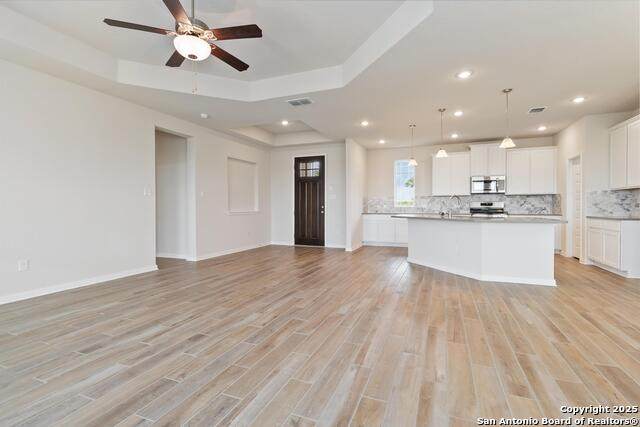
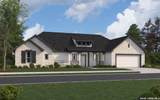
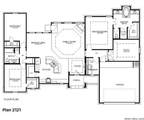
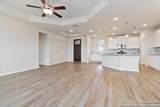
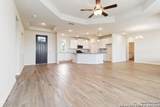
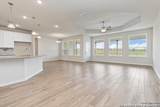
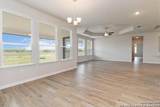
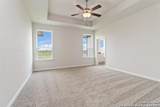
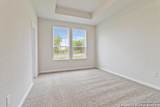
Once you walk into this stunning single-story, three-bedroom, two-bath home with a study, you'll know you are home! Enjoy an open-concept family room and island kitchen with a walk-in pantry, breakfast area and plenty of natural light. Elegant architectural details, such as tray ceilings add a touch of sophistication throughout the home. Enjoy your living experience with a large, covered patio where you can relax, entertain and enjoy your piece of the Texas Hill Country.

Monthly Payment Calculator

LERA MLS

© 2026 Information provided courtesy of LERA MLS. All rights reserved. IDX information is provided exclusively for consumers' personal, non-commercial use and may not be used for any purpose other than to identify prospective properties consumers may be interested in purchasing. Information is deemed reliable but is not guaranteed accurate by the LERA MLS or Vista Real Estate. Last updated 2026-10-06T16:33:04.77.
www.viewvistashomes.com/homes/180217905
Print Image

22213 Jordans Pl San Antonio, TX 78264

  • Price: $522,660
  • Status: Price Change
  • On Site: Days
  • Updated: 26 min ago
  • MLS #: 2009262
3
Beds
2
Baths
1
½ Baths
0.55
Acres
2,121
SQFT
$246
$/SQFT
2026
Built
Neighborhood:
Jordans Ranch
County:
Bexar
Area:
San Antonio
Elementary School:
Pearce William
Middle School:
Mathis
High School:
Southside
School District:
South Side I.S.D
Property Description
Once you walk into this stunning single-story, three-bedroom, two-bath home with a study, you'll know you are home! Enjoy an open-concept family room and island kitchen with a walk-in pantry, breakfast area and plenty of natural light. Elegant architectural details, such as tray ceilings add a touch of sophistication throughout the home. Enjoy your living experience with a large, covered patio where you can relax, entertain and enjoy your piece of the Texas Hill Country.
Exterior Features

Exterior BrickStone/RockCement Fiber1 Side Masonry Exterior Features Covered PatioDouble Pane Windows Lot Description 1 - 2 Acres Lot Improvements Street PavedCurbs Parking Three Car GarageAttached Pool Spa None Pool YN No Roof Composition Stories 1 Style One Story

Interior Features

Air Conditioning One Central Bedroom2 Length 11 Bedroom2 Width 14 Bedroom3 Length 11 Bedroom3 Width 14 Breakfast Room Length 13 Breakfast Room Width 10 Energy Efficiency 13-15 SEER AXProgrammable ThermostatDouble Pane WindowsCeiling Fans Family Room Length 17 Family Room Width 18 Fireplace Not Applicable Floor CarpetingVinyl Foundation Slab Heating CentralZoned1 Unit Heating Fuel Propane Owned Inclusions Ceiling FansWasher ConnectionMicrowave OvenStove/RangeGas CookingDisposalDishwasherIce Maker ConnectionSmoke AlarmPre-Wired for SecurityCentral Distribution Plumbing SystemCarbon Monoxide DetectorPropane Water HeaterCity Garbage service Interior One Living AreaLiv/Din ComboEat-In KitchenIsland KitchenWalk-In PantryStudy/LibraryUtility Room Inside1st Floor Lvl/No StepsHigh CeilingsOpen Floor PlanCable TV AvailableHigh Speed InternetAll Bedrooms DownstairsTelephoneWalk in ClosetsAttic - Pull Down Stairs Kitchen Length 14 Kitchen Width 13 Master Bath Tub/Shower SeparateDouble VanityGarden Tub Master Bath Length 13 Master Bath Width 15 Master Bedroom DownStairsWalk-In ClosetCeiling FanFull Bath Master Bedroom Length 14 Master Bedroom Width 16 Study Office Length 13 Study Office Width 11 Window Coverings None Remain

Property Features

Approx Age 0 Builder Name First America Homes Certified Tax Year 2024 Construction New Green Certification HERS 0-85 Green Features Low Flow CommodeLow Flow FixtureEnhanced Air Filtration Hoa Fee1 400 Hoa Frequency Annually Hoa Mandatory Mandatory Hoa Name1 419930 Miscellaneous Builder 10-Year WarrantyAdditional Bldr Warranty Multiple Hoa No Neighborhood Amenities None Possession Closing/Funding Proposed Terms ConventionalFHAVACashInvestors OK Senior Community No Source Sq Ft Bldr Plans Subdivision Legal Name JORDANS RANCH Taxed By Multiple Counties No Total Tax 1.92 Utility Supplier Electric CPS Utility Supplier Garbage Frontier Utility Supplier Gas Mission Utility Supplier Water SAWS Water Sewer Water SystemAerobic Septic

Listing information © Copyright 2026 San Antonio Board of REALTORS®, All Rights Reserved.
Listing provided courtesy of Daniel Signorelli of The Signorelli Company: oscsa@firstamericahomes.com, (210) 941-3580.
LERA MLS

© 2026 Information provided courtesy of LERA MLS. All rights reserved. IDX information is provided exclusively for consumers' personal, non-commercial use and may not be used for any purpose other than to identify prospective properties consumers may be interested in purchasing. Information is deemed reliable but is not guaranteed accurate by the LERA MLS or Vista Real Estate. Last updated 2026-10-06T16:33:04.77.
 
https://bt-photos.global.ssl.fastly.net/sabor/orig_boomver_1_2009262-2.jpg https://bt-photos.global.ssl.fastly.net/sabor/orig_boomver_1_2009262-2.jpg https://bt-photos.global.ssl.fastly.net/sabor/orig_boomver_1_2009262-2.jpg
Logo
Vista Real Estate
7446 Honeysuckle Dr
Temple TX, 76502