



Description
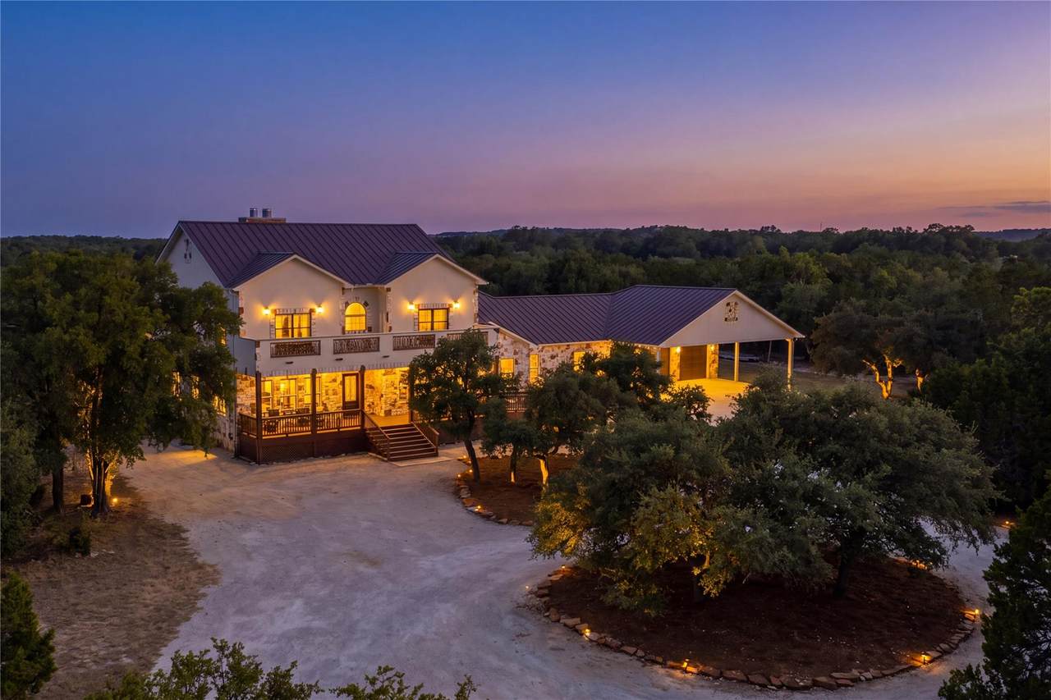
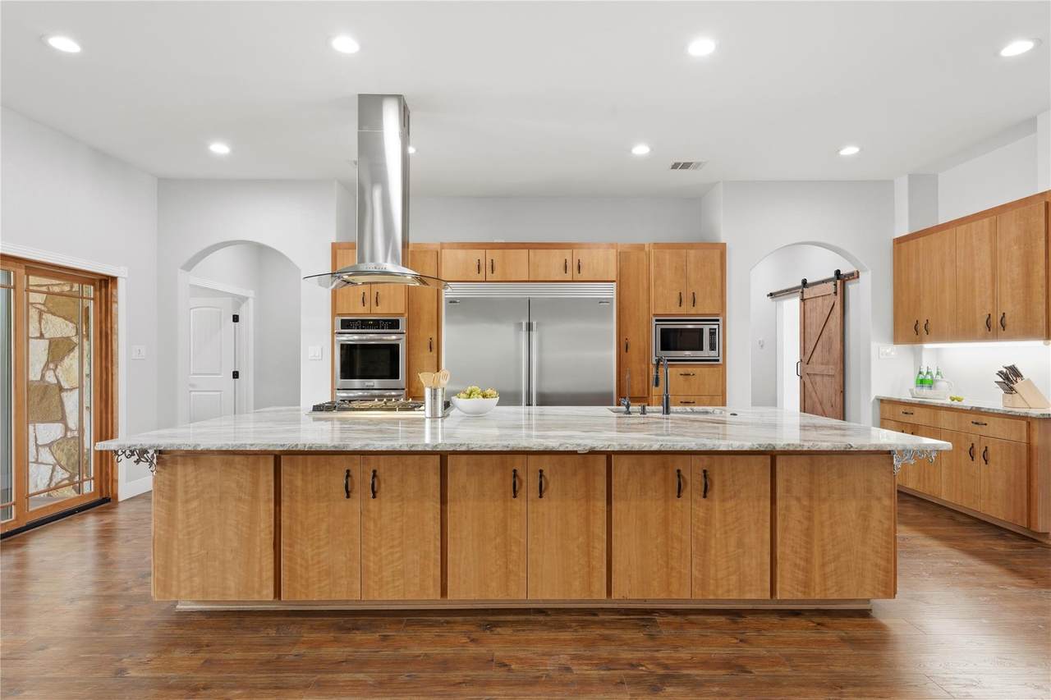
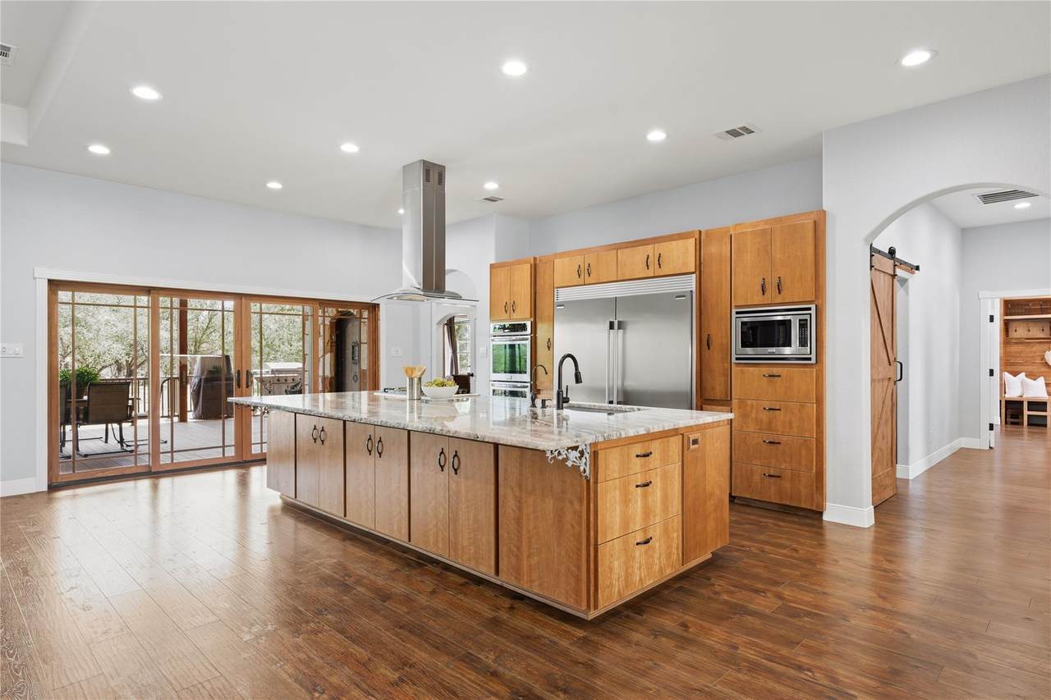
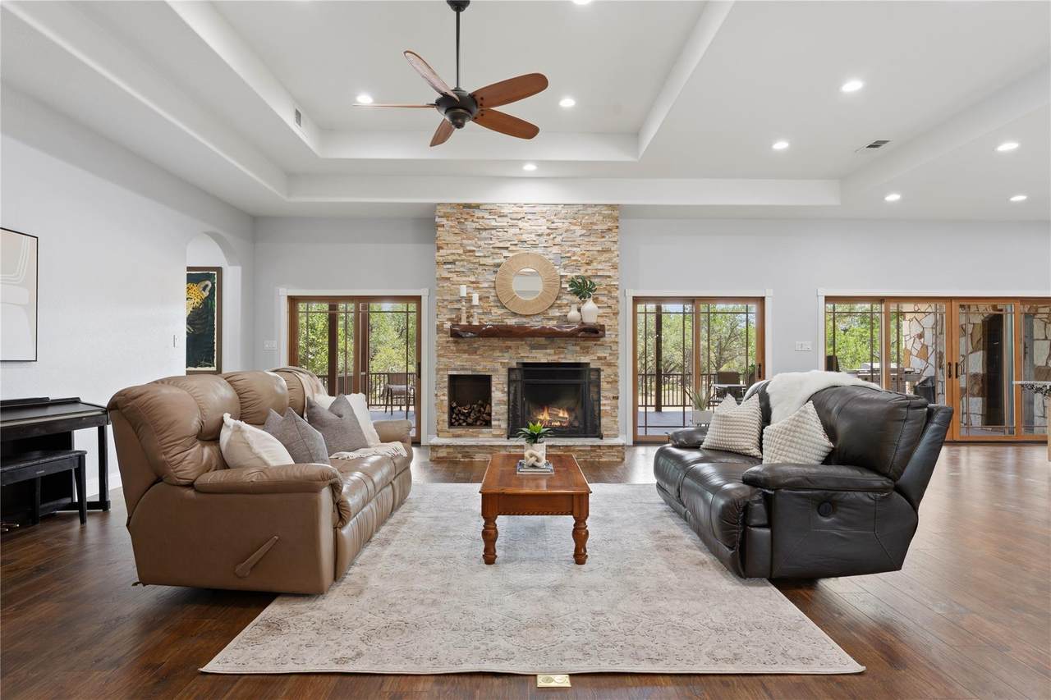
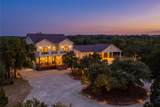
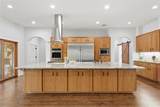
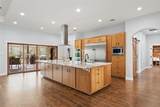
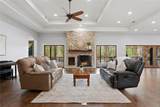
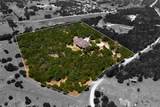
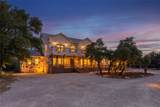
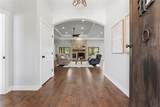
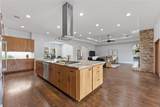
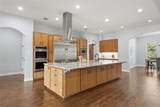
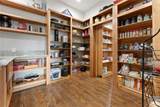
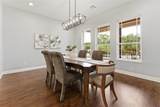
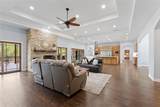
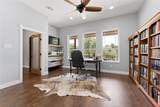
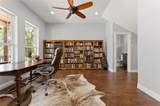
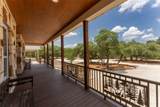
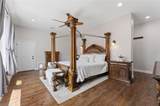
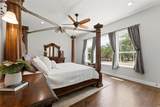
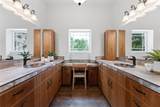
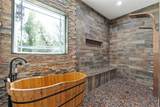
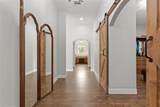
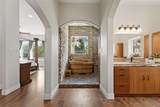
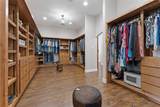
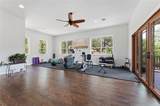
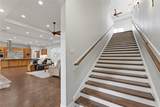
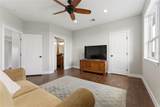
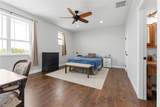
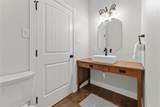
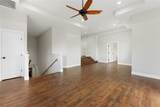
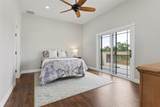
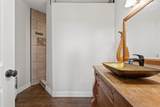
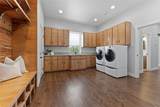
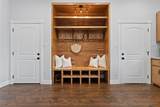
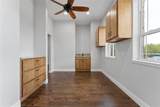
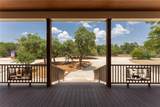
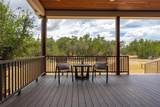
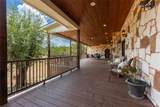
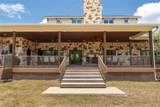
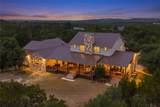
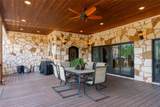
Rare luxury estate on 8.32 private acres in an exclusive 8-lot enclave! This custom 5,911 sq ft home features 4 beds, 5.5 baths, 10'-12' ceilings, solid core doors, pier & beam construction, and a new metal roof. The main level offers an expansive great room with a stone fireplace, chef’s kitchen with custom cherry/maple cabinetry, double ovens, and an industrial fridge/freezer. Huge walk-in pantry conceals a hidden safe room. Off the kitchen/living area, step out onto 1,500 sq ft of broad decking with covered tongue-and-groove porch ceilings. Each bedroom is thoughtfully designed with its own private ensuite bath featuring a walk-in shower, as well as a walk-in closet—offering exceptional privacy and storage for family and guests. The main-floor primary suite features Hill Country views and an enormous walk-in closet with custom shelving, generous space for separate his-and-hers areas, and direct access from the primary closet into the oversized laundry room. The primary bath includes a large dressing area, walk-in shower, and custom wood tub. A dedicated front office leads to a secondary living area—ideal for an in-law suite or gym. The functional laundry/mudroom off the garage boasts drop zones and tons of additional storage. Upstairs includes 3 ensuite bedrooms, a bonus room, and a private balcony with sweeping sunset views. Unmatched infrastructure includes a full-home generator, 300-amp service, 3 ACs, 2 tankless water heaters, 2 propane tanks, permitted 460' well, RO system, 2,500-gal storage tank, water softener, and 5-chamber septic. Poured pad with conduit ready for future outbuildings/shop. Over 1 year into the Agricultural (AG) exemption process with active bees on-site for potential future tax savings.
-
4BEDS
-
8.32ACRES
-
5BATHS
-
11/2 BATHS
-
5,911SQFT
-
$300$/SQFT
School Information
Description
Rare luxury estate on 8.32 private acres in an exclusive 8-lot enclave! This custom 5,911 sq ft home features 4 beds, 5.5 baths, 10'-12' ceilings, solid core doors, pier & beam construction, and a new metal roof. The main level offers an expansive great room with a stone fireplace, chef’s kitchen with custom cherry/maple cabinetry, double ovens, and an industrial fridge/freezer. Huge walk-in pantry conceals a hidden safe room. Off the kitchen/living area, step out onto 1,500 sq ft of broad decking with covered tongue-and-groove porch ceilings. Each bedroom is thoughtfully designed with its own private ensuite bath featuring a walk-in shower, as well as a walk-in closet—offering exceptional privacy and storage for family and guests. The main-floor primary suite features Hill Country views and an enormous walk-in closet with custom shelving, generous space for separate his-and-hers areas, and direct access from the primary closet into the oversized laundry room. The primary bath includes a large dressing area, walk-in shower, and custom wood tub. A dedicated front office leads to a secondary living area—ideal for an in-law suite or gym. The functional laundry/mudroom off the garage boasts drop zones and tons of additional storage. Upstairs includes 3 ensuite bedrooms, a bonus room, and a private balcony with sweeping sunset views. Unmatched infrastructure includes a full-home generator, 300-amp service, 3 ACs, 2 tankless water heaters, 2 propane tanks, permitted 460' well, RO system, 2,500-gal storage tank, water softener, and 5-chamber septic. Poured pad with conduit ready for future outbuildings/shop. Over 1 year into the Agricultural (AG) exemption process with active bees on-site for potential future tax savings.
© 2026 Austin Board of REALTORS® (alternatively, from ACTRIS). All information provided is deemed reliable but is not guaranteed and should be independently verified. The Austin Board of REALTORS®, ACTRIS and their affiliates provide the MLS and all content therein “AS IS” and without any warranty, express or implied.The information provided is for consumers' personal, non-commercial use and may not be used for any purpose other than to identify prospective properties consumers may be interested in purchasing. Data last updated: 2026-10-17T11:00:01.303.
 Based on information submitted to the MLS GRID as of 2026-10-17T11:00:01.303 (date and time MLS GRID Data was obtained).
All data is obtained from various sources and may not have been verified by broker or MLS GRID. Supplied
Open House Information is subject to change without notice. All information should be independently reviewed and verified for accuracy. Properties may or may not be listed by the office/agent presenting the information.
Click here for MLS GRID DMCA Notice