






Skip To Content

226 Eagleville Dr

Alvin, TX 77511
  • $330,000
  • STATUS: Active
  • MLS #: 2009532
UPDATED: 53 min ago
$330,000
  • 3
    BEDS
  • 0.13
    ACRES
  • 2
    BATHS
  • 0
    1/2 BATHS
  • 2,046
    SQFT
  • $161
    $/SQFT
Neighborhood:
Type:
Single-Family Home
Built:
2023
County:
Area:

School Information

Elementary School:
Middle School:
High School:
School District:

Description

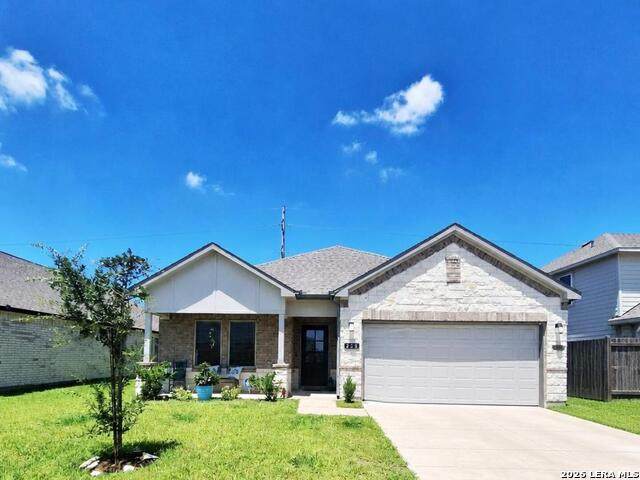
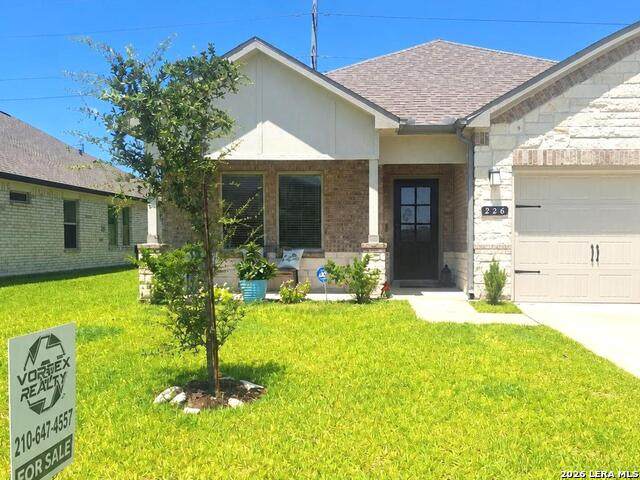
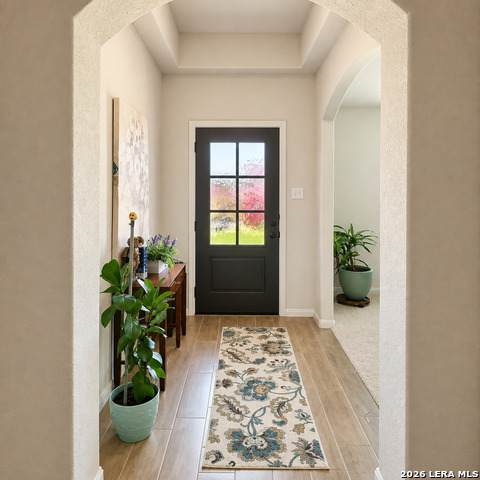
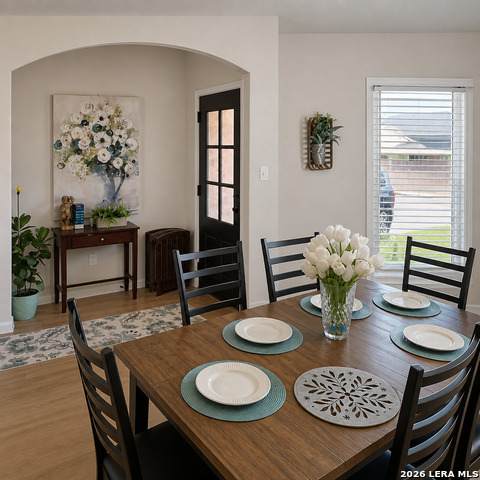
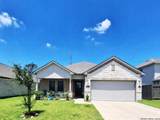
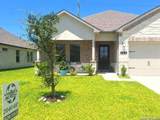
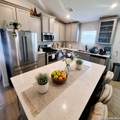
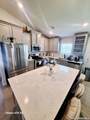
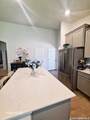
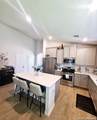
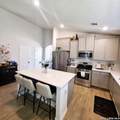
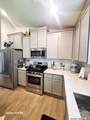
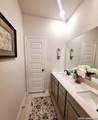
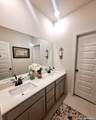
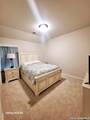
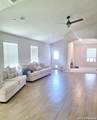
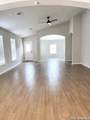
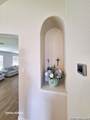
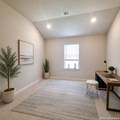
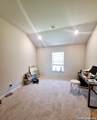
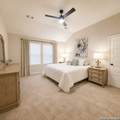
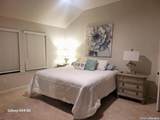
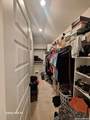
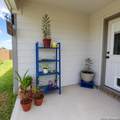
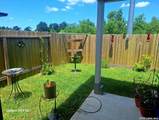
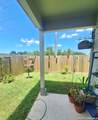
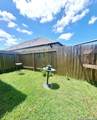
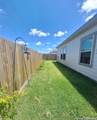
Welcome home to this single story beauty in the Kendall Lakes subdivision of Alvin; one of the few single story homes available here! This home is in that "still new" condition and only 3 years young featuring the "Elise C" floorplan with over 2000 sqft of living space and a beautiful front elevation of both brick and rock. The front porch welcomes you in and adds great curb appeal. Here are some features: Open floorplan with lots of light *Archways* Quartz countertops*Stainless Steel appliances* Custom Cabinets*Large walk-in pantry* A large flex space for office/study * The split floorplan has two bedrooms in the front with the primary bedroom in the back of the home. The back covered porch gives you refuge from the sun and the extended privacy fence makes for a great private spot. The primary bedroom is spacious with windows to the backyard and the primary bath features a double vanity and a great garden tub for soaking and a huge walk-in closet. This one is a must-see so come see it!

Monthly Payment Calculator

LERA MLS

© 2026 Information provided courtesy of LERA MLS. All rights reserved. IDX information is provided exclusively for consumers' personal, non-commercial use and may not be used for any purpose other than to identify prospective properties consumers may be interested in purchasing. Information is deemed reliable but is not guaranteed accurate by the LERA MLS or Vista Real Estate. Last updated 2026-10-17T10:33:04.46.
www.viewvistashomes.com/homes/180253311
Print Image

226 Eagleville Dr Alvin, TX 77511

  • Price: $330,000
  • Status: Active
  • On Site: Days
  • Updated: 53 min ago
  • MLS #: 2009532
3
Beds
2
Baths
0
½ Baths
0.13
Acres
2,046
SQFT
$161
$/SQFT
2023
Built
Neighborhood:
Kendall Lakes
County:
Brazoria
Area:
Alvin
Elementary School:
Call District
Middle School:
Call District
High School:
Call District
School District:
Alvin ISD
Property Description
Welcome home to this single story beauty in the Kendall Lakes subdivision of Alvin; one of the few single story homes available here! This home is in that "still new" condition and only 3 years young featuring the "Elise C" floorplan with over 2000 sqft of living space and a beautiful front elevation of both brick and rock. The front porch welcomes you in and adds great curb appeal. Here are some features: Open floorplan with lots of light *Archways* Quartz countertops*Stainless Steel appliances* Custom Cabinets*Large walk-in pantry* A large flex space for office/study * The split floorplan has two bedrooms in the front with the primary bedroom in the back of the home. The back covered porch gives you refuge from the sun and the extended privacy fence makes for a great private spot. The primary bedroom is spacious with windows to the backyard and the primary bath features a double vanity and a great garden tub for soaking and a huge walk-in closet. This one is a must-see so come see it!
Exterior Features

Exterior BrickStone/RockCement Fiber Exterior Features Covered PatioPrivacy FenceDouble Pane Windows Lot Improvements Street PavedCurbsStreet GuttersSidewalksStreetlights Parking Two Car Garage Pool Spa None Pool YN No Roof Composition Stories 1 Style One StoryContemporary

Interior Features

Air Conditioning One Central Bedroom2 Length 11 Bedroom2 Width 11 Bedroom3 Length 12 Bedroom3 Width 11 Breakfast Room Length 18 Breakfast Room Width 10 Dining Room Length 12 Dining Room Width 12 Energy Efficiency Programmable ThermostatDouble Pane Windows Entry Room Length 5 Entry Room Width 8 Fireplace Not Applicable Floor CarpetingCeramic Tile Foundation Slab Heating Central Heating Fuel Natural Gas Inclusions Washer ConnectionDryer ConnectionStove/RangeGas CookingDisposalDishwasherIce Maker ConnectionSmoke AlarmSecurity System (Owned)Gas Water Heater Interior One Living AreaLiv/Din ComboSeparate Dining RoomIsland KitchenWalk-In PantryStudy/LibraryUtility Room InsideHigh CeilingsOpen Floor Plan Kitchen Length 18 Kitchen Width 9 Living Room Length 17 Living Room Width 18 Master Bath Tub/Shower SeparateDouble VanityGarden Tub Master Bath Length 10 Master Bath Width 10 Master Bedroom SplitDownStairs Master Bedroom Length 14 Master Bedroom Width 17 Study Office Length 12 Study Office Width 11 Utility Room Length 6 Utility Room Width 5 Window Coverings Some Remain

Property Features

Approx Age 3 Builder Name Saratoga Homes Certified Tax Year 2025 Construction Pre-Owned Currently Being Leased No Hoa Fee1 600 Hoa Frequency Annually Hoa Mandatory Mandatory Hoa Name1 PMG HOUSTON Miscellaneous M.U.D. Multiple Hoa No Neighborhood Amenities PoolPark/Playground Possession Negotiable Potential Short Sale No Proposed Terms ConventionalFHACash Recent Rehab No Senior Community No Source Sq Ft Appsl Dist Subdivision Legal Name OUT/BRAZORIA COUNTY Taxed By Multiple Counties No Total Tax 10322 Utility Supplier Electric Discount Pow Utility Supplier Garbage Texas Pride Utility Supplier Gas Centerpoint Utility Supplier Sewer City Utility Supplier Water City Water Sewer Water System

Listing information © Copyright 2026 San Antonio Board of REALTORS®, All Rights Reserved.
Listing provided courtesy of Cynthia Chavers of Vortex Realty: cindysrealty@hotmail.com, (210) 883-7724.
LERA MLS

© 2026 Information provided courtesy of LERA MLS. All rights reserved. IDX information is provided exclusively for consumers' personal, non-commercial use and may not be used for any purpose other than to identify prospective properties consumers may be interested in purchasing. Information is deemed reliable but is not guaranteed accurate by the LERA MLS or Vista Real Estate. Last updated 2026-10-17T10:33:04.46.
 
https://bt-photos.global.ssl.fastly.net/sabor/orig_boomver_3_2009532-2.jpg https://bt-photos.global.ssl.fastly.net/sabor/orig_boomver_3_2009532-2.jpg https://bt-photos.global.ssl.fastly.net/sabor/orig_boomver_3_2009532-2.jpg
Logo
Vista Real Estate
7446 Honeysuckle
Temple TX, 76502