Skip To Content

2263 Baretta Ln

New Braunfels, TX 78132
  • $434,480
  • STATUS: Active
  • MLS #: 2010106
UPDATED: 49 min ago
$434,480
  • 2
    BEDS
  • 0.15
    ACRES
  • 2
    BATHS
  • 0
    1/2 BATHS
Neighborhood:
Type:
Single-Family Home
Built:
2026
County:

School Information

Elementary School:
Middle School:
High School:
School District:

Description

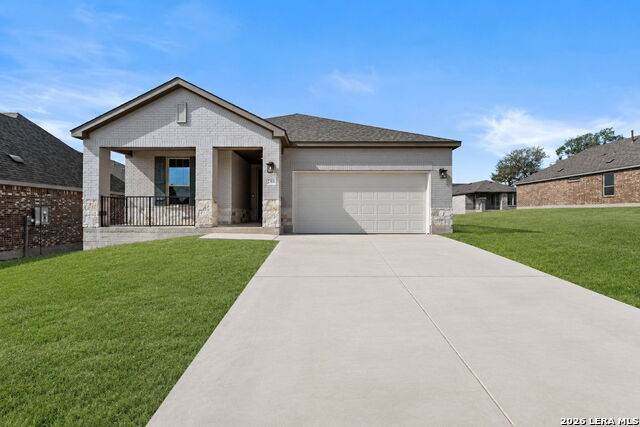
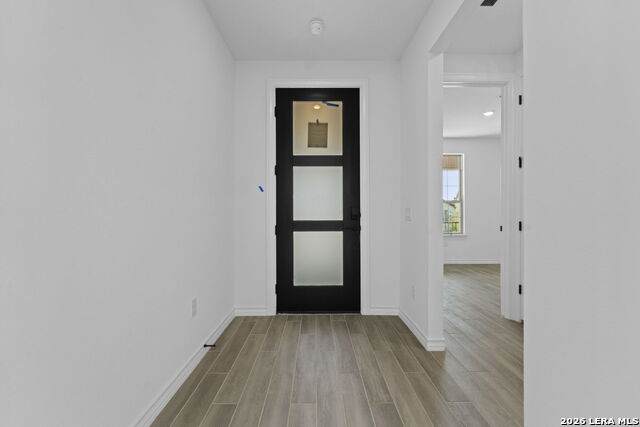
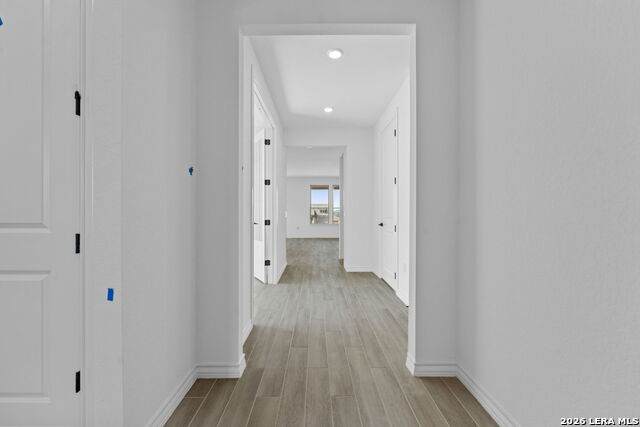
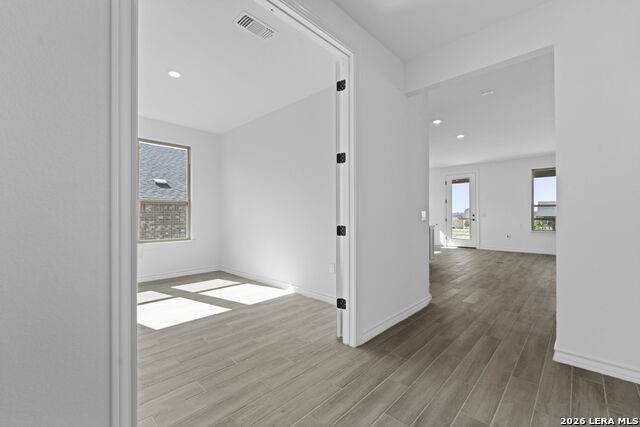
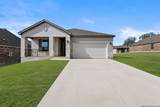
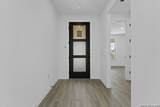
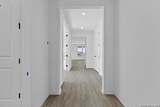
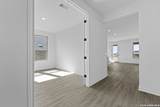
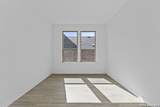
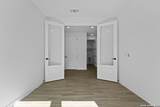
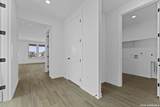
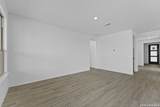
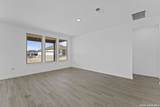
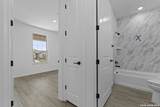
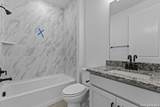
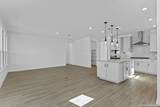
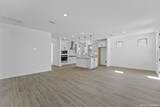
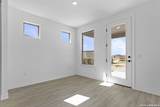
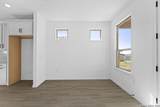
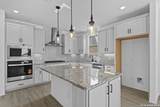
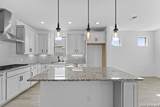
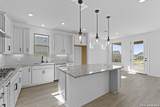
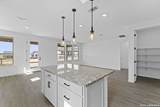
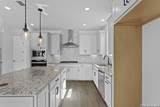
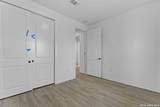
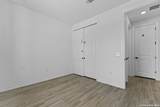
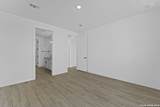
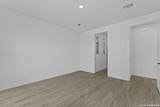
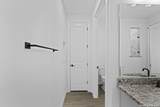
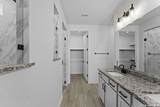
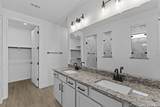
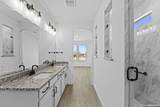
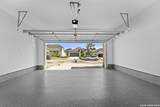
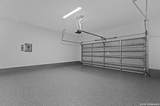
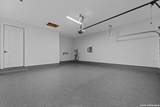
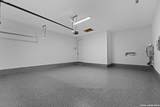
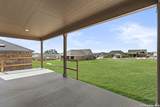
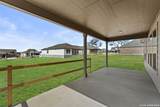
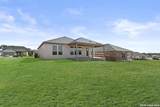
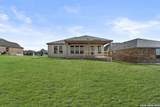
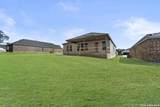
Discover easy, elevated living in this beautifully designed home featuring an open floorplan, neutral palette, and thoughtful upgrades throughout. Enjoy no carpet and upgraded tile flooring, along with a spacious kitchen showcasing soft-close 42" cabinetry with convenient pullouts and built-in appliances. The primary suite offers a luxurious spa-inspired walk-in shower, creating a relaxing retreat. Step outside to the huge extended covered patio-perfect for relaxing, entertaining, or enjoying the beautiful surroundings. Upgraded Epoxy garage flooring!!!!! Beyond the home, enjoy an incredible lifestyle surrounded by extensive walking trails and scenic views. Community amenities include pickleball and bocce courts, resort-style pools, a yoga lawn, gathering rooms, poolside fire pits, and a variety of scheduled activities including fitness classes, social mixers, book clubs, gardening, and cultural events. Come see what life could look like in this exceptional home and community!

Monthly Payment Calculator

LERA MLS

© 2026 Information provided courtesy of LERA MLS. All rights reserved. IDX information is provided exclusively for consumers' personal, non-commercial use and may not be used for any purpose other than to identify prospective properties consumers may be interested in purchasing. Information is deemed reliable but is not guaranteed accurate by the LERA MLS or Vista Real Estate. Last updated 2026-10-09T15:33:28.22.
www.viewvistashomes.com/homes/180309813
Print Image

2263 Baretta Ln New Braunfels, TX 78132

  • Price: $434,480
  • Status: Active
  • On Site: Days
  • Updated: 49 min ago
  • MLS #: 2010106
2
Beds
2
Baths
0
½ Baths
0.15
Acres
2026
Built
Neighborhood:
Del Webb Veramendi
County:
Kendall
Area:
New Braunfels
Elementary School:
Lamar
Middle School:
Oak Run
High School:
New Braunfel
School District:
New Braunfels
Property Description
Discover easy, elevated living in this beautifully designed home featuring an open floorplan, neutral palette, and thoughtful upgrades throughout. Enjoy no carpet and upgraded tile flooring, along with a spacious kitchen showcasing soft-close 42" cabinetry with convenient pullouts and built-in appliances. The primary suite offers a luxurious spa-inspired walk-in shower, creating a relaxing retreat. Step outside to the huge extended covered patio-perfect for relaxing, entertaining, or enjoying the beautiful surroundings. Upgraded Epoxy garage flooring!!!!! Beyond the home, enjoy an incredible lifestyle surrounded by extensive walking trails and scenic views. Community amenities include pickleball and bocce courts, resort-style pools, a yoga lawn, gathering rooms, poolside fire pits, and a variety of scheduled activities including fitness classes, social mixers, book clubs, gardening, and cultural events. Come see what life could look like in this exceptional home and community!
Exterior Features

Exterior BrickSiding Lot Improvements Street PavedCurbs Parking Two Car Garage Pool Spa None Pool YN No Roof Composition Stories 1 Style One Story

Interior Features

Air Conditioning One Central Bedroom2 Length 12 Bedroom2 Width 10 Breakfast Room Length 12 Breakfast Room Width 10 Energy Efficiency 13-15 SEER AXProgrammable ThermostatDouble Pane WindowsEnergy Star AppliancesRadiant BarrierLow E Windows Entry Room Length 13 Entry Room Width 5 Fireplace Not Applicable Floor Ceramic Tile Foundation Slab Heating Central Heating Fuel Natural Gas Inclusions Washer ConnectionDryer ConnectionCook TopBuilt-In OvenMicrowave OvenGas CookingDisposalDishwasherIce Maker ConnectionVent FanSmoke AlarmGas Water HeaterGarage Door OpenerPlumb for Water SoftenerSolid Counter Tops Interior One Living AreaEat-In KitchenIsland KitchenWalk-In PantryStudy/LibraryUtility Room Inside1st Floor Lvl/No StepsHigh CeilingsOpen Floor PlanCable TV AvailableHigh Speed Internet Kitchen Length 17 Kitchen Width 10 Living Room Length 17 Living Room Width 12 Master Bath Shower OnlyDouble Vanity Master Bath Length 14 Master Bath Width 13 Master Bedroom DownStairsWalk-In Closet Master Bedroom Length 15 Master Bedroom Width 15 Study Office Length 12 Study Office Width 10 Utility Room Length 9 Utility Room Width 4 Window Coverings None Remain

Property Features

Approx Age 0 Builder Name PULTE Certified Tax Year 2026 Construction New Green Certification Energy Star Certified Hoa Fee1 768 Hoa Frequency Quarterly Hoa Mandatory Mandatory Hoa Name1 VERAMNEDI Multiple Hoa No Neighborhood Amenities PoolClubhousePark/PlaygroundSports Court Possession Closing/Funding Potential Short Sale No Proposed Terms ConventionalFHAVACash Subdivision Legal Name DEL WEBB VERAMENDI Taxed By Multiple Counties No Total Tax 0 Utility Supplier Electric NBU Utility Supplier Garbage NBU Utility Supplier Gas Centerpoint Utility Supplier Sewer NBU Utility Supplier Water NBU Water Sewer Sewer System

Listing information © Copyright 2026 San Antonio Board of REALTORS®, All Rights Reserved.
Listing provided courtesy of Christopher Marti of Keller Williams City-View: Chris@martirealtygroup.com, (210) 660-1098.
LERA MLS

© 2026 Information provided courtesy of LERA MLS. All rights reserved. IDX information is provided exclusively for consumers' personal, non-commercial use and may not be used for any purpose other than to identify prospective properties consumers may be interested in purchasing. Information is deemed reliable but is not guaranteed accurate by the LERA MLS or Vista Real Estate. Last updated 2026-10-09T15:33:28.22.
 
https://bt-photos.global.ssl.fastly.net/sabor/orig_boomver_2_2010106-2.jpg https://bt-photos.global.ssl.fastly.net/sabor/orig_boomver_2_2010106-2.jpg https://bt-photos.global.ssl.fastly.net/sabor/orig_boomver_2_2010106-2.jpg
Logo
Vista Real Estate
7446 Honeysuckle Dr
Temple TX, 76502