Skip To Content

22803 Black Cherry

Elmendorf, TX 78112
  • $149,900
  • STATUS: Active
  • MLS #: 2025567
Short Sale
UPDATED: 15 min ago
$149,900
  • 3
    BEDS
  • 0.38
    ACRES
  • 2
    BATHS
  • 0
    1/2 BATHS
  • 1,512
    SQFT
  • $99
    $/SQFT
Neighborhood:
Type:
Manufactured Home
Built:
2007
County:
Area:

School Information

Elementary School:
Middle School:
High School:
School District:

Description

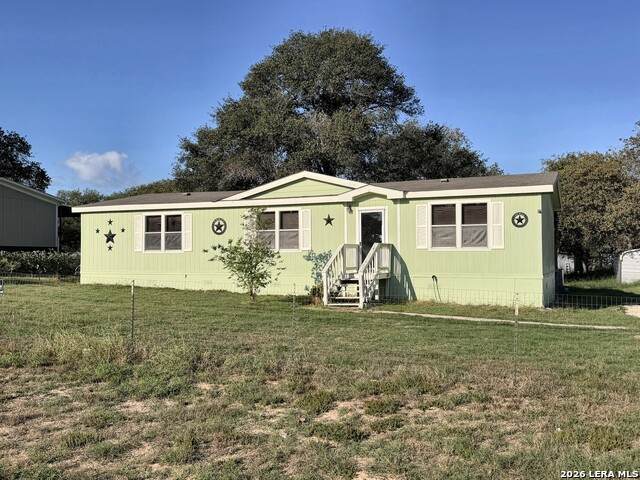
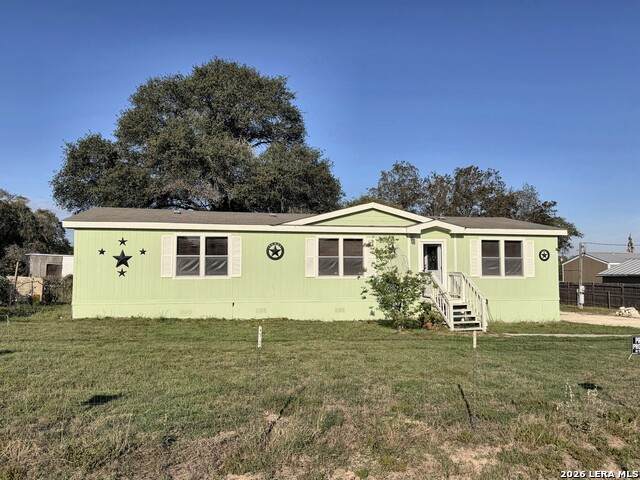
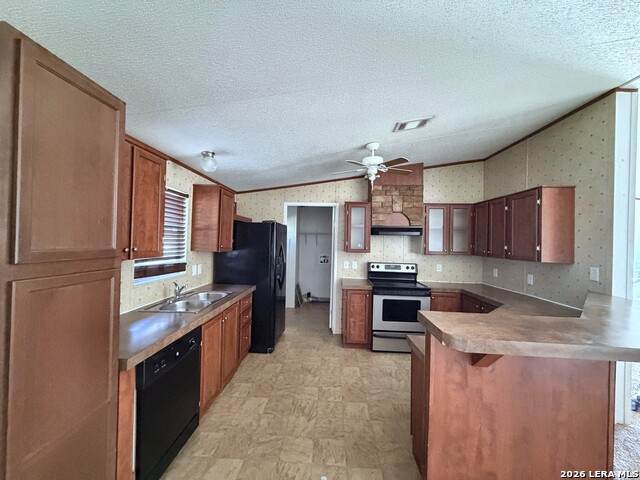
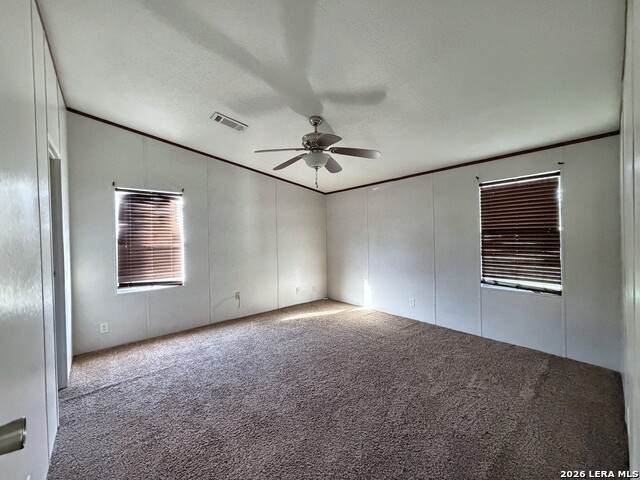
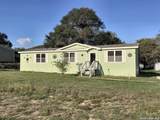
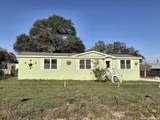
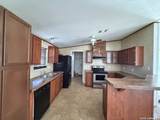
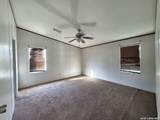
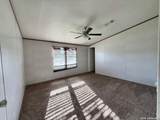
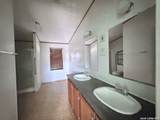
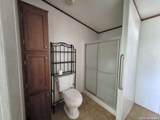
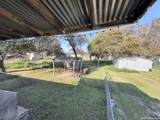
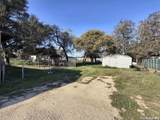
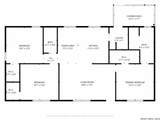
Room to breathe on over a third of an acre in Waterwood! This 3 bedroom, 2 bath double-wide offers 1,512 sq ft with an open layout, a kitchen with a breakfast bar and plenty of cabinet space, and a split primary suite with a double vanity, walk-in shower and walk-in closet. Out back you'll find a covered patio, a pergola seating area, mature shade trees, a storage shed and a two-car carport, all on a fenced lot with a remote gate. No HOA. Sale is subject to lender approval. Please verify all schools and room measurements.

Monthly Payment Calculator


LERA MLS © 2026 Information provided courtesy of LERA MLS. All rights reserved. IDX information is provided exclusively for consumers' personal, non-commercial use and may not be used for any purpose other than to identify prospective properties consumers may be interested in purchasing. Information is deemed reliable but is not guaranteed accurate by the LERA MLS or Vista Real Estate. Last updated 2026-11-14T21:33:13.957.
www.viewvistashomes.com/homes/182712693
Print Image

22803 Black Cherry Elmendorf, TX 78112

  • Price: $149,900
  • Status: Active
  • On Site: Days
  • Updated: 15 min ago
  • MLS #: 2025567
3
Beds
2
Baths
0
½ Baths
0.38
Acres
1,512
SQFT
$99
$/SQFT
2007
Built
Neighborhood:
Waterwood
County:
Bexar
Area:
Elmendorf
Elementary School:
Freedom Elementary
Middle School:
Julius Matthey
High School:
Southside
School District:
South Side I.S.D
Property Description
Room to breathe on over a third of an acre in Waterwood! This 3 bedroom, 2 bath double-wide offers 1,512 sq ft with an open layout, a kitchen with a breakfast bar and plenty of cabinet space, and a split primary suite with a double vanity, walk-in shower and walk-in closet. Out back you'll find a covered patio, a pergola seating area, mature shade trees, a storage shed and a two-car carport, all on a fenced lot with a remote gate. No HOA. Sale is subject to lender approval. Please verify all schools and room measurements.
Exterior Features

Exterior Cement Fiber Exterior Features Covered PatioChain Link FenceWire FenceStorage Building/ShedMature Trees Lot Description 1/4 - 1/2 Acre Lot Improvements Street Paved Parking None/Not Applicable Pool Spa None Pool YN No Roof Composition Stories 1 Style One StoryManufactured Home - Double Wide

Interior Features

Air Conditioning One Central Bedroom2 Length 14 Bedroom2 Width 13 Bedroom3 Length 14 Bedroom3 Width 13 Dining Room Length 13 Dining Room Width 7 Fireplace Not Applicable Fireplaces 0 Floor CarpetingLinoleum Heating Central Heating Fuel Electric Inclusions Ceiling FansWasher ConnectionDryer ConnectionStove/RangeDishwasherElectric Water Heater Interior One Living AreaLiv/Din ComboBreakfast BarUtility Room InsideOpen Floor PlanLaundry Main LevelWalk in Closets Kitchen Length 13 Kitchen Width 11 Living Room Length 21 Living Room Width 14 Master Bath Shower OnlyDouble Vanity Master Bath Length 13 Master Bath Width 9 Master Bedroom SplitDownStairsWalk-In ClosetCeiling FanFull Bath Master Bedroom Length 14 Master Bedroom Width 13 Utility Room Length 8 Utility Room Width 7 Window Coverings All Remain

Property Features

Approx Age 19 Builder Name UNKNOWN Certified Tax Year 2025 Construction Pre-Owned Currently Being Leased No Hoa Mandatory None Neighborhood Amenities None Possession Closing/Funding Potential Short Sale Yes Proposed Terms ConventionalFHAVACash Recent Rehab No Senior Community No Short Sale Info Subject to 3rd Party Approval Source Sq Ft Appsl Dist Subdivision Legal Name WATERWOOD DEV. SO Taxed By Multiple Counties No Total Tax 4696.93 Water Sewer Water SystemSeptic

Listing information © Copyright 2026 San Antonio Board of REALTORS®, All Rights Reserved.
Listing provided courtesy of Antonio Flores of LPT Realty, LLC: tony@sanantoniorealtor.com, (210) 900-2969.


LERA MLS © 2026 Information provided courtesy of LERA MLS. All rights reserved. IDX information is provided exclusively for consumers' personal, non-commercial use and may not be used for any purpose other than to identify prospective properties consumers may be interested in purchasing. Information is deemed reliable but is not guaranteed accurate by the LERA MLS or Vista Real Estate. Last updated 2026-11-14T21:33:13.957.
 
https://bt-photos.global.ssl.fastly.net/sabor/orig_boomver_1_2025567-2.jpg https://bt-photos.global.ssl.fastly.net/sabor/orig_boomver_1_2025567-2.jpg https://bt-photos.global.ssl.fastly.net/sabor/orig_boomver_1_2025567-2.jpg
Logo
Vista Real Estate
7446 Honeysuckle
Temple TX, 76502