





Description
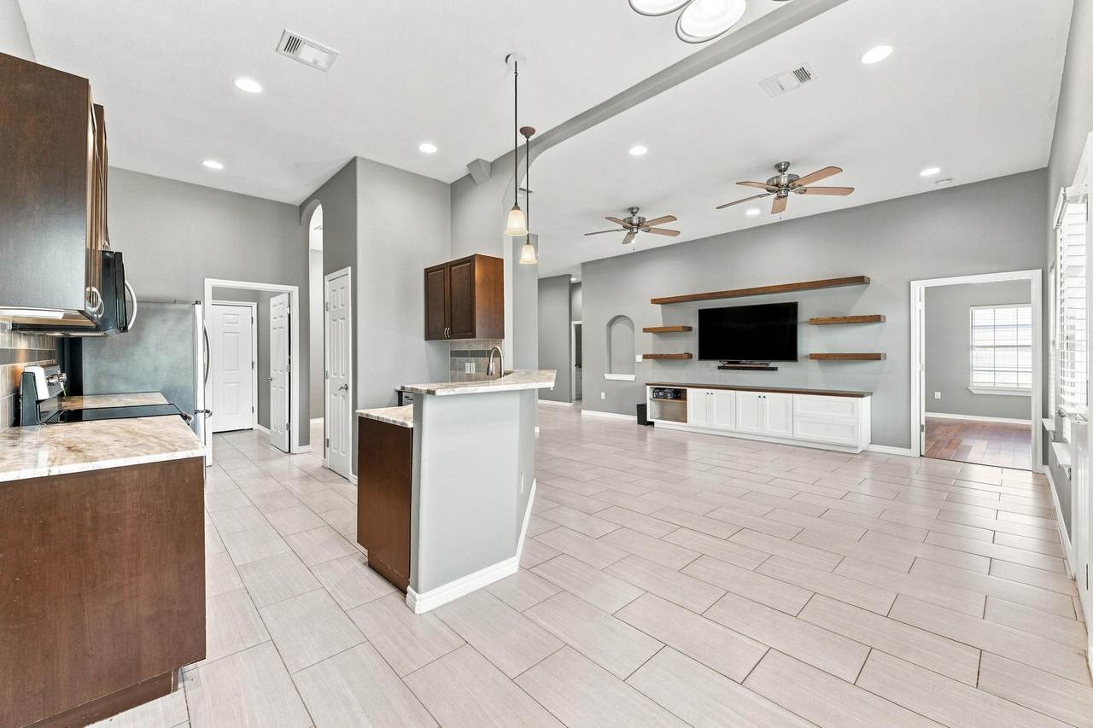
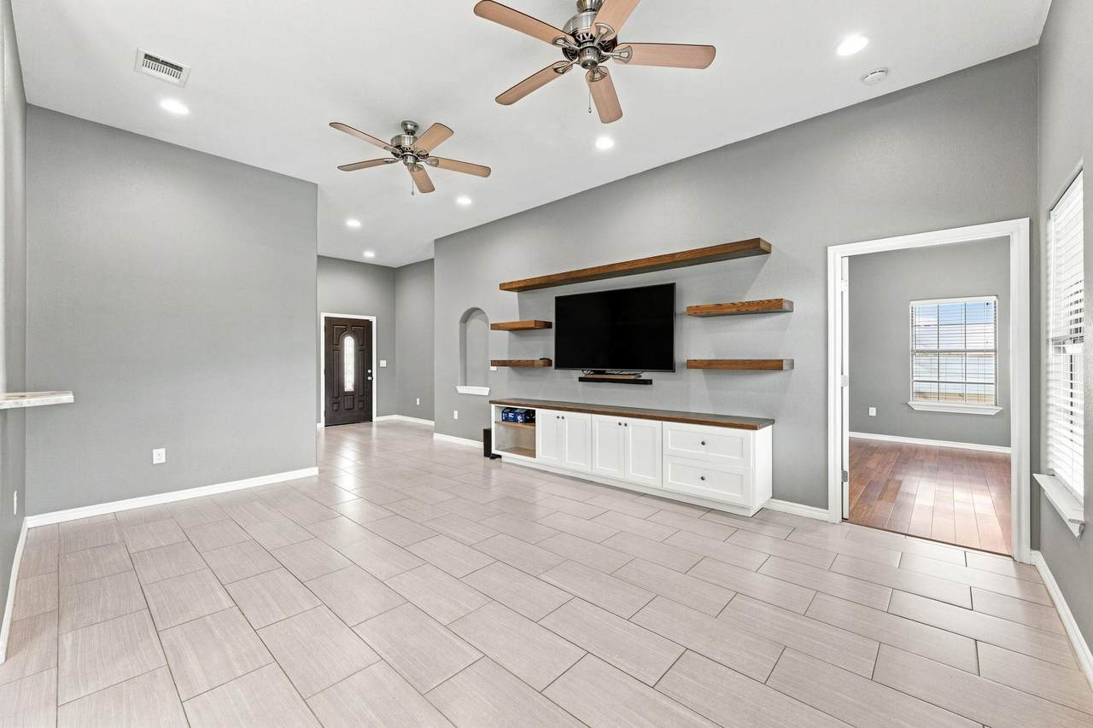
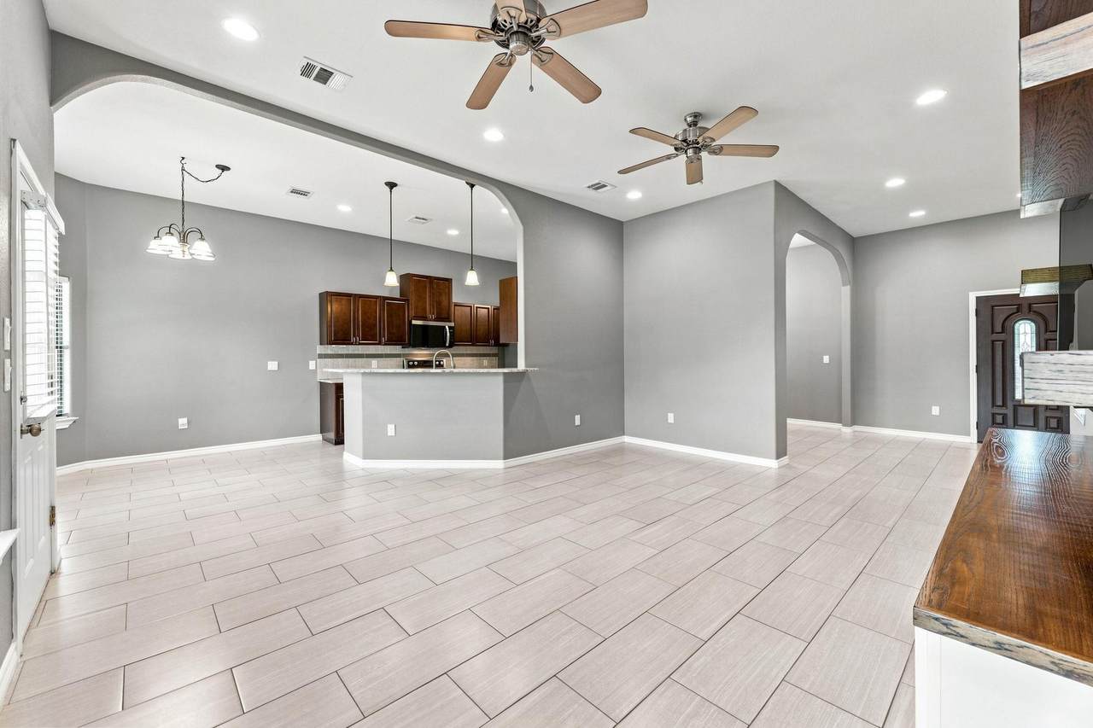
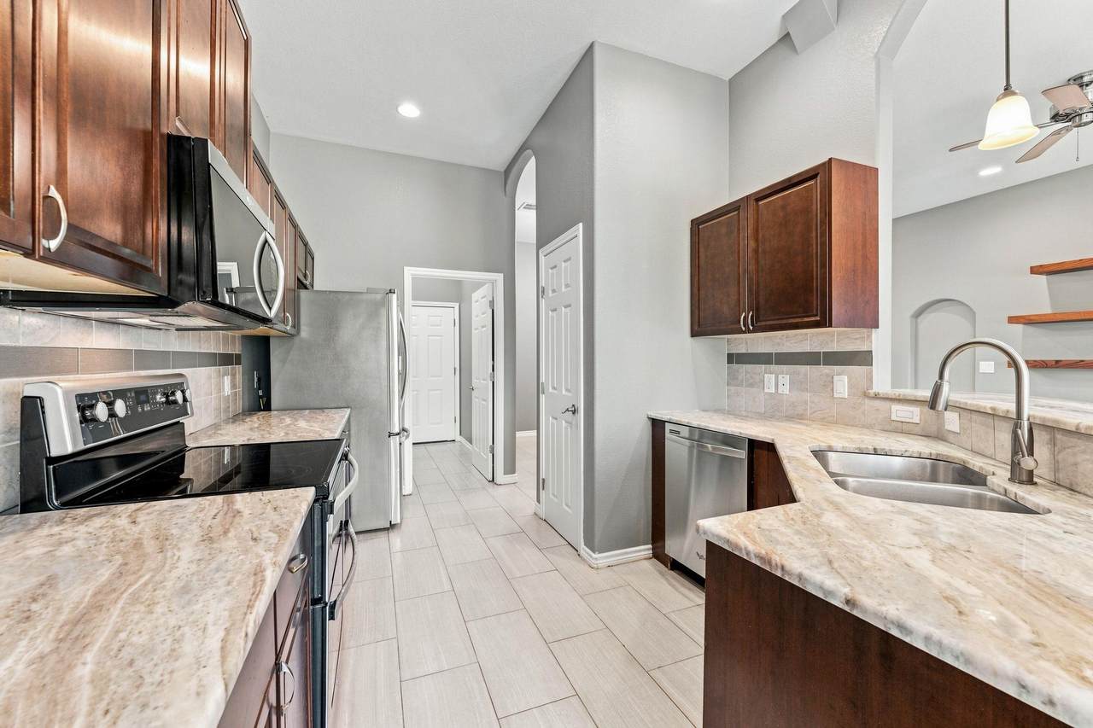
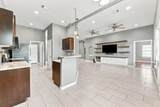
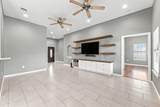
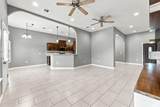
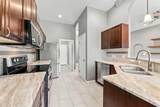
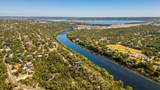
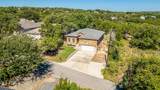
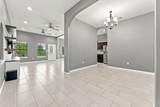
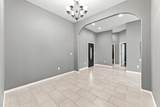
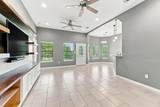
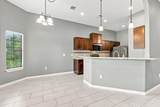
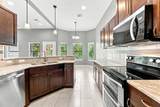
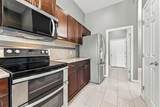
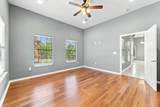
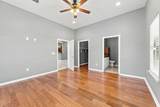
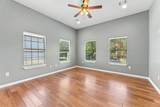
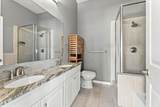
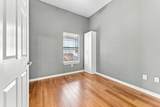
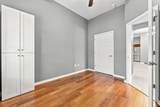
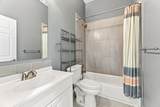
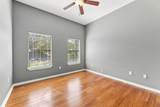
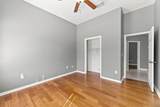
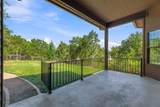
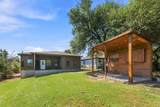
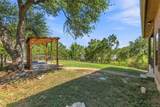
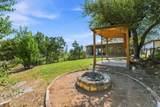
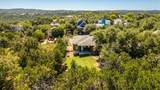
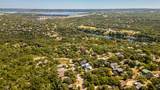
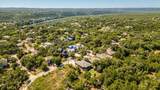
Lake days, backyard nights, and the relaxed Hill Country lifestyle—welcome to Apache Shores! This 3-bedroom, 2-bath home offers more than just a place to live; it delivers an incredible setting for entertaining, relaxing, and enjoying everything that makes lakeside living so special. Inside, high ceilings, abundant natural light, and soft neutral tones create a bright and welcoming atmosphere. Tile flooring flows through the main living areas and formal dining space, while the spacious living room is anchored by a custom built-in media center with solid wood floating shelves, cabinet storage, and backyard views. The kitchen opens seamlessly to the living space, making it easy to stay connected while entertaining. Rich dark cabinetry, a raised breakfast bar, double-oven electric range, built-in microwave, and stainless steel appliances provide both style and functionality. The split-bedroom layout offers privacy, with secondary bedrooms featuring warm wood flooring and large windows. Tucked away on the opposite side of the home, the primary suite feels like its own private retreat, complete with high ceilings, wood floors, dual sinks, granite countertops, a glass-enclosed shower, and separate soaking tub. But the real showstopper is out back. Step outside to a covered patio, gather around the stone fire pit, or host your next game day or weekend get-together beneath the custom wooden pavilion. Located in desirable Apache Shores, you'll enjoy an exceptional collection of private POA amenities, including a community pool, sport courts, parks, hike and bike trails, a community center, and a private boat ramp and day dock for easy access to Lake Austin. With convenient access to RR 620, Lakeway shopping and dining, Mary Quinlan Park, and Lake Travis schools, you can enjoy the peaceful feel of Hill Country living without giving up convenience. From mornings on the water to evenings around the fire, this is the lifestyle you've been waiting for.
-
3BEDS
-
0.2ACRES
-
2BATHS
-
01/2 BATHS
-
1,684SQFT
-
$258$/SQFT
School Information
Description
Lake days, backyard nights, and the relaxed Hill Country lifestyle—welcome to Apache Shores! This 3-bedroom, 2-bath home offers more than just a place to live; it delivers an incredible setting for entertaining, relaxing, and enjoying everything that makes lakeside living so special. Inside, high ceilings, abundant natural light, and soft neutral tones create a bright and welcoming atmosphere. Tile flooring flows through the main living areas and formal dining space, while the spacious living room is anchored by a custom built-in media center with solid wood floating shelves, cabinet storage, and backyard views. The kitchen opens seamlessly to the living space, making it easy to stay connected while entertaining. Rich dark cabinetry, a raised breakfast bar, double-oven electric range, built-in microwave, and stainless steel appliances provide both style and functionality. The split-bedroom layout offers privacy, with secondary bedrooms featuring warm wood flooring and large windows. Tucked away on the opposite side of the home, the primary suite feels like its own private retreat, complete with high ceilings, wood floors, dual sinks, granite countertops, a glass-enclosed shower, and separate soaking tub. But the real showstopper is out back. Step outside to a covered patio, gather around the stone fire pit, or host your next game day or weekend get-together beneath the custom wooden pavilion. Located in desirable Apache Shores, you'll enjoy an exceptional collection of private POA amenities, including a community pool, sport courts, parks, hike and bike trails, a community center, and a private boat ramp and day dock for easy access to Lake Austin. With convenient access to RR 620, Lakeway shopping and dining, Mary Quinlan Park, and Lake Travis schools, you can enjoy the peaceful feel of Hill Country living without giving up convenience. From mornings on the water to evenings around the fire, this is the lifestyle you've been waiting for.
© 2026 Austin Board of REALTORS® (alternatively, from ACTRIS). All information provided is deemed reliable but is not guaranteed and should be independently verified. The Austin Board of REALTORS®, ACTRIS and their affiliates provide the MLS and all content therein “AS IS” and without any warranty, express or implied.The information provided is for consumers' personal, non-commercial use and may not be used for any purpose other than to identify prospective properties consumers may be interested in purchasing. Data last updated: 2026-10-06T16:00:32.773.
 Based on information submitted to the MLS GRID as of 2026-10-06T16:00:32.773 (date and time MLS GRID Data was obtained).
All data is obtained from various sources and may not have been verified by broker or MLS GRID. Supplied
Open House Information is subject to change without notice. All information should be independently reviewed and verified for accuracy. Properties may or may not be listed by the office/agent presenting the information.
Click here for MLS GRID DMCA Notice