























Skip To Content

2314 Pennilynn Way

San Antonio, TX 78253
  • $450,000
  • STATUS: Active
  • MLS #: 2008771
$450,000
  • 4
    BEDS
  • 0.25
    ACRES
  • 2
    BATHS
  • 1
    1/2 BATHS
  • 3,066
    SQFT
  • $147
    $/SQFT
Neighborhood:
Type:
Single-Family Home
Built:
2021
County:
Area:

School Information

Elementary School:
Middle School:
High School:
School District:

Description

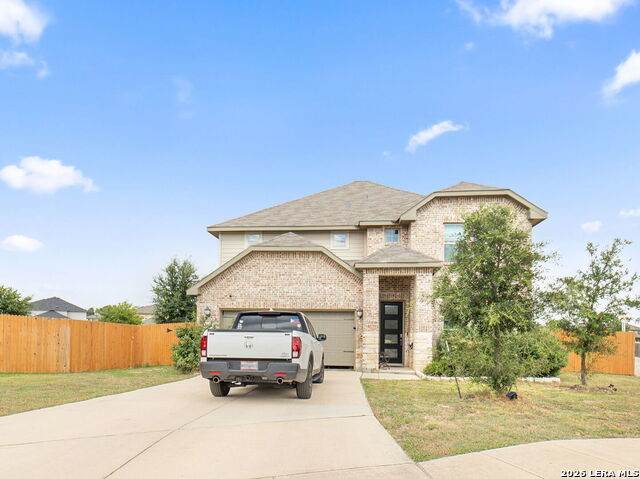
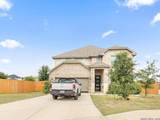
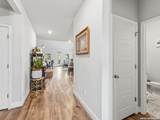
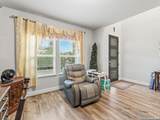
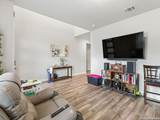
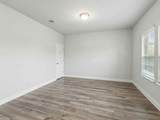
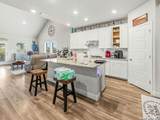
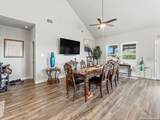
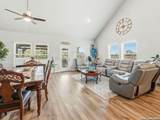
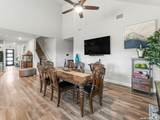
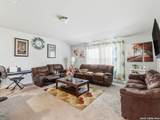
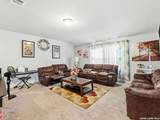
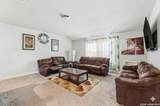
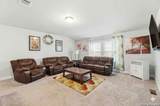
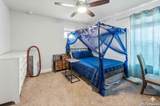
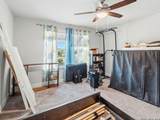
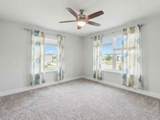
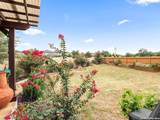
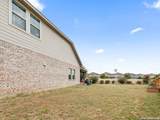
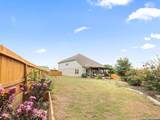
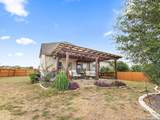
Welcome to 2314 Pennilyn Way, a beautifully maintained home offering comfort, style, and modern convenience in one of San Antonio's most desirable communities. This charming residence features a bright, open layout with generous living spaces perfect for both everyday living and entertaining. Step inside to find a spacious living area filled with natural light, seamlessly connecting to a well-appointed kitchen with ample cabinetry, sleek countertops, and a functional design that makes cooking and gathering effortless. The primary suite provides a peaceful retreat with a comfortable layout and an ensuite bath, while additional bedrooms offer flexibility for family, guests, or a dedicated home office. Outdoors, enjoy a private backyard ideal for weekend barbecues, gardening, or simply unwinding under the Texas sky. The property sits in a friendly neighborhood with convenient access to shopping, dining, parks, and major highways - giving you the perfect blend of tranquility and city convenience. Seller is open to a VA Substitution Assumption - rate is 2.75%.

Monthly Payment Calculator

LERA MLS

© 2026 Information provided courtesy of LERA MLS. All rights reserved. IDX information is provided exclusively for consumers' personal, non-commercial use and may not be used for any purpose other than to identify prospective properties consumers may be interested in purchasing. Information is deemed reliable but is not guaranteed accurate by the LERA MLS or Vista Real Estate. Last updated 2026-10-08T23:32:56.323.
www.viewvistashomes.com/homes/180166823
Print Image

2314 Pennilynn Way San Antonio, TX 78253

  • Price: $450,000
  • Status: Active
  • On Site: Days
  • MLS #: 2008771
4
Beds
2
Baths
1
½ Baths
0.25
Acres
3,066
SQFT
$147
$/SQFT
2021
Built
Neighborhood:
Westpointe
County:
Bexar
Area:
San Antonio
Elementary School:
Cole
Middle School:
Briscoe
High School:
William Brennan
School District:
Northside
Property Description
Welcome to 2314 Pennilyn Way, a beautifully maintained home offering comfort, style, and modern convenience in one of San Antonio's most desirable communities. This charming residence features a bright, open layout with generous living spaces perfect for both everyday living and entertaining. Step inside to find a spacious living area filled with natural light, seamlessly connecting to a well-appointed kitchen with ample cabinetry, sleek countertops, and a functional design that makes cooking and gathering effortless. The primary suite provides a peaceful retreat with a comfortable layout and an ensuite bath, while additional bedrooms offer flexibility for family, guests, or a dedicated home office. Outdoors, enjoy a private backyard ideal for weekend barbecues, gardening, or simply unwinding under the Texas sky. The property sits in a friendly neighborhood with convenient access to shopping, dining, parks, and major highways - giving you the perfect blend of tranquility and city convenience. Seller is open to a VA Substitution Assumption - rate is 2.75%.
Exterior Features

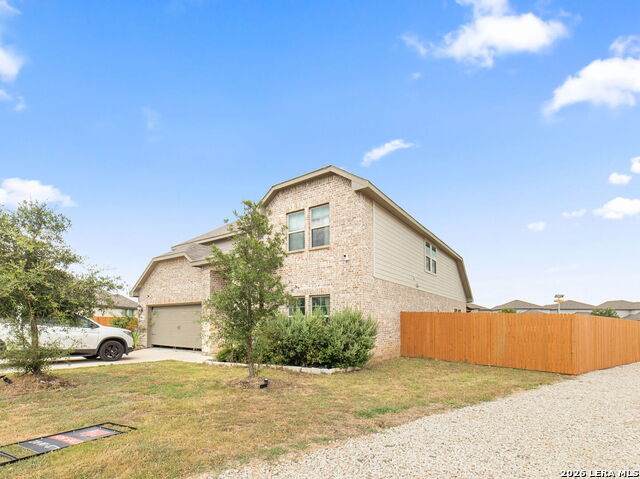
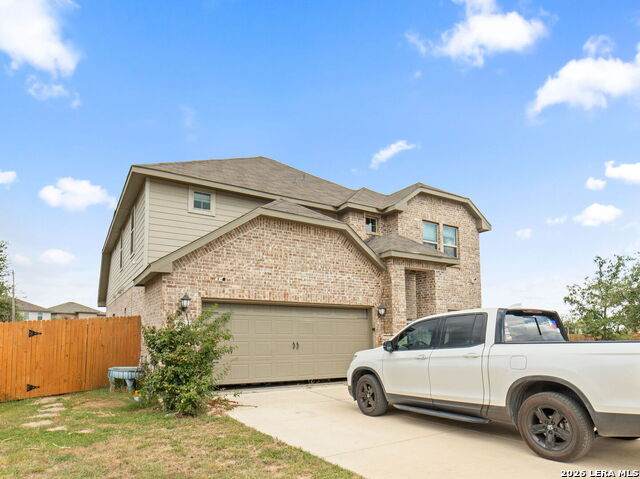
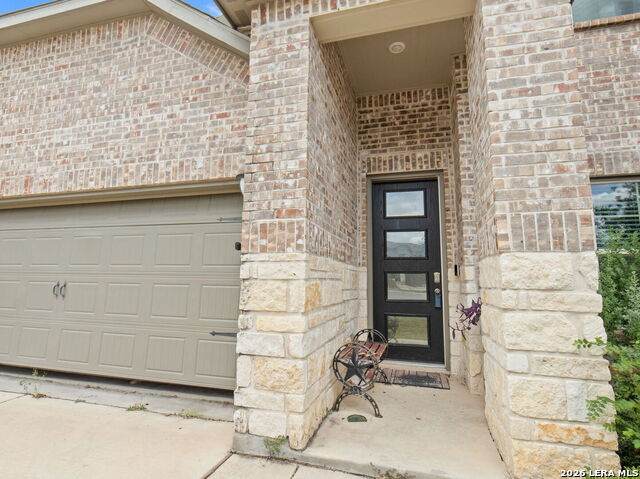
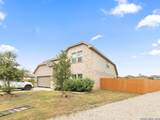
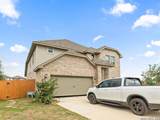
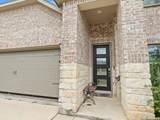
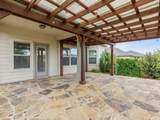
Exterior 4 Sides Masonry Exterior Features Patio SlabCovered PatioPrivacy Fence Lot Description Cul-de-Sac/Dead End Parking Two Car Garage Pool Spa None Pool YN No Roof Heavy Composition Stories 2 Style Two StoryContemporary

Interior Features

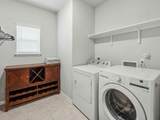
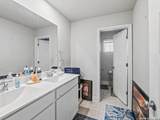
Air Conditioning One Central Bedroom2 Length 13 Bedroom2 Width 13 Bedroom3 Length 14 Bedroom3 Width 12 Bedroom4 Length 13 Bedroom4 Width 12 Breakfast Room Length 9 Breakfast Room Width 7 Dining Room Length 9 Dining Room Width 20 Entry Room Length 15 Entry Room Width 6 Family Room Length 14 Family Room Width 20 Fireplace Not Applicable Floor CarpetingCeramic TileVinyl Foundation Slab Heating Central Heating Fuel Natural Gas Inclusions Ceiling FansWasher ConnectionDryer ConnectionMicrowave OvenStove/RangeGas CookingDisposalDishwasherIce Maker ConnectionVent FanSmoke AlarmGas Water HeaterGarage Door OpenerSolid Counter Tops Interior Two Living AreaLiv/Din ComboEat-In KitchenTwo Eating AreasIsland KitchenBreakfast BarWalk-In PantryStudy/LibraryGame RoomUtility Room Inside1st Floor Lvl/No StepsHigh CeilingsOpen Floor PlanWalk in Closets Kitchen Length 10 Kitchen Width 10 Living Room Length 13 Living Room Width 13 Master Bath Tub/Shower SeparateDouble Vanity Master Bath Length 13 Master Bath Width 10 Master Bedroom DownStairsWalk-In ClosetCeiling FanFull Bath Master Bedroom Length 18 Master Bedroom Width 16 Utility Room Length 9 Utility Room Width 9 Window Coverings All Remain

Property Features

Approx Age 5 Builder Name Meritage Certified Tax Year 2025 Construction Pre-Owned Currently Being Leased No Hoa Fee1 150 Hoa Frequency Quarterly Hoa Mandatory Mandatory Hoa Name1 TRAILS AT WESTPOINTE HOA Miscellaneous Cluster Mail Box Multiple Hoa No Neighborhood Amenities PoolPark/Playground Possession Closing/Funding Proposed Terms ConventionalFHAVATX VetCashVA SubstitutionAssumption w/Qualifying Source Sq Ft Appsl Dist Subdivision Legal Name WESTPOINTE EAST II Taxed By Multiple Counties No Total Tax 9405 Utility Supplier Electric CPS Utility Supplier Garbage Tiger Utility Supplier Gas CPS Utility Supplier Sewer SAWS Utility Supplier Water SAWS Water Sewer Water SystemSewer System

Listing information © Copyright 2026 San Antonio Board of REALTORS®, All Rights Reserved.
Listing provided courtesy of Martin Valera of Home Options Real Estate: broker@homeoptionsrealty.com, (210) 843-4739.
LERA MLS

© 2026 Information provided courtesy of LERA MLS. All rights reserved. IDX information is provided exclusively for consumers' personal, non-commercial use and may not be used for any purpose other than to identify prospective properties consumers may be interested in purchasing. Information is deemed reliable but is not guaranteed accurate by the LERA MLS or Vista Real Estate. Last updated 2026-10-08T23:32:56.323.
 
https://bt-photos.global.ssl.fastly.net/sabor/orig_boomver_1_2008771-2.jpg https://bt-photos.global.ssl.fastly.net/sabor/orig_boomver_1_2008771-2.jpg https://bt-photos.global.ssl.fastly.net/sabor/orig_boomver_1_2008771-2.jpg
Logo
Vista Real Estate
7446 Honeysuckle Dr
Temple TX, 76502