Skip To Content

232 Bardwell Way

Buda, TX 78610
  • $295,990
  • STATUS: Active
  • MLS #: 4178654
UPDATED: 55 min ago
$295,990
  • 5
    BEDS
  • 0.12
    ACRES
  • 2
    BATHS
  • 1
    1/2 BATHS
  • 1,938
    SQFT
  • $153
    $/SQFT
Neighborhood:
Type:
Single-Family Home
Built:
2026
County:
Area:

School Information

Elementary School:
Middle School:
High School:
School District:
Property listed by Dave Clinton of D.R. Horton, AMERICA'S Builder: (512) 345-4663.

Description

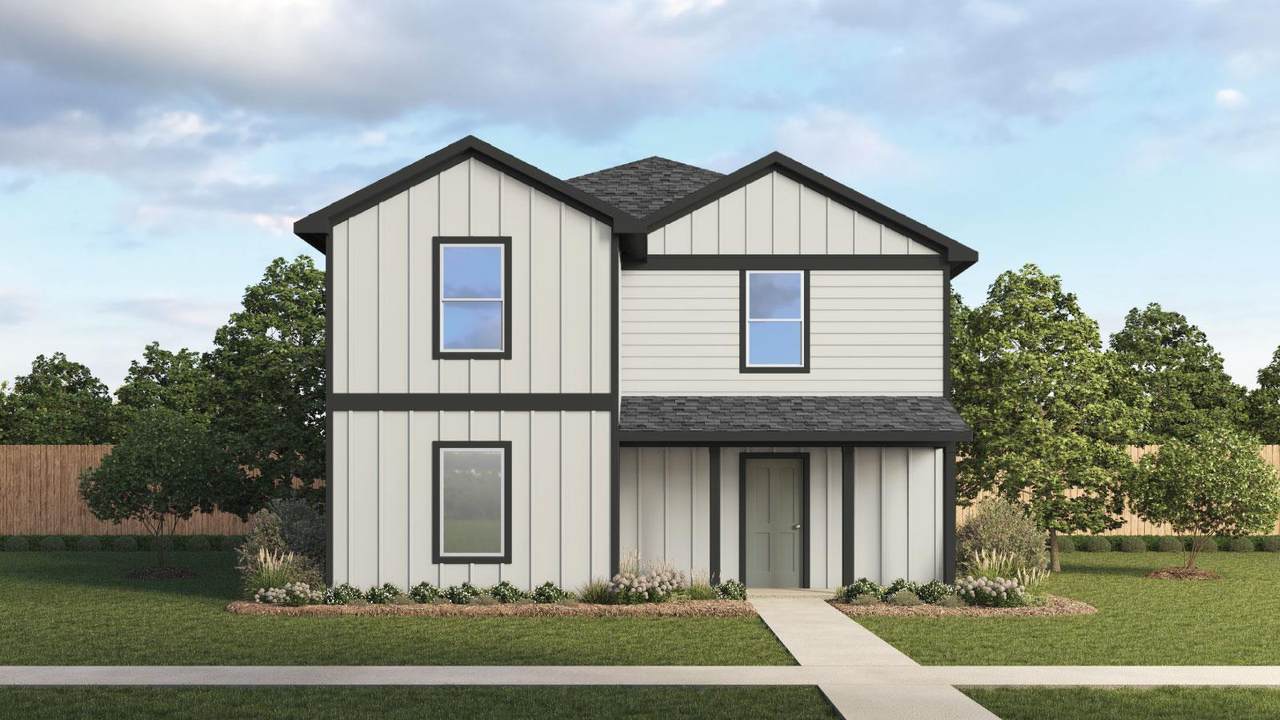
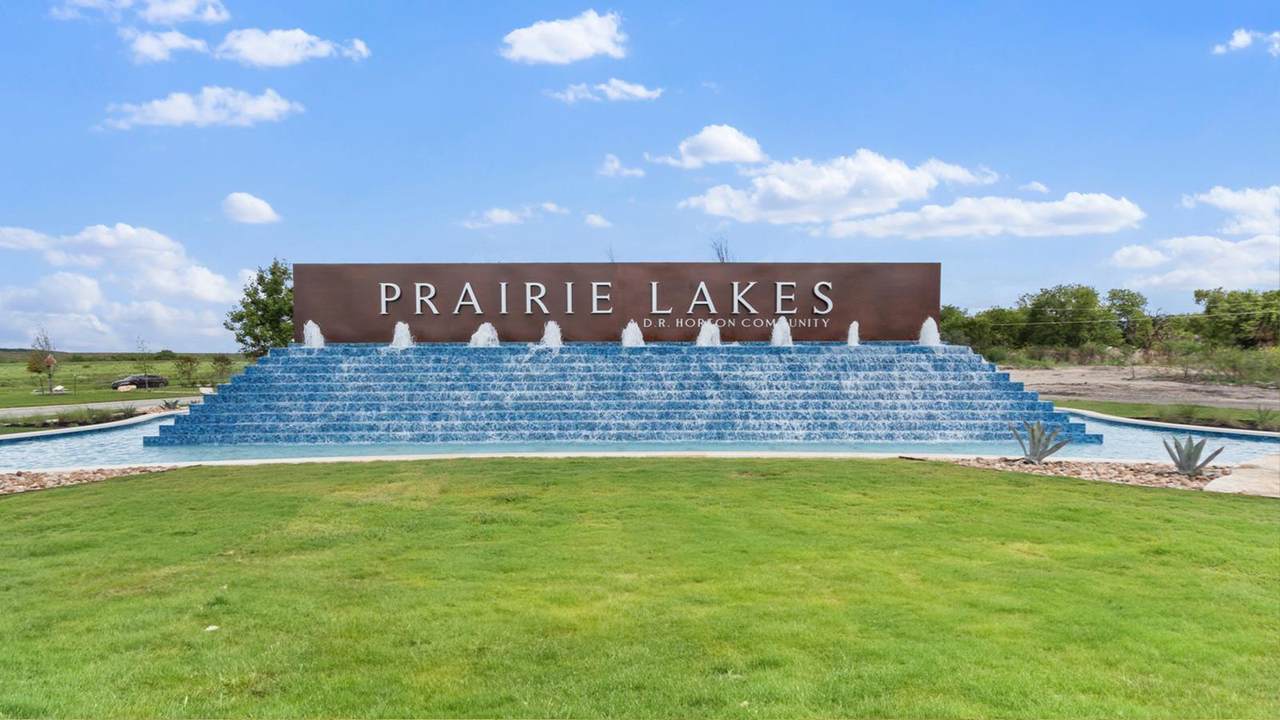
Check out the Pearl floorplan featured in our Prairie Lakes community in Buda, TX. This home offers 1,938 square feet of living space across 5 bedrooms, 2.5 bathrooms and 2 stories. As you enter through the front door, you're greeted by one of the main bedroom with an en-suite that includes a large walk-in closet. Stepping further into the home you immediately notice the gourmet kitchen with plenty of counter and cabinet space. The kitchen features stainless steel appliances, white cabinets, and quartz countertops. The kitchen flows into the living area with windows that let in natural light giving the home a bright and open feel. Making your way upstairs, you'll find the 4 secondary bedrooms, full bath and a loft. This home comes included with a professionally designed landscape package and a full irrigation system as well as our America's Smart Home package that offers devices such as the Qolsys IQ Panel, Video Doorbell, Alarm.com app, Honeywell Thermostat, a Smart Light Switch, Kwikset Smart lock, and more. Images are representative of plan and may vary as built. Contact us today and find your home at Prairie Lakes.

Monthly Payment Calculator


© 2026 Austin Board of REALTORS® (alternatively, from ACTRIS). All information provided is deemed reliable but is not guaranteed and should be independently verified. The Austin Board of REALTORS®, ACTRIS and their affiliates provide the MLS and all content therein “AS IS” and without any warranty, express or implied.The information provided is for consumers' personal, non-commercial use and may not be used for any purpose other than to identify prospective properties consumers may be interested in purchasing. Data last updated: 2026-10-05T23:00:06.09.

MLS Grid  logoBased on information submitted to the MLS GRID as of 2026-10-05T23:00:06.09 (date and time MLS GRID Data was obtained). All data is obtained from various sources and may not have been verified by broker or MLS GRID. Supplied Open House Information is subject to change without notice. All information should be independently reviewed and verified for accuracy. Properties may or may not be listed by the office/agent presenting the information. Click here for MLS GRID DMCA Notice
www.viewvistashomes.com/homes/180301591
Print Image

232 Bardwell Way Buda, TX 78610

  • Price: $295,990
  • Status: Active
  • On Site: Days
  • Updated: 55 min ago
  • MLS #: 4178654
5
Beds
2
Baths
1
½ Baths
0.12
Acres
1,938
SQFT
$153
$/SQFT
2026
Built
Neighborhood:
Prairie Lakes
County:
Hays
Area:
Buda
Elementary School:
Camino Real
Middle School:
Mccormick
High School:
Johnson High School
School District:
Haysconsisd
Property Description
Check out the Pearl floorplan featured in our Prairie Lakes community in Buda, TX. This home offers 1,938 square feet of living space across 5 bedrooms, 2.5 bathrooms and 2 stories. As you enter through the front door, you're greeted by one of the main bedroom with an en-suite that includes a large walk-in closet. Stepping further into the home you immediately notice the gourmet kitchen with plenty of counter and cabinet space. The kitchen features stainless steel appliances, white cabinets, and quartz countertops. The kitchen flows into the living area with windows that let in natural light giving the home a bright and open feel. Making your way upstairs, you'll find the 4 secondary bedrooms, full bath and a loft. This home comes included with a professionally designed landscape package and a full irrigation system as well as our America's Smart Home package that offers devices such as the Qolsys IQ Panel, Video Doorbell, Alarm.com app, Honeywell Thermostat, a Smart Light Switch, Kwikset Smart lock, and more. Images are representative of plan and may vary as built. Contact us today and find your home at Prairie Lakes.
Exterior Features

Attached Garage YN No Covered Spaces 2 Direction Faces NW Exterior Features Private Yard Fencing Back YardFencedWood Foundation Details Slab Garage YN No Levels One Lot Features Back YardLandscapedSprinkler - AutomaticSprinkler - Back YardSprinklers In FrontTrees-Small (Under 20 Ft) Other Structures None Parking Features Detached Patio And Porch Features CoveredPatio Roof CompositionShingle View Neighborhood Waterfront Features None Waterfront YN No

Interior Features

Appliances DishwasherDisposalExhaust FanGas RangeMicrowavePlumbed For Ice MakerVented Exhaust Fan Cooling Central AirZoned Fireplaces Total 0 Flooring CarpetLaminate Heating CentralNatural GasZoned Interior Features Quartz CountersDouble VanityEat-in KitchenKitchen IslandOpen FloorplanPantryPrimary Bedroom on MainRecessed LightingSmart HomeSmart ThermostatWalk-In Closet(s) Laundry Location Laundry Room Main Level Bedrooms 5 Num Dining 1 Num Living 1 Num Other Level Beds 0 Window Features Double Pane WindowsLow Emissivity Windows

Property Features

Accessibility Features None Association Fee 80 Association Fee Frequency Monthly Association Fee Includes Common Area Maintenance Association YN Yes Community Features ClubhouseCluster MailboxCommon GroundsParkPlaygroundPoolSport Court(s)/Facility Estimated Taxes 9383 Fema Flood Plain No Horse YN No Listing Terms Buyer Assistance ProgramsCashConventionalFHAVA LoanZero Down New Construction YN Yes Pool Features None Pool Private YN No Property Condition New Construction Property Sub Type Single Family Residence Sewer Public Sewer Special Listing Conditions Standard Utilities Electricity AvailableNatural Gas AvailableNatural Gas ConnectedSewer ConnectedWater Connected Water Source Municipal Utility District (MUD)


© 2026 Austin Board of REALTORS® (alternatively, from ACTRIS). All information provided is deemed reliable but is not guaranteed and should be independently verified. The Austin Board of REALTORS®, ACTRIS and their affiliates provide the MLS and all content therein “AS IS” and without any warranty, express or implied.The information provided is for consumers' personal, non-commercial use and may not be used for any purpose other than to identify prospective properties consumers may be interested in purchasing. Data last updated: 2026-10-05T23:00:06.09.

MLS Grid  logoBased on information submitted to the MLS GRID as of 2026-10-05T23:00:06.09 (date and time MLS GRID Data was obtained). All data is obtained from various sources and may not have been verified by broker or MLS GRID. Supplied Open House Information is subject to change without notice. All information should be independently reviewed and verified for accuracy. Properties may or may not be listed by the office/agent presenting the information. Click here for MLS GRID DMCA Notice
 
https://bt-photos.global.ssl.fastly.net/austin/1280_boomver_1_4178654-2.jpg
Logo
Vista Real Estate
7446 Honeysuckle Dr
Temple TX, 76502
Property listed by Dave Clinton of D.R. Horton, AMERICA'S Builder: (512) 345-4663.