













Description
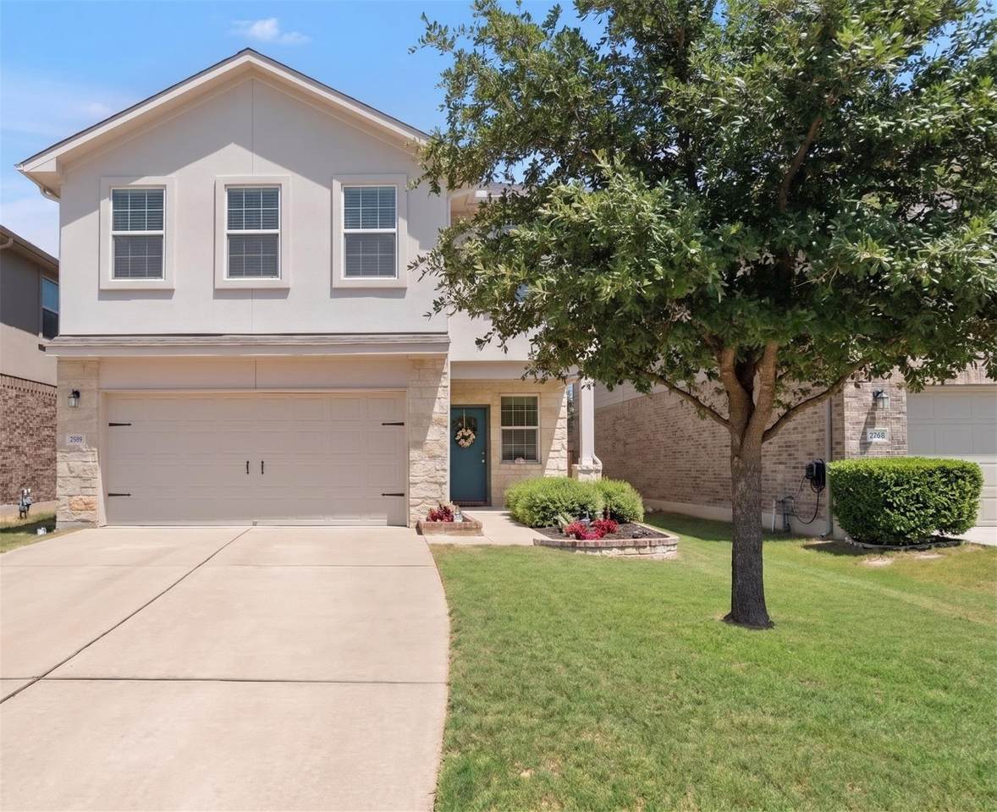
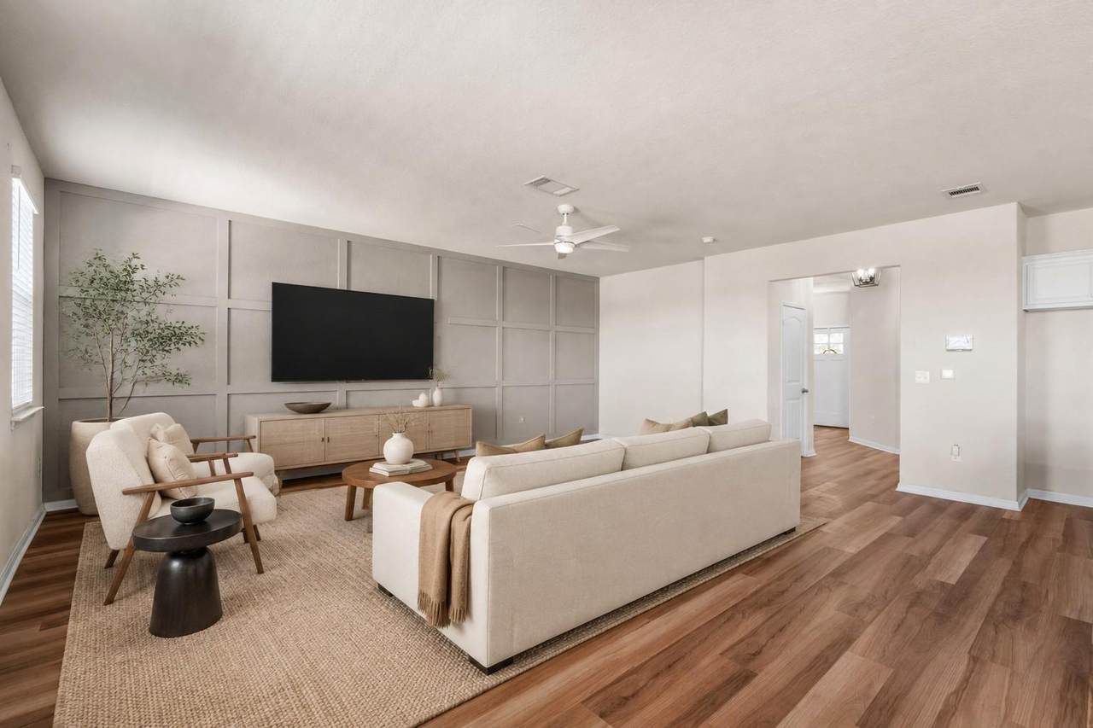
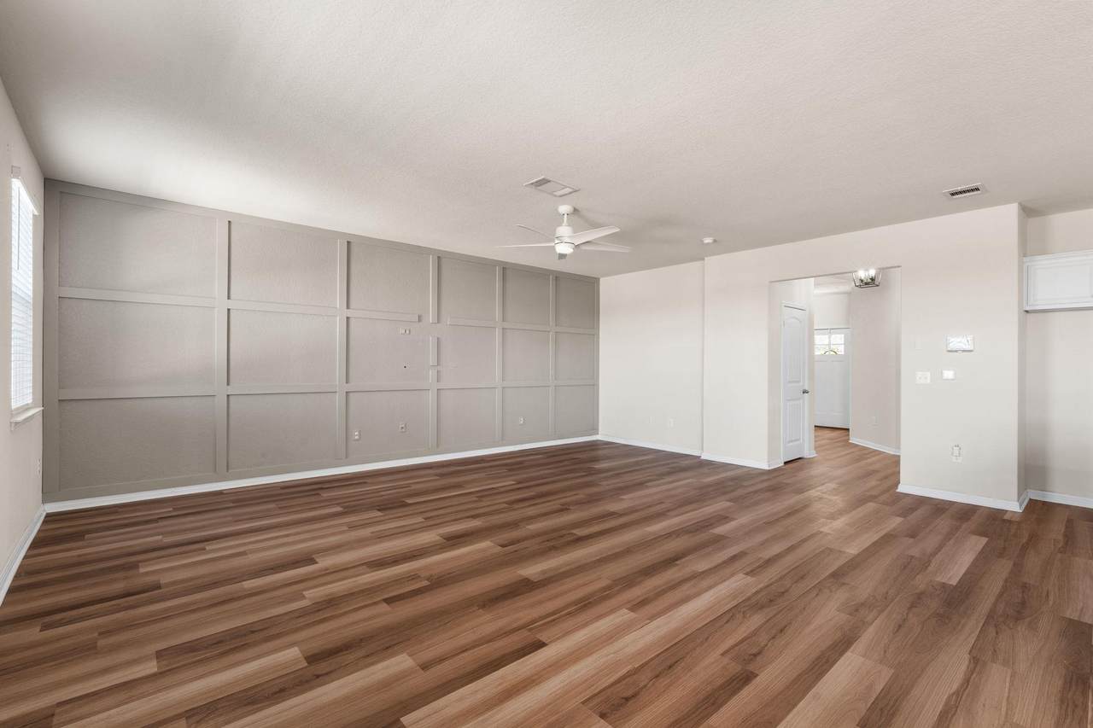
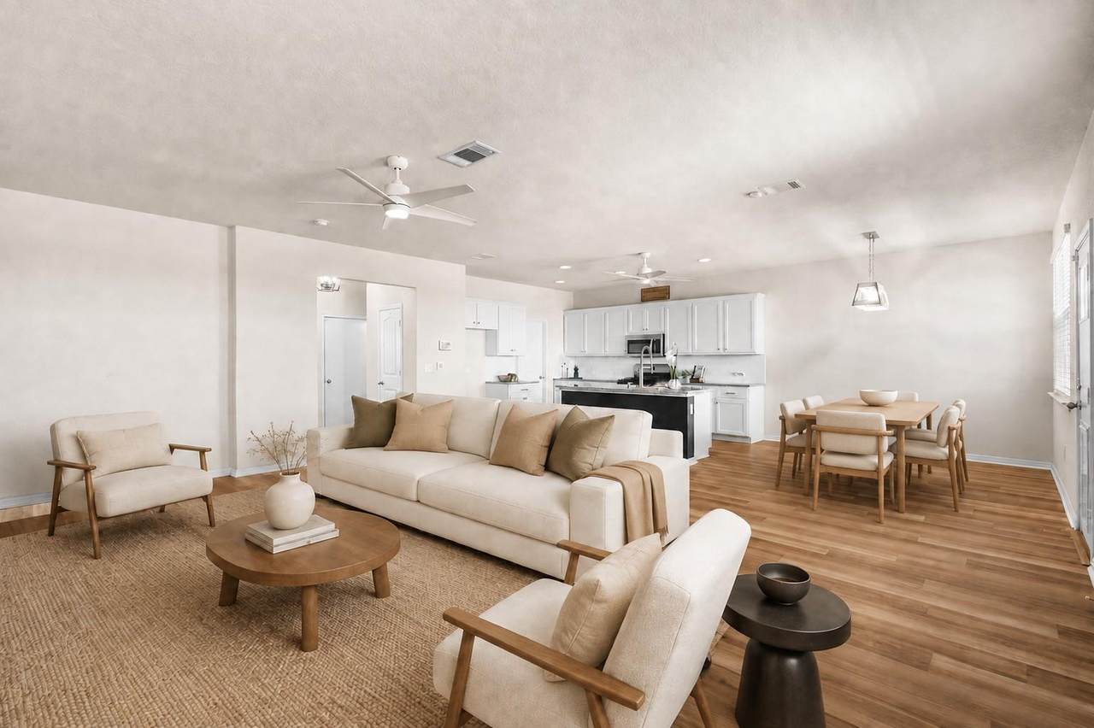
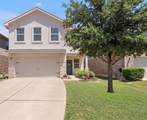
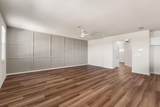
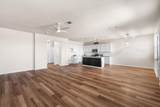
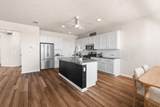
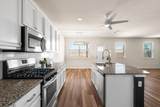
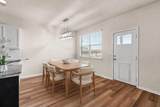
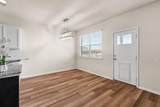
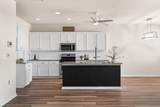
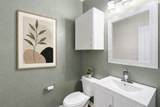
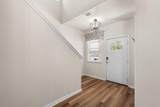
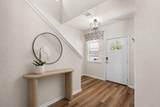
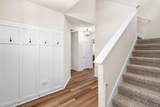
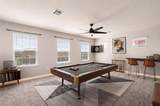
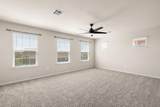
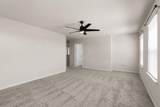
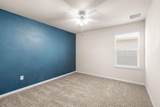
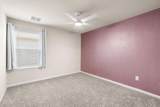
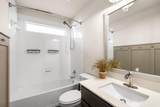
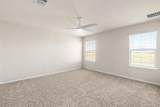
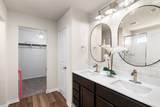
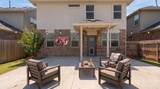
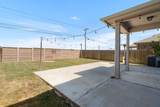
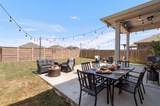
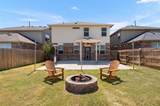
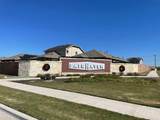
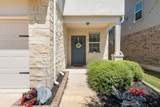
Welcome to 233 Frederick Drive, a move-in-ready 4-bedroom, 2.5-bath home in Georgetown, TX, located in the sought-after Fairhaven community. With 2,507 square feet, a large bonus room, thoughtful updates, and convenient access to Downtown Georgetown, this home offers the space and flexibility today’s buyers are looking for. The main level features durable wood-look luxury vinyl plank flooring and a designer accent wall that adds character to the family room. The kitchen includes granite countertops, stainless steel appliances, a gas range, a spacious walk-in pantry & a separate dining area. The downstairs half bath has also been refreshed with a new vanity & wall cabinet. Upstairs, brand-new carpet leads to a large bonus room that can be used as a game room, media room, home office, playroom, study, or second living area. Ceiling fans in every bedroom, upgraded lighting fixtures, & updated kitchen and bathroom faucets add to the home’s move-in-ready appeal. Outside, an extended concrete patio creates additional space for grilling, relaxing, and entertaining. Market lights add evening ambiance, and the outdoor TV makes the backyard ready for game day and gatherings. Mounted TVs in multiple spaces also convey with the home. Fairhaven residents enjoy access to a community pool, walking trails, amenity center, pond, playground, and neighborhood green spaces. Located in Georgetown, TX this home offers easy access to I-35 and is approximately 10 min from the historic Georgetown Square, Wolf Ranch Town Center, H-E-B, dining, shopping & everyday conveniences nearby. If you’re searching for a 4-bedroom home for sale in Georgetown, TX with a bonus room, updated finishes, outdoor living space, community amenities & buyer incentives, schedule your tour today. All information deemed to be reliable, but not guaranteed. Buyer to verify!
-
4BEDS
-
0.11ACRES
-
2BATHS
-
11/2 BATHS
-
2,507SQFT
-
$151$/SQFT
School Information
Description
Welcome to 233 Frederick Drive, a move-in-ready 4-bedroom, 2.5-bath home in Georgetown, TX, located in the sought-after Fairhaven community. With 2,507 square feet, a large bonus room, thoughtful updates, and convenient access to Downtown Georgetown, this home offers the space and flexibility today’s buyers are looking for. The main level features durable wood-look luxury vinyl plank flooring and a designer accent wall that adds character to the family room. The kitchen includes granite countertops, stainless steel appliances, a gas range, a spacious walk-in pantry & a separate dining area. The downstairs half bath has also been refreshed with a new vanity & wall cabinet. Upstairs, brand-new carpet leads to a large bonus room that can be used as a game room, media room, home office, playroom, study, or second living area. Ceiling fans in every bedroom, upgraded lighting fixtures, & updated kitchen and bathroom faucets add to the home’s move-in-ready appeal. Outside, an extended concrete patio creates additional space for grilling, relaxing, and entertaining. Market lights add evening ambiance, and the outdoor TV makes the backyard ready for game day and gatherings. Mounted TVs in multiple spaces also convey with the home. Fairhaven residents enjoy access to a community pool, walking trails, amenity center, pond, playground, and neighborhood green spaces. Located in Georgetown, TX this home offers easy access to I-35 and is approximately 10 min from the historic Georgetown Square, Wolf Ranch Town Center, H-E-B, dining, shopping & everyday conveniences nearby. If you’re searching for a 4-bedroom home for sale in Georgetown, TX with a bonus room, updated finishes, outdoor living space, community amenities & buyer incentives, schedule your tour today. All information deemed to be reliable, but not guaranteed. Buyer to verify!
© 2026 Austin Board of REALTORS® (alternatively, from ACTRIS). All information provided is deemed reliable but is not guaranteed and should be independently verified. The Austin Board of REALTORS®, ACTRIS and their affiliates provide the MLS and all content therein “AS IS” and without any warranty, express or implied.The information provided is for consumers' personal, non-commercial use and may not be used for any purpose other than to identify prospective properties consumers may be interested in purchasing. Data last updated: 2026-10-09T16:00:52.67.
 Based on information submitted to the MLS GRID as of 2026-10-09T16:00:52.67 (date and time MLS GRID Data was obtained).
All data is obtained from various sources and may not have been verified by broker or MLS GRID. Supplied
Open House Information is subject to change without notice. All information should be independently reviewed and verified for accuracy. Properties may or may not be listed by the office/agent presenting the information.
Click here for MLS GRID DMCA Notice