
Description
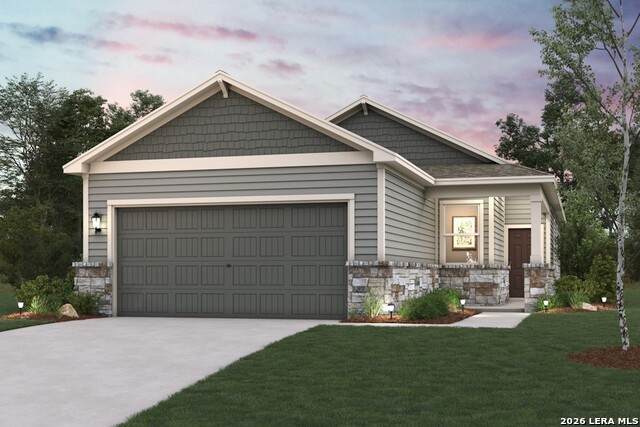
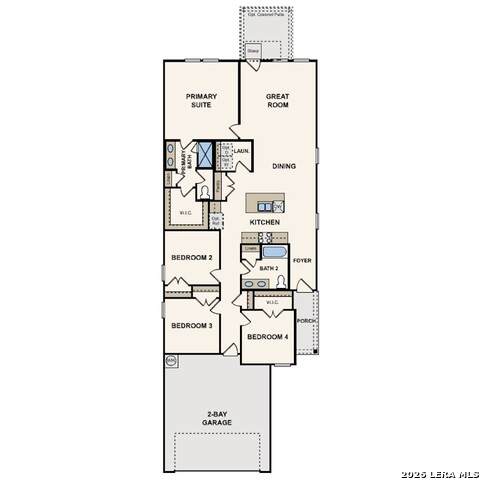
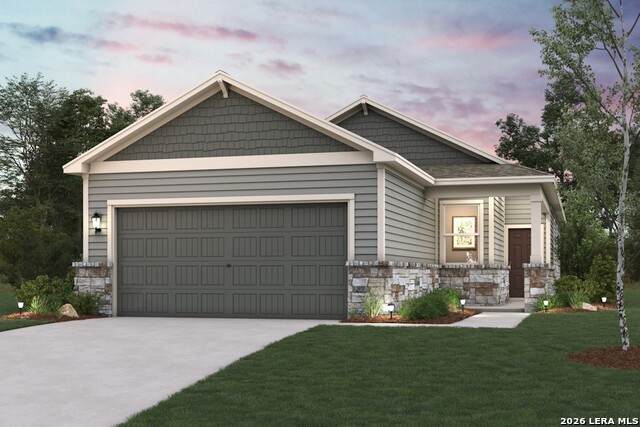
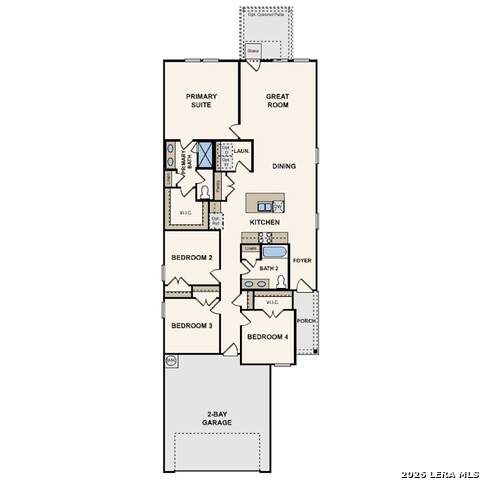
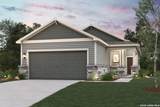
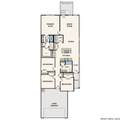
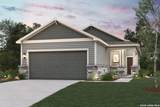
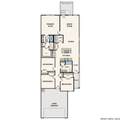
Welcome to the Isabella at Applewhite Meadows, a thoughtfully designed single-story home that blends comfort, style, and functionality. The open-concept layout features a spacious great room that flows seamlessly into the dining area and kitchen, creating an inviting space for everyday living and entertaining. The kitchen offers ample cabinetry, generous counter space, and a functional design that keeps it connected to the main living areas. From the great room, enjoy direct access to a covered patio, providing the perfect space for outdoor dining, relaxing, or gathering with family and friends. Privately located within the home, the owner's suite offers a spacious bedroom, en-suite bathroom, and walk-in closet for added comfort and convenience. Three secondary bedrooms provide flexibility for guests, a home office, fitness room, or hobbies. A secondary bathroom with dual vanities adds everyday practicality. With its versatile floor plan, open living spaces, and thoughtful design, the Isabella at Applewhite Meadows offers a comfortable and functional living experience suited to a variety of lifestyles.
-
4BEDS
-
0.12ACRES
-
2BATHS
-
01/2 BATHS
-
1,585SQFT
-
$180$/SQFT
School Information
Description
Welcome to the Isabella at Applewhite Meadows, a thoughtfully designed single-story home that blends comfort, style, and functionality. The open-concept layout features a spacious great room that flows seamlessly into the dining area and kitchen, creating an inviting space for everyday living and entertaining. The kitchen offers ample cabinetry, generous counter space, and a functional design that keeps it connected to the main living areas. From the great room, enjoy direct access to a covered patio, providing the perfect space for outdoor dining, relaxing, or gathering with family and friends. Privately located within the home, the owner's suite offers a spacious bedroom, en-suite bathroom, and walk-in closet for added comfort and convenience. Three secondary bedrooms provide flexibility for guests, a home office, fitness room, or hobbies. A secondary bathroom with dual vanities adds everyday practicality. With its versatile floor plan, open living spaces, and thoughtful design, the Isabella at Applewhite Meadows offers a comfortable and functional living experience suited to a variety of lifestyles.

© 2026 Information provided courtesy of LERA MLS. All rights reserved. IDX information is provided exclusively for consumers' personal, non-commercial use and may not be used for any purpose other than to identify prospective properties consumers may be interested in purchasing. Information is deemed reliable but is not guaranteed accurate by the LERA MLS or Vista Real Estate. Last updated 2026-10-05T21:32:49.733.