











































Description
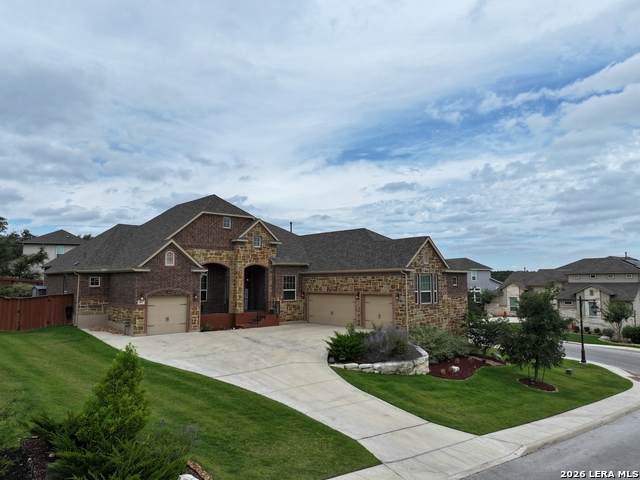
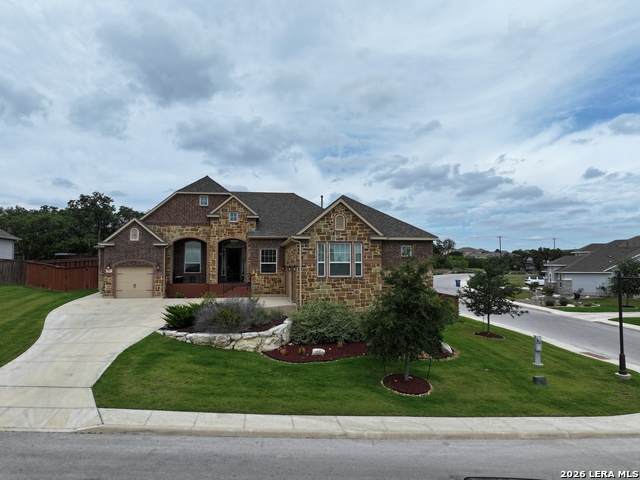
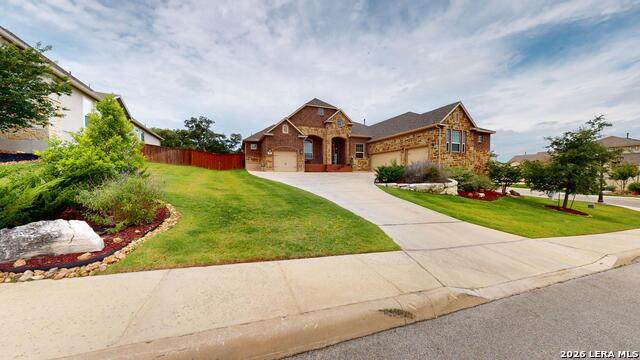
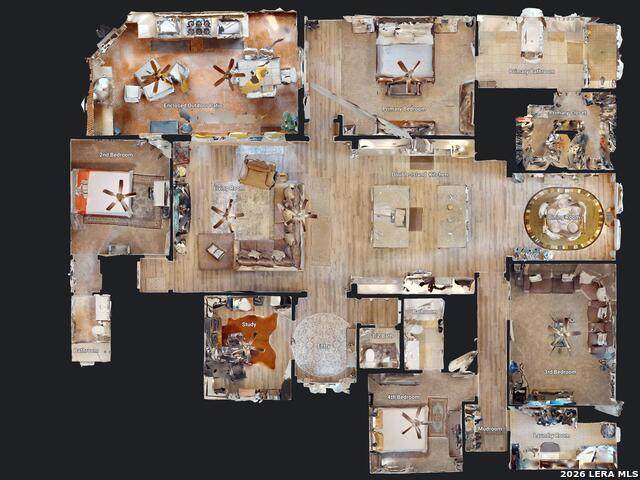
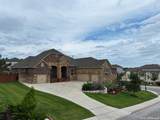
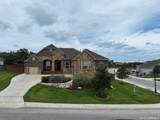
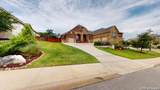
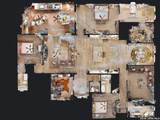
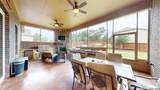
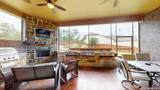
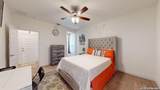
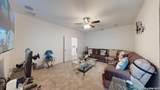
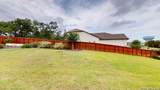
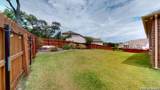
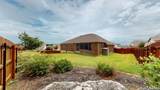
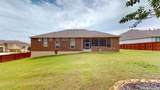
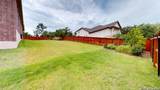
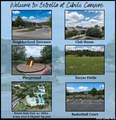
Experience luxury living and comfort redefined!! This spacious, single-story, Chesmar Homes, is in the highly desirable Cibolo Canyon, Enclave gated community. The property location is at the heart of the Tournament Players Club (TPC) area. From the moment you enter, you will be impressed by upscale finishes and bright open concept layout intended to enhance space and natural light. Speaker system throughout the home, electrical blinds and tin windows in the living room and much more. This energy efficient home boasts extraordinary curb appeal. What truly sets this 4-bedrooms, 3.5 bathrooms, rear 4 car garages with epoxy floors and 3,053 Square Feet home apart are the incredible views, and coveted feature that adds to its one-of-a-kind appeal. The private primary suite is a true retreat, complete with a spa-like bathroom featuring an oversized shower, freestanding tub, double vanities, and a generous walk-in closet (his and her side). With its open floor plan, high ceilings, and abundant natural light, this residence is the perfect blend of comfort and refined style, nestled within top NEISD public schools. The spacious kitchen features stainless steel appliances, generous granite countertop space, gas cooking, pot roller over stove, a glass-tile backsplash, plenty of cabinet storage, and 2 large islands that seamlessly flows into a cozy family room-creating an ideal setting for both everyday living and entertaining. Step outside to enjoy truly stunning Texas sunsets from the extended covered patio, which opens to an oversized backyard with boundless possibilities for outdoor living. Permanent programmable LED roofline lighting. Beyond the home's beauty, the location is unbeatable. Plus, with easy access to top-rated schools, upscale shopping, and a variety of fantastic restaurants, everything you need is just around the corner. Conveniently located minutes from Hwy 281, Loop 1604, the renowned JW Marriott San Antonio Hill Country Resort & Spa and 20 minutes from Randolph Air Force Base. Residents enjoy access to resort-style amenities, including two separate amenity centers, basketball court, pools, a lazy river, a kids' splash area, fitness centers, playground, world class golf, soccer field and over 7 miles of scenic walking trails for year-round enjoyment. With a like-new feel and unmatched style, this home is an exceptional find in one of San Antonio's premier communities. Welcome to your dream home come true! Don't miss the rare opportunity to own this unbelievable property; schedule your showing today!
-
4BEDS
-
0.39ACRES
-
3BATHS
-
11/2 BATHS
-
3,053SQFT
-
$301$/SQFT
School Information
Description
Experience luxury living and comfort redefined!! This spacious, single-story, Chesmar Homes, is in the highly desirable Cibolo Canyon, Enclave gated community. The property location is at the heart of the Tournament Players Club (TPC) area. From the moment you enter, you will be impressed by upscale finishes and bright open concept layout intended to enhance space and natural light. Speaker system throughout the home, electrical blinds and tin windows in the living room and much more. This energy efficient home boasts extraordinary curb appeal. What truly sets this 4-bedrooms, 3.5 bathrooms, rear 4 car garages with epoxy floors and 3,053 Square Feet home apart are the incredible views, and coveted feature that adds to its one-of-a-kind appeal. The private primary suite is a true retreat, complete with a spa-like bathroom featuring an oversized shower, freestanding tub, double vanities, and a generous walk-in closet (his and her side). With its open floor plan, high ceilings, and abundant natural light, this residence is the perfect blend of comfort and refined style, nestled within top NEISD public schools. The spacious kitchen features stainless steel appliances, generous granite countertop space, gas cooking, pot roller over stove, a glass-tile backsplash, plenty of cabinet storage, and 2 large islands that seamlessly flows into a cozy family room-creating an ideal setting for both everyday living and entertaining. Step outside to enjoy truly stunning Texas sunsets from the extended covered patio, which opens to an oversized backyard with boundless possibilities for outdoor living. Permanent programmable LED roofline lighting. Beyond the home's beauty, the location is unbeatable. Plus, with easy access to top-rated schools, upscale shopping, and a variety of fantastic restaurants, everything you need is just around the corner. Conveniently located minutes from Hwy 281, Loop 1604, the renowned JW Marriott San Antonio Hill Country Resort & Spa and 20 minutes from Randolph Air Force Base. Residents enjoy access to resort-style amenities, including two separate amenity centers, basketball court, pools, a lazy river, a kids' splash area, fitness centers, playground, world class golf, soccer field and over 7 miles of scenic walking trails for year-round enjoyment. With a like-new feel and unmatched style, this home is an exceptional find in one of San Antonio's premier communities. Welcome to your dream home come true! Don't miss the rare opportunity to own this unbelievable property; schedule your showing today!

© 2026 Information provided courtesy of LERA MLS. All rights reserved. IDX information is provided exclusively for consumers' personal, non-commercial use and may not be used for any purpose other than to identify prospective properties consumers may be interested in purchasing. Information is deemed reliable but is not guaranteed accurate by the LERA MLS or Vista Real Estate. Last updated 2026-10-17T10:33:04.46.