



Description
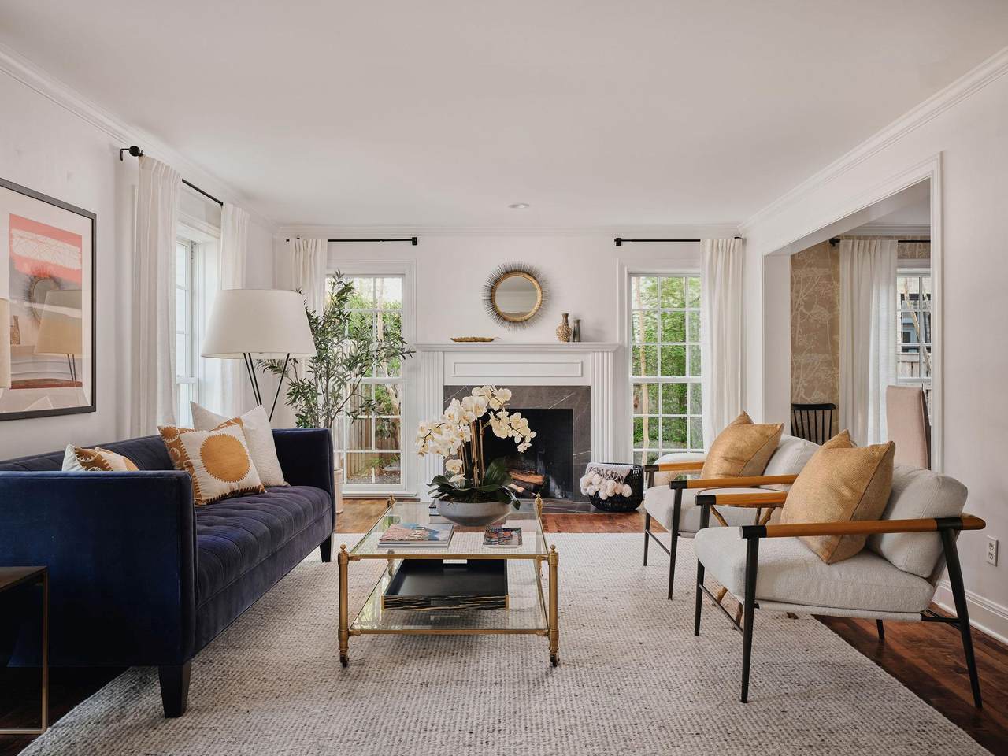
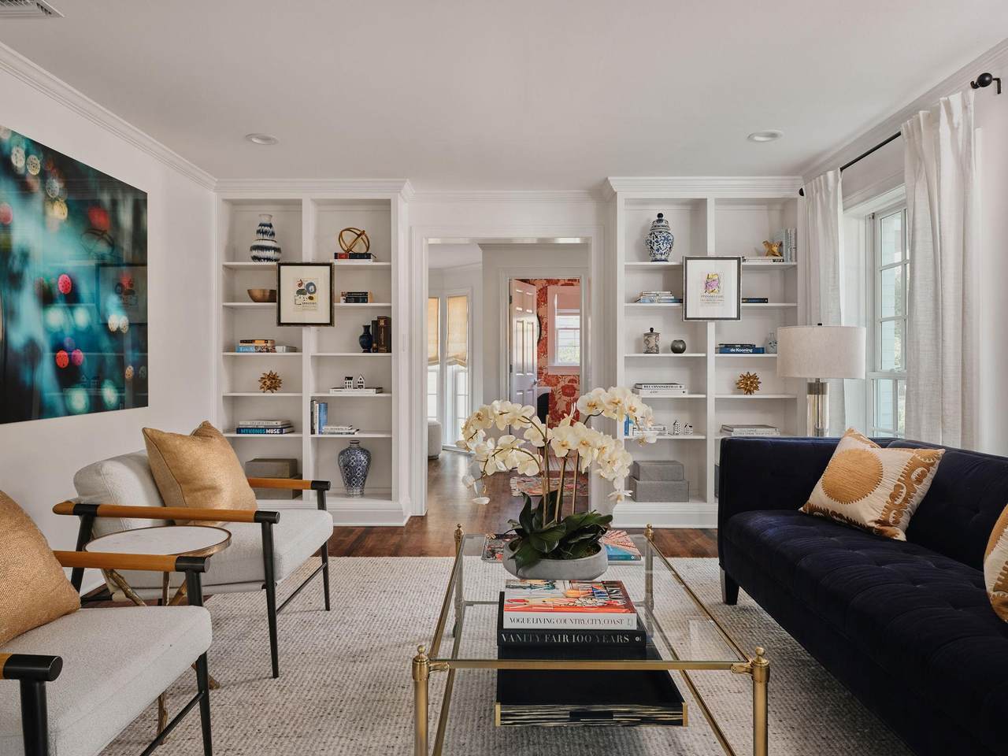
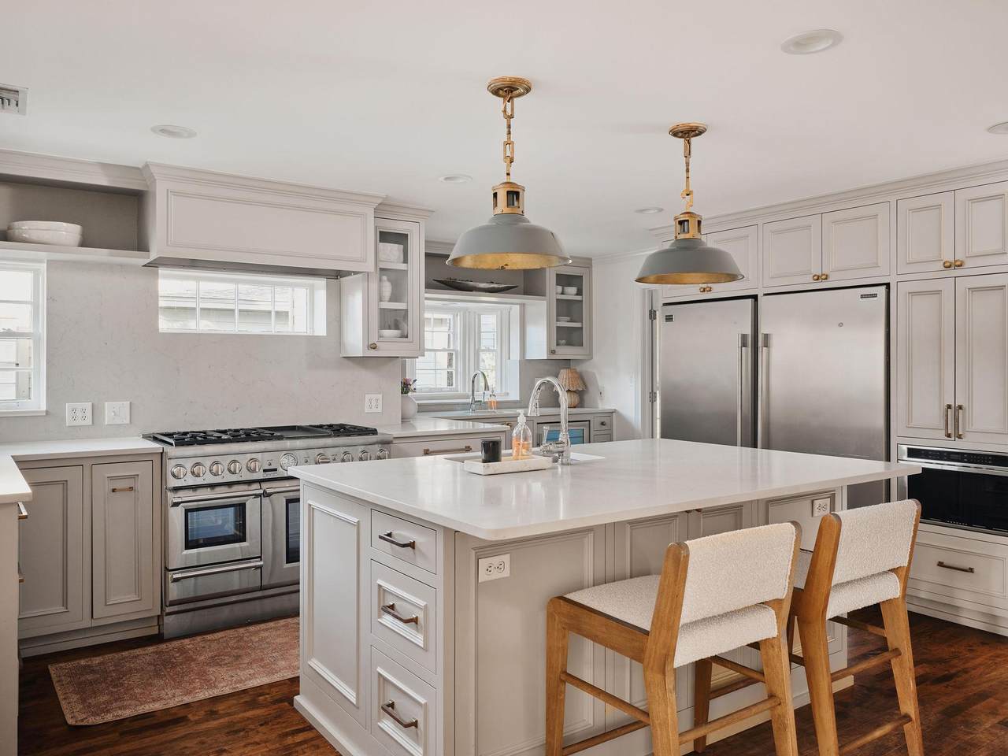
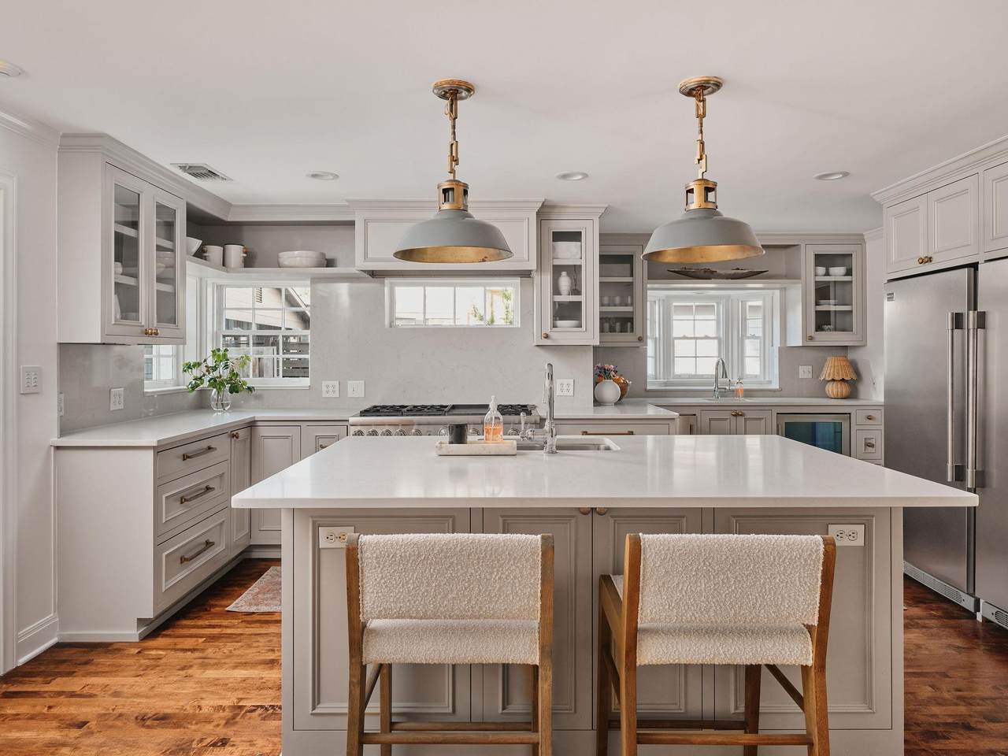
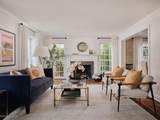
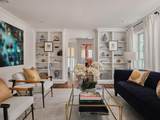
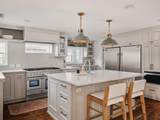
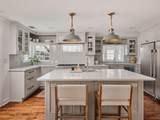
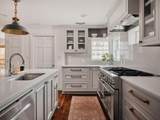
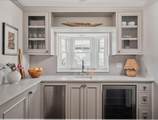
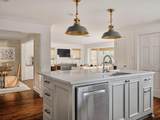
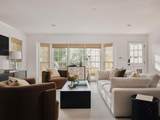
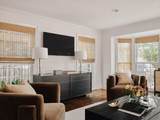
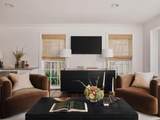
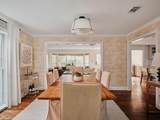
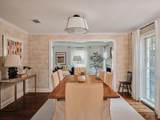
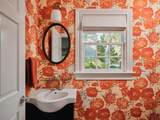
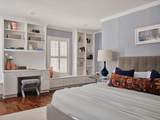
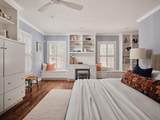
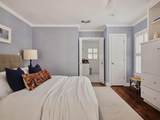
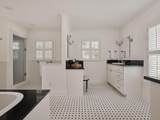
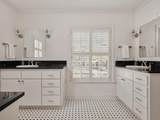
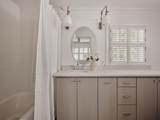
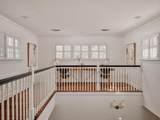
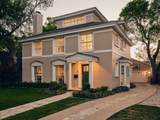
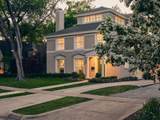
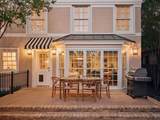
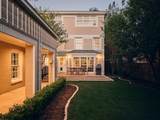
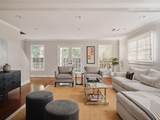
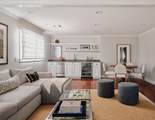
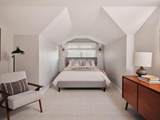
Located on a coveted, tree-lined street in the heart of Pemberton Heights, 2412 Jarratt Avenue presents a rare opportunity to own a distinguished Austin residence offering 5 bedrooms, 5.5 bathrooms, 4,962 SF (TCAD) of living space, and situated on a generous 0.214 Acre (TCAD) lot. This timeless property blends classic architectural character with the functionality and comfort expected in modern living, creating a home that is both elegant and classically inviting. The main residence is thoughtfully designed with 4 bedrooms and 4.5 bathrooms, where natural light pours through oversized windows, illuminating refined interiors and enhancing the home’s warm, sophisticated atmosphere. Formal living and dining spaces flow seamlessly into more relaxed gathering areas, anchored by high ceilings and timeless finishes throughout. The kitchen and dining areas are well-suited for both everyday living and entertaining, offering a layout that feels equally intimate and open. The primary suite serves as a private retreat, complete with versatile built-ins and a spa-inspired, oversized bathroom. Complementing the main home, a detached two-car garage features a fully equipped guest apartment. The lower level includes a comfortable living area with a kitchenette, while the upper level offers a serene bedroom and full bathroom. An expansive walk-in attic provides an exceptional amount of storage, a rarity for properties in central Austin. The outdoor space has been curated for low-maintenance luxury, with premium turf creating a lush, year-round green landscape. The backyard offers a polished setting for outdoor dining, entertaining, or everyday enjoyment, surrounded by lush privacy trees. Set within one of Austin’s most prestigious historic neighborhoods, this property embodies a unique blend of heritage, versatility, and modern livability, making it a truly exceptional offering in Pemberton Heights. SF and Lot Size per TCAD.
-
5BEDS
-
0.21ACRES
-
5BATHS
-
11/2 BATHS
-
4,962SQFT
-
$756$/SQFT
School Information
Description
Located on a coveted, tree-lined street in the heart of Pemberton Heights, 2412 Jarratt Avenue presents a rare opportunity to own a distinguished Austin residence offering 5 bedrooms, 5.5 bathrooms, 4,962 SF (TCAD) of living space, and situated on a generous 0.214 Acre (TCAD) lot. This timeless property blends classic architectural character with the functionality and comfort expected in modern living, creating a home that is both elegant and classically inviting. The main residence is thoughtfully designed with 4 bedrooms and 4.5 bathrooms, where natural light pours through oversized windows, illuminating refined interiors and enhancing the home’s warm, sophisticated atmosphere. Formal living and dining spaces flow seamlessly into more relaxed gathering areas, anchored by high ceilings and timeless finishes throughout. The kitchen and dining areas are well-suited for both everyday living and entertaining, offering a layout that feels equally intimate and open. The primary suite serves as a private retreat, complete with versatile built-ins and a spa-inspired, oversized bathroom. Complementing the main home, a detached two-car garage features a fully equipped guest apartment. The lower level includes a comfortable living area with a kitchenette, while the upper level offers a serene bedroom and full bathroom. An expansive walk-in attic provides an exceptional amount of storage, a rarity for properties in central Austin. The outdoor space has been curated for low-maintenance luxury, with premium turf creating a lush, year-round green landscape. The backyard offers a polished setting for outdoor dining, entertaining, or everyday enjoyment, surrounded by lush privacy trees. Set within one of Austin’s most prestigious historic neighborhoods, this property embodies a unique blend of heritage, versatility, and modern livability, making it a truly exceptional offering in Pemberton Heights. SF and Lot Size per TCAD.
© 2026 Austin Board of REALTORS® (alternatively, from ACTRIS). All information provided is deemed reliable but is not guaranteed and should be independently verified. The Austin Board of REALTORS®, ACTRIS and their affiliates provide the MLS and all content therein “AS IS” and without any warranty, express or implied.The information provided is for consumers' personal, non-commercial use and may not be used for any purpose other than to identify prospective properties consumers may be interested in purchasing. Data last updated: 2026-10-17T09:59:54.497.
 Based on information submitted to the MLS GRID as of 2026-10-17T09:59:54.497 (date and time MLS GRID Data was obtained).
All data is obtained from various sources and may not have been verified by broker or MLS GRID. Supplied
Open House Information is subject to change without notice. All information should be independently reviewed and verified for accuracy. Properties may or may not be listed by the office/agent presenting the information.
Click here for MLS GRID DMCA Notice