Skip To Content

247 Edna

San Antonio, TX 78220
  • $119,900
  • STATUS: Price Change
  • MLS #: 2010288
Price Reduced
UPDATED: 45 min ago
$119,900
  • 3
    BEDS
  • 0.14
    ACRES
  • 2
    BATHS
  • 0
    1/2 BATHS
  • 1,902
    SQFT
  • $63
    $/SQFT
Neighborhood:
Type:
Single-Family Home
Built:
1950
County:
Area:

School Information

Elementary School:
Middle School:
High School:
School District:

Description

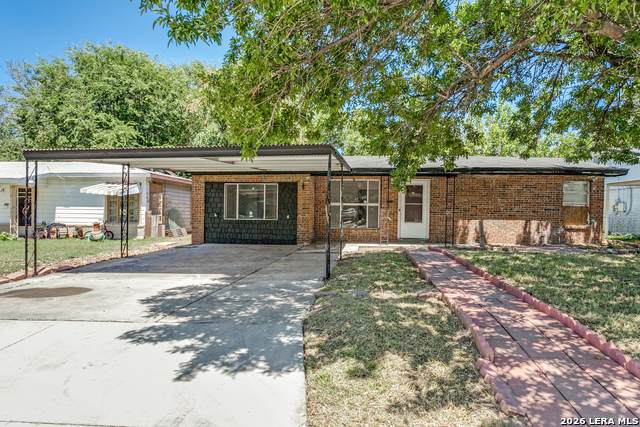
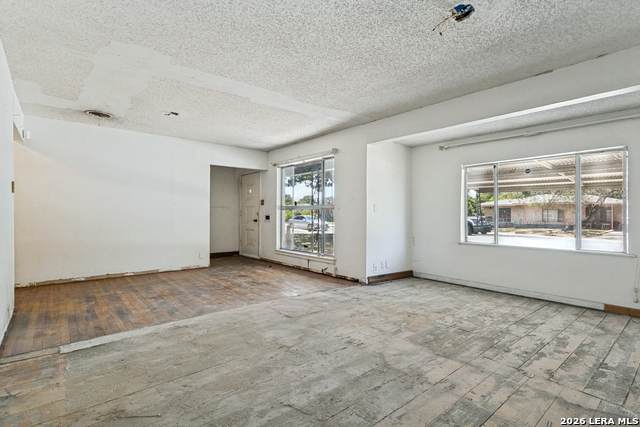
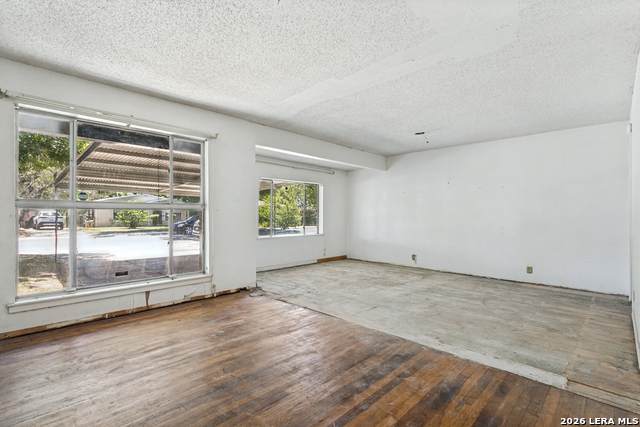
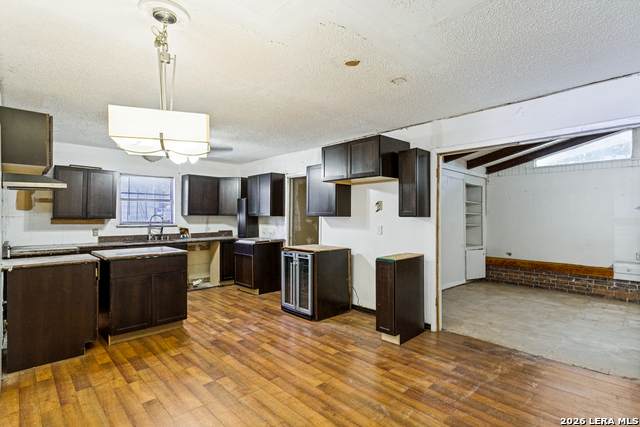
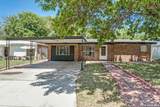
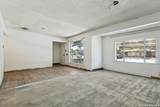
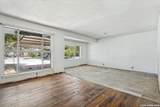
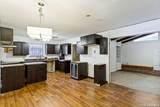
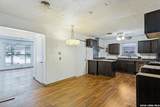
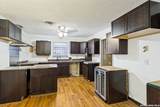
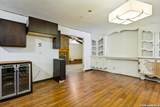
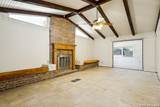
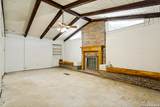
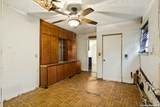
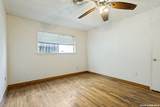
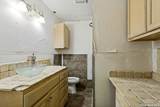
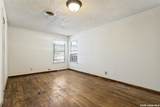
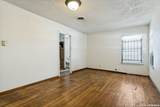
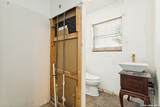
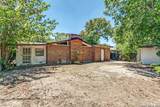
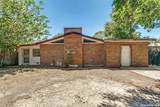
This 3-bedroom, 2-bath home offers tons of potential for buyers looking to add their own personal touch and build equity. Featuring beautiful wood floors, an efficient floor plan, and a grand family room with plenty of space to gather and entertain, the home provides a solid foundation for your vision. With room to make updates and improvements, this property presents an excellent opportunity to create value while making the home truly your own. Don't miss the chance to turn this well-positioned property into something special!

Monthly Payment Calculator

LERA MLS

© 2026 Information provided courtesy of LERA MLS. All rights reserved. IDX information is provided exclusively for consumers' personal, non-commercial use and may not be used for any purpose other than to identify prospective properties consumers may be interested in purchasing. Information is deemed reliable but is not guaranteed accurate by the LERA MLS or Vista Real Estate. Last updated 2026-10-09T14:33:16.937.
www.viewvistashomes.com/homes/180334602
Print Image

247 Edna San Antonio, TX 78220

  • Price: $119,900
  • Status: Price Change
  • On Site: Days
  • Updated: 45 min ago
  • MLS #: 2010288
3
Beds
2
Baths
0
½ Baths
0.14
Acres
1,902
SQFT
$63
$/SQFT
1950
Built
Neighborhood:
Willow Park
County:
Bexar
Area:
San Antonio
Elementary School:
Martin Luther King
Middle School:
Martin Luther King
High School:
Sam Houston
School District:
San Antonio I.S.D.
Property Description
This 3-bedroom, 2-bath home offers tons of potential for buyers looking to add their own personal touch and build equity. Featuring beautiful wood floors, an efficient floor plan, and a grand family room with plenty of space to gather and entertain, the home provides a solid foundation for your vision. With room to make updates and improvements, this property presents an excellent opportunity to create value while making the home truly your own. Don't miss the chance to turn this well-positioned property into something special!
Exterior Features

Exterior Brick4 Sides Masonry Exterior Features Privacy FenceChain Link FenceMature Trees Home Faces South Lot Description Mature Trees (ext feat)Level Lot Dimensions 56X110 Lot Improvements Street PavedCurbsSidewalksAsphalt Parking Converted Garage Pool Spa None Pool YN No Roof Composition Stories 1 Style One Story

Interior Features

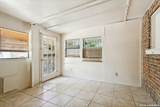
Accessibility No CarpetLevel LotNo StairsFirst Floor BathFull Bath/Bed on 1st FlrFirst Floor Bedroom Air Conditioning One Central Bedroom2 Length 13 Bedroom2 Width 12 Bedroom3 Length 13 Bedroom3 Width 10 Breakfast Room Length 12 Breakfast Room Width 9 Dining Room Length 13 Dining Room Width 9 Entry Room Length 5 Entry Room Width 4 Family Room Length 22 Family Room Width 14 Fireplace Not Applicable Fireplaces 0 Floor LinoleumWoodLaminate Foundation Slab Heating Central Heating Fuel Natural Gas Inclusions Ceiling FansWasher ConnectionDryer ConnectionDisposalIce Maker ConnectionGas Water Heater Interior Two Living AreaLiv/Din ComboEat-In KitchenTwo Eating AreasWalk-In PantryUtility Room InsideSecondary Bedroom Down1st Floor Lvl/No Steps Kitchen Length 11 Kitchen Width 12 Living Room Length 12 Living Room Width 17 Master Bath Shower OnlySingle Vanity Master Bath Length 6 Master Bath Width 9 Master Bedroom DownStairsWalk-In ClosetMulti-ClosetsFull Bath Master Bedroom Length 11 Master Bedroom Width 18 Other Rooms Sun Room Window Coverings All Remain

Property Features

Approx Age 76 Builder Name UNKNOWN Certified Tax Year 2025 Construction Pre-Owned Currently Being Leased No Hoa Mandatory None Miscellaneous As-Is Neighborhood Amenities None Possession Closing/Funding Proposed Terms ConventionalCashInvestors OK Recent Rehab No Source Sq Ft Appsl Dist Subdivision Legal Name LINCOLNSHIRE/WILLOW PK Taxed By Multiple Counties No Total Tax 4916.09 Water Sewer Water SystemSewer System

Listing information © Copyright 2026 San Antonio Board of REALTORS®, All Rights Reserved.
Listing provided courtesy of Craig Morris of Morris Realty: craigm@morrisrealtysa.com, (210) 557-2922.
LERA MLS

© 2026 Information provided courtesy of LERA MLS. All rights reserved. IDX information is provided exclusively for consumers' personal, non-commercial use and may not be used for any purpose other than to identify prospective properties consumers may be interested in purchasing. Information is deemed reliable but is not guaranteed accurate by the LERA MLS or Vista Real Estate. Last updated 2026-10-09T14:33:16.937.
 
https://bt-photos.global.ssl.fastly.net/sabor/orig_boomver_2_2010288-2.jpg https://bt-photos.global.ssl.fastly.net/sabor/orig_boomver_2_2010288-2.jpg https://bt-photos.global.ssl.fastly.net/sabor/orig_boomver_2_2010288-2.jpg
Logo
Vista Real Estate
7446 Honeysuckle Dr
Temple TX, 76502