









Skip To Content

25703 Fan Flower

San Antonio, TX 78261
  • $515,000
  • STATUS: Active
  • MLS #: 2009573
UPDATED: 61 min ago
$515,000
  • 4
    BEDS
  • 0.24
    ACRES
  • 2
    BATHS
  • 1
    1/2 BATHS
  • 2,896
    SQFT
  • $178
    $/SQFT
Type:
Single-Family Home
Built:
2006
County:
Area:

School Information

Elementary School:
Middle School:
High School:
School District:

Description

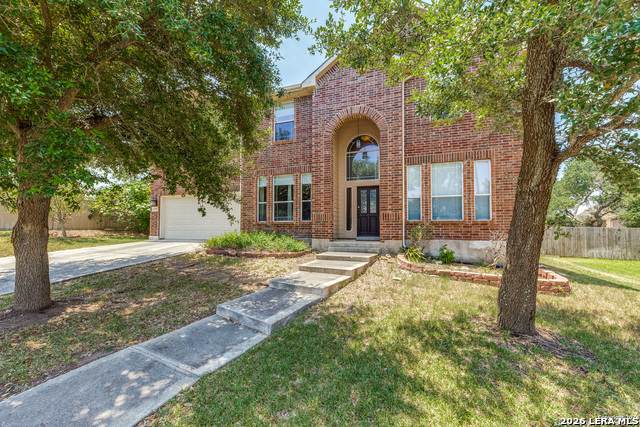
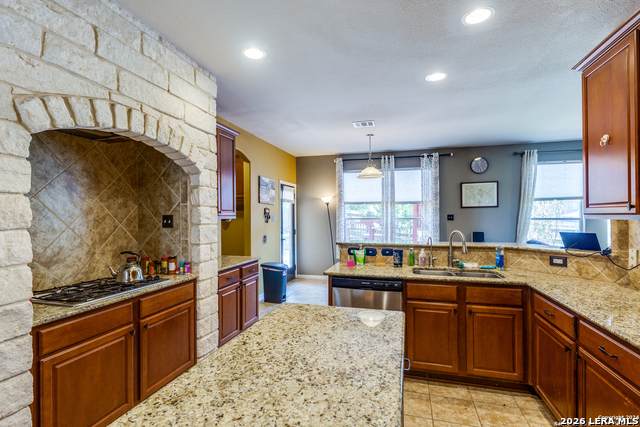
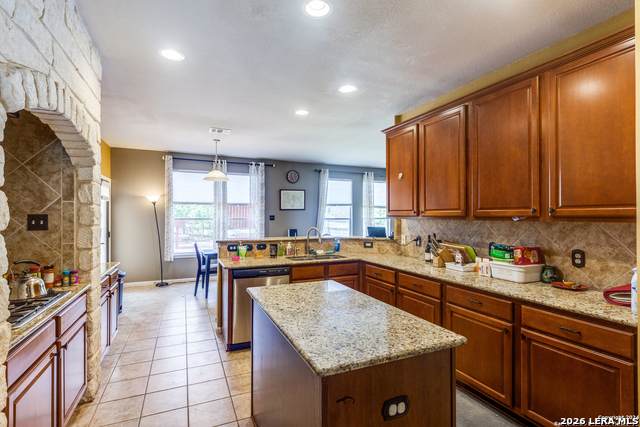
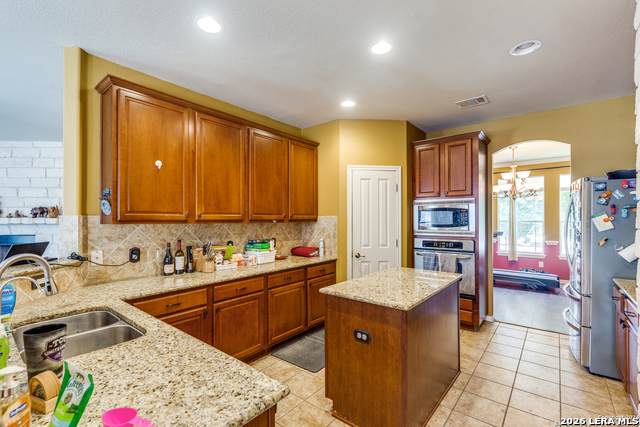
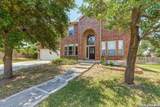
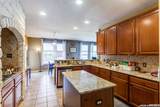
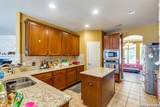
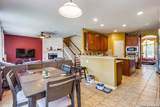
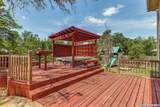
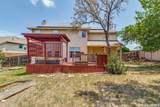
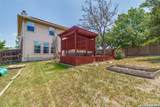
Welcome to your dream oasis where luxury meets laid-back living! This 4-bedroom haven is designed with comfort and style in mind, offering the perfect blend of indoor and outdoor living. Outdoor Living Dreams: Expansive finished deck for endless possibilities Mature trees creating natural shade sanctuaries Perfect hammock-worthy spaces Ultimate grilling and entertainment paradise Nestled in a peaceful cul-de-sac location Gourmet Kitchen Excellence: Built-in stainless steel appliances Spacious layout perfect for culinary creations Seamless flow into living and dining areas This home is a true retreat, offering the perfect balance of relaxation and entertainment. Don't miss the chance to make this paradise your own! Photos are previous to past tenant.

Monthly Payment Calculator

LERA MLS

© 2026 Information provided courtesy of LERA MLS. All rights reserved. IDX information is provided exclusively for consumers' personal, non-commercial use and may not be used for any purpose other than to identify prospective properties consumers may be interested in purchasing. Information is deemed reliable but is not guaranteed accurate by the LERA MLS or Vista Real Estate. Last updated 2026-10-09T14:33:16.937.
www.viewvistashomes.com/homes/180259143
Print Image

25703 Fan Flower San Antonio, TX 78261

  • Price: $515,000
  • Status: Active
  • On Site: Days
  • Updated: 61 min ago
  • MLS #: 2009573
4
Beds
2
Baths
1
½ Baths
0.24
Acres
2,896
SQFT
$178
$/SQFT
2006
Built
Neighborhood:
The Preserve At Indian Springs
County:
Bexar
Area:
San Antonio
Elementary School:
Indian Springs
Middle School:
Smithson Valley
High School:
Smithson Valley
School District:
Comal
Property Description
Welcome to your dream oasis where luxury meets laid-back living! This 4-bedroom haven is designed with comfort and style in mind, offering the perfect blend of indoor and outdoor living. Outdoor Living Dreams: Expansive finished deck for endless possibilities Mature trees creating natural shade sanctuaries Perfect hammock-worthy spaces Ultimate grilling and entertainment paradise Nestled in a peaceful cul-de-sac location Gourmet Kitchen Excellence: Built-in stainless steel appliances Spacious layout perfect for culinary creations Seamless flow into living and dining areas This home is a true retreat, offering the perfect balance of relaxation and entertainment. Don't miss the chance to make this paradise your own! Photos are previous to past tenant.
Exterior Features

Exterior Brick Parking Two Car Garage Pool Spa None Pool YN No Roof Composition Stories 2 Style Two Story

Interior Features

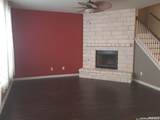
Air Conditioning One Central Bedroom2 Length 14 Bedroom2 Width 17 Bedroom3 Length 12 Bedroom3 Width 11 Bedroom4 Length 12 Bedroom4 Width 11 Breakfast Room Length 10 Breakfast Room Width 13 Dining Room Length 12 Dining Room Width 11 Family Room Length 19 Family Room Width 17 Fireplace Not Applicable Floor Ceramic TileWood Foundation Slab Heating Central Heating Fuel Electric Inclusions Ceiling FansWasher ConnectionDryer ConnectionCook TopBuilt-In OvenMicrowave OvenGas CookingDisposalDishwasherVent FanSmoke AlarmElectric Water HeaterGarage Door OpenerSolid Counter Tops Interior Two Living AreaSeparate Dining RoomEat-In KitchenStudy/LibraryAll Bedrooms UpstairsHigh CeilingsCable TV AvailableHigh Speed InternetLaundry Main LevelLaundry Room Kitchen Length 10 Kitchen Width 15 Living Room Length 14 Living Room Width 19 Master Bath Tub/Shower SeparateSeparate VanityGarden Tub Master Bath Length 10 Master Bath Width 11 Master Bedroom Upstairs Master Bedroom Length 18 Master Bedroom Width 16 Study Office Length 12 Study Office Width 11 Window Coverings Some Remain

Property Features

Approx Age 20 Builder Name Lennar Certified Tax Year 2025 Construction Pre-Owned Currently Being Leased No Hoa Fee1 650 Hoa Frequency Annually Hoa Mandatory Mandatory Hoa Name1 PRESERVE AT INDIAN SPRINGS PROPERTY OWNERS ASSOCIATIONINC Multiple Hoa No Neighborhood Amenities PoolPark/Playground Possession Closing/Funding Proposed Terms ConventionalFHAVATX VetCashOther Source Sq Ft Appsl Dist Subdivision Legal Name THE PRESERVE AT INDIAN SPRINGS Taxed By Multiple Counties No Total Tax 8038 Water Sewer City

Listing information © Copyright 2026 San Antonio Board of REALTORS®, All Rights Reserved.
Listing provided courtesy of Shelly S Williams of Stonepoint Properties Inc: shellyw.realtor@gmail.com, (575) 491-8698.
LERA MLS

© 2026 Information provided courtesy of LERA MLS. All rights reserved. IDX information is provided exclusively for consumers' personal, non-commercial use and may not be used for any purpose other than to identify prospective properties consumers may be interested in purchasing. Information is deemed reliable but is not guaranteed accurate by the LERA MLS or Vista Real Estate. Last updated 2026-10-09T14:33:16.937.
 
https://bt-photos.global.ssl.fastly.net/sabor/orig_boomver_1_2009573-2.jpg https://bt-photos.global.ssl.fastly.net/sabor/orig_boomver_1_2009573-2.jpg https://bt-photos.global.ssl.fastly.net/sabor/orig_boomver_1_2009573-2.jpg
Logo
Vista Real Estate
7446 Honeysuckle Dr
Temple TX, 76502