









Description
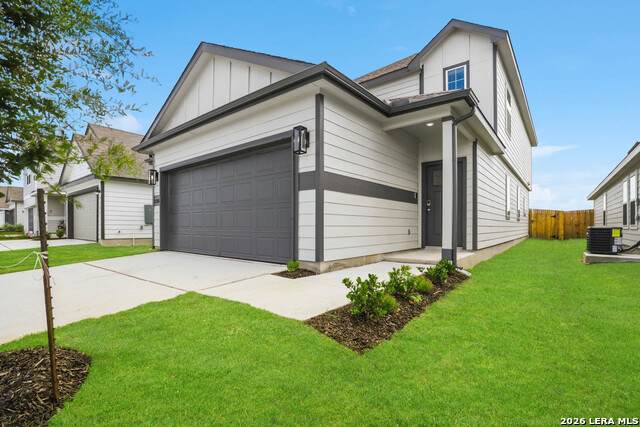
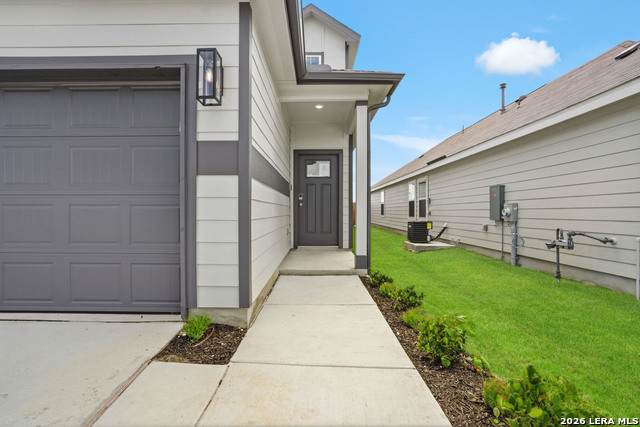
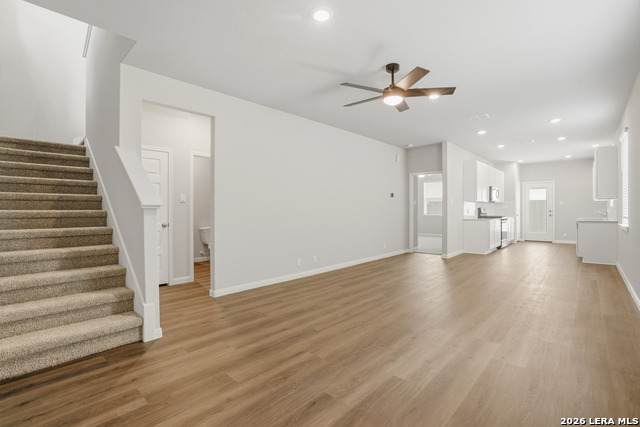
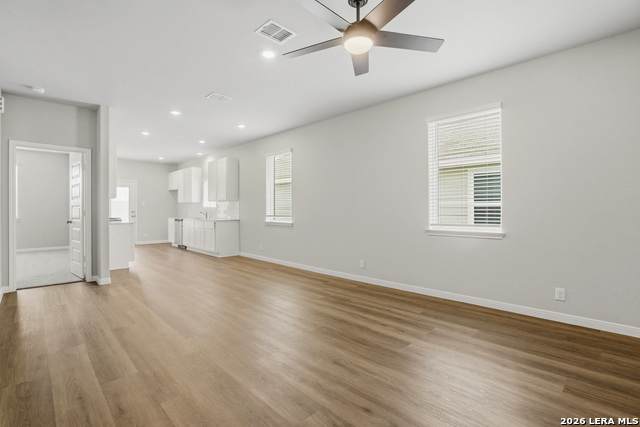
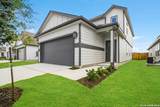
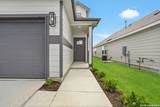
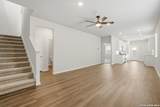
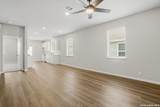
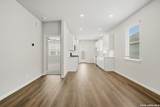
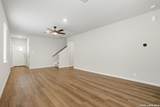
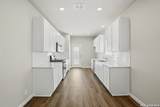
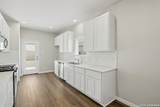
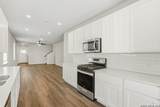
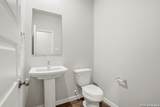
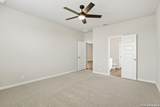
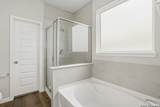
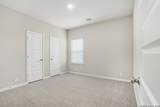
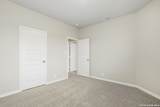
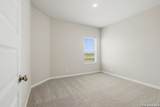
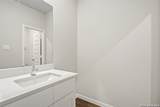
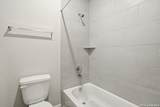
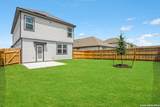
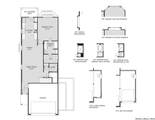
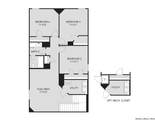
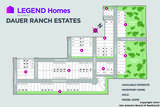
Love where you live in Dauer Ranch Estates in New Braunfels, TX! The Augusta floor plan is a spacious 2-story home with 4 bedrooms, 2.5 baths, large game room, and 2.5-car garage. The first floor offers the perfect space for entertaining with a large galley-style kitchen open to both the living and dining areas! The gourmet kitchen is sure to please with 42" cabinetry, silestone countertops, and stainless-steel appliances! Retreat to the first-floor Owner's Suite featuring double sinks with silestone countertops, a separate tub and shower, and a spacious walk-in closet! Enjoy the great outdoors with a patio! Don't miss your opportunity to call Dauer Ranch Estates home, schedule a visit today!
-
4BEDS
-
0.11ACRES
-
2BATHS
-
11/2 BATHS
-
2,089SQFT
-
$152$/SQFT
School Information
Description
Love where you live in Dauer Ranch Estates in New Braunfels, TX! The Augusta floor plan is a spacious 2-story home with 4 bedrooms, 2.5 baths, large game room, and 2.5-car garage. The first floor offers the perfect space for entertaining with a large galley-style kitchen open to both the living and dining areas! The gourmet kitchen is sure to please with 42" cabinetry, silestone countertops, and stainless-steel appliances! Retreat to the first-floor Owner's Suite featuring double sinks with silestone countertops, a separate tub and shower, and a spacious walk-in closet! Enjoy the great outdoors with a patio! Don't miss your opportunity to call Dauer Ranch Estates home, schedule a visit today!

© 2026 Information provided courtesy of LERA MLS. All rights reserved. IDX information is provided exclusively for consumers' personal, non-commercial use and may not be used for any purpose other than to identify prospective properties consumers may be interested in purchasing. Information is deemed reliable but is not guaranteed accurate by the LERA MLS or Vista Real Estate. Last updated 2026-10-05T22:32:45.873.