













Skip To Content

2700 War Wagon Way

Leander, TX 78641
  • $1,110,000
  • STATUS: Active
  • MLS #: 8761202
UPDATED: 206 min ago
$1,110,000
  • 4
    BEDS
  • 0.45
    ACRES
  • 3
    BATHS
  • 0
    1/2 BATHS
  • 3,480
    SQFT
  • $319
    $/SQFT
Neighborhood:
Type:
Single-Family Home
Built:
2020
County:
Area:

School Information

Elementary School:
Middle School:
High School:
School District:
Property listed by Jana Xu of Berkshire Hathaway TX Realty: (512) 483-6000.

Description

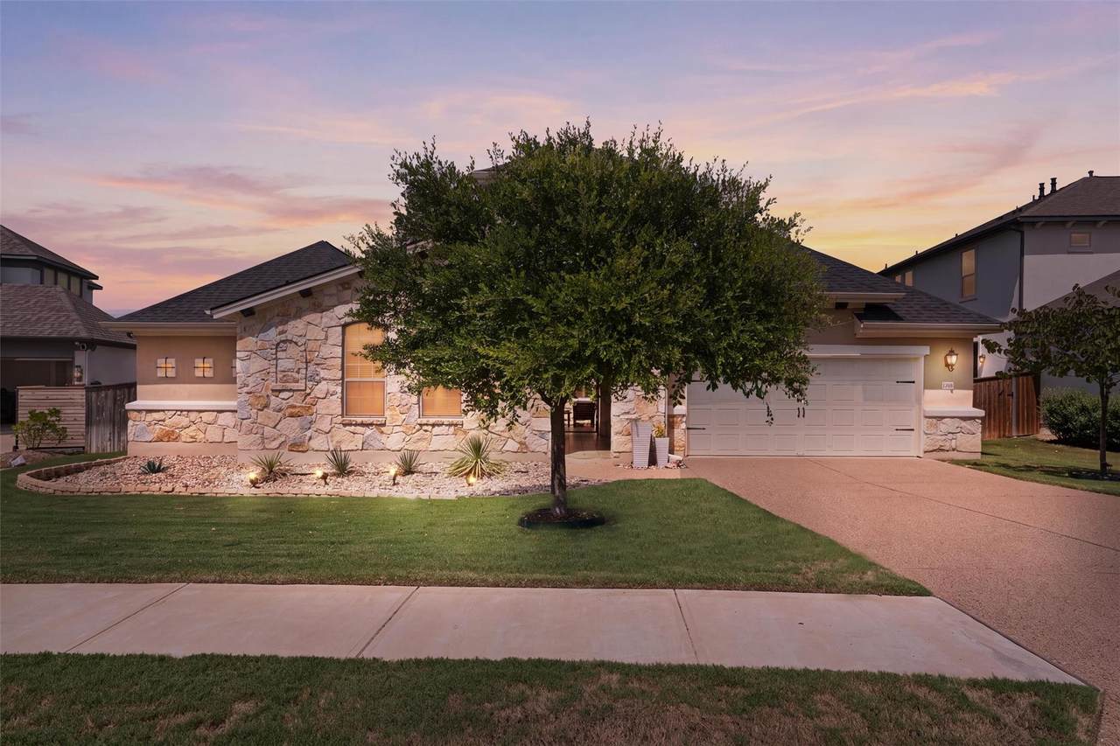
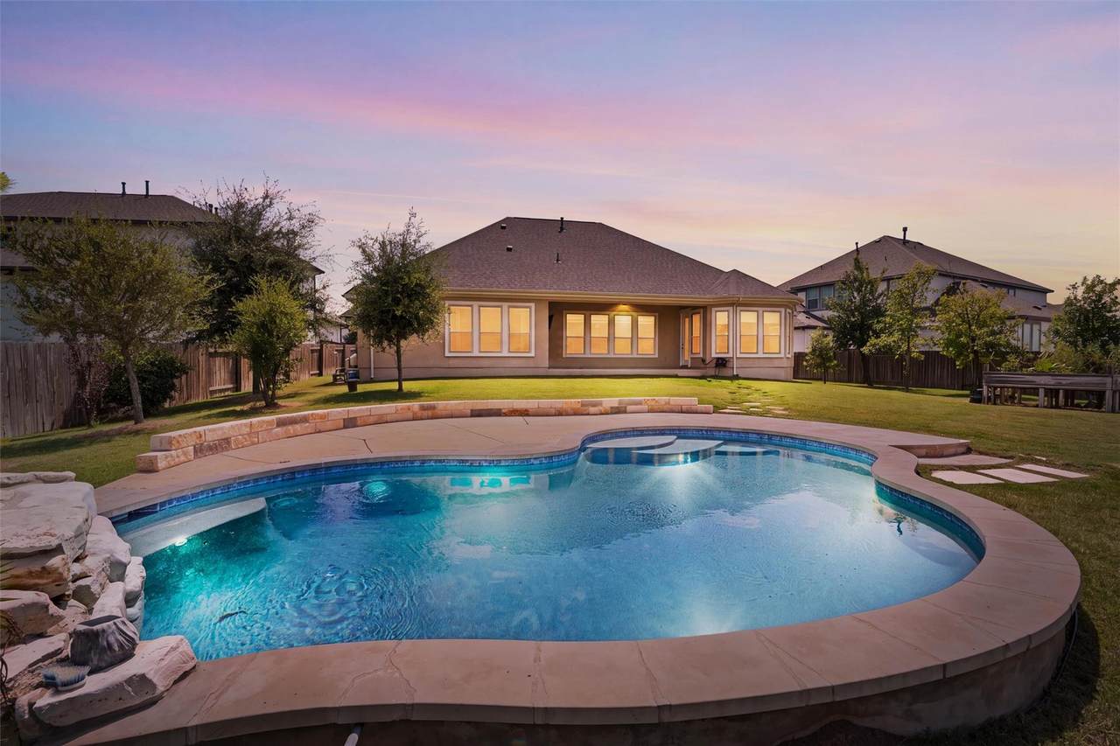
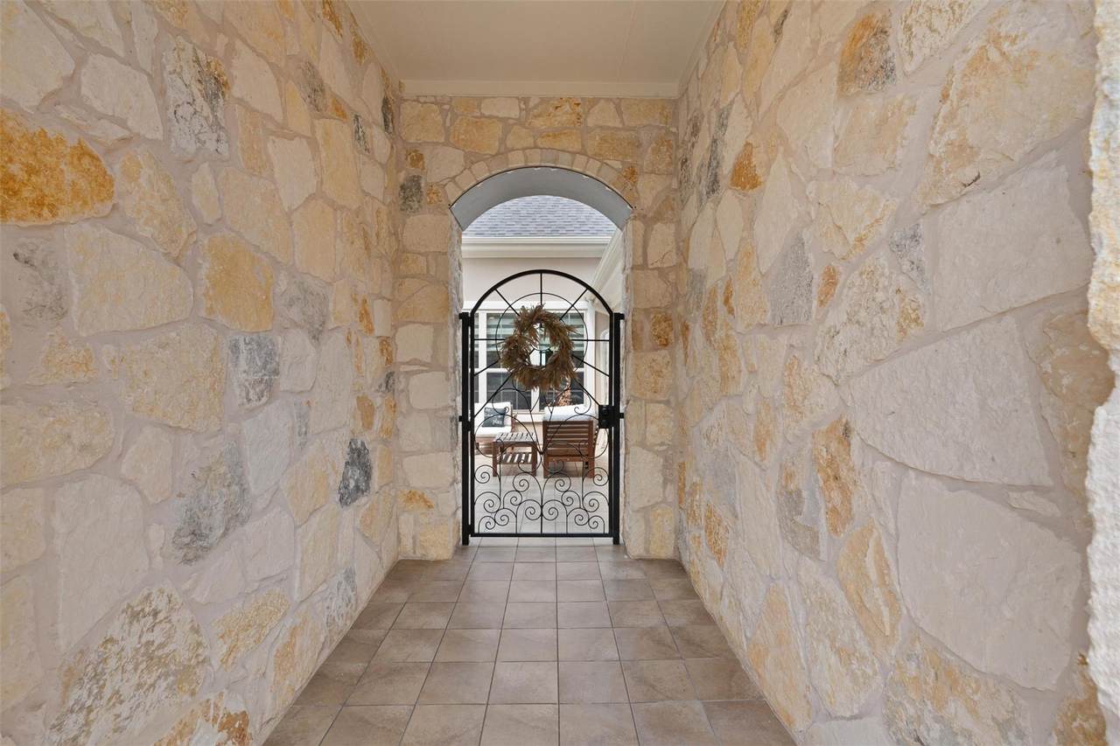
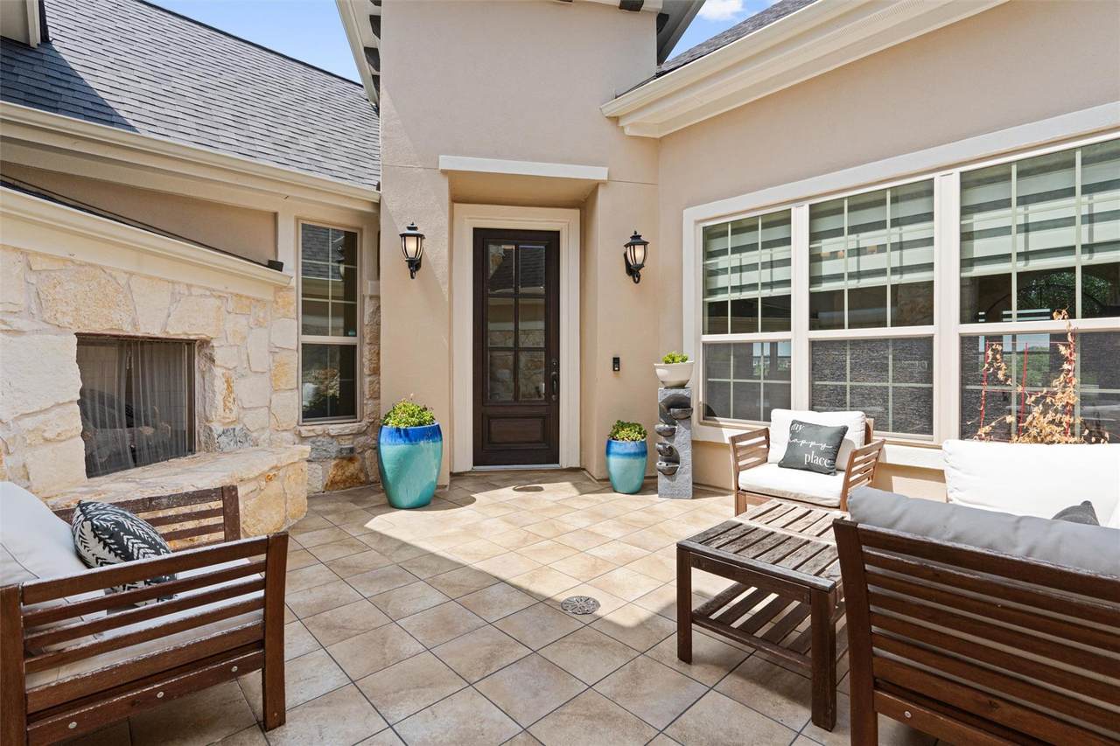
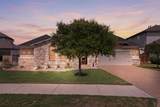
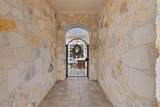
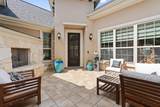
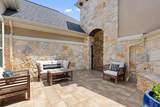
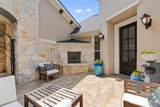
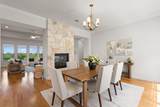
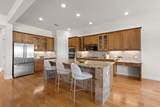
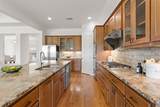
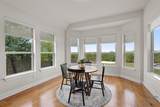
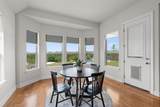
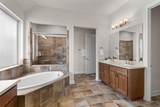
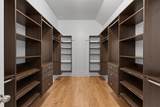
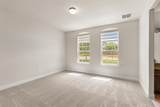
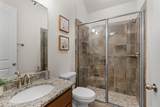
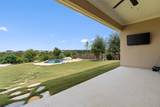
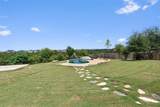
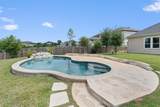
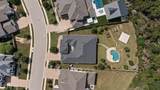
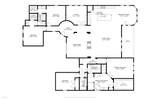
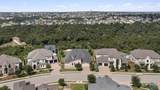
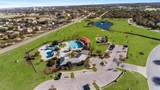
Luxury Hill Country Estate with Panoramic Canyon Views | The Bluffs at Crystal Falls. Perfectly positioned on a premium greenbelt lot in the highly sought-after Bluffs at Crystal Falls, this exceptional single-story Taylor Morrison home backs to a protected canyon, offering panoramic Hill Country views, spectacular Texas sunsets, and exceptional privacy. Set on nearly ½ acre, this thoughtfully designed home offers 3,480 square feet, 4 bedrooms, 3 full bathrooms, a dedicated executive office, and a 3-car tandem garage. Soaring ceilings, abundant natural light, crown molding, rich hardwood flooring, and a dramatic double-sided limestone fireplace create an elegant yet inviting atmosphere. The chef's kitchen is designed for both everyday living and entertaining, featuring an oversized granite island, gas cooktop, extensive cabinetry, built-in stainless steel appliances, a walk-in pantry, and a brand-new Café French door refrigerator. A private gated courtyard with its own outdoor fireplace creates a memorable arrival, while the resort-style backyard showcases a custom pool, expansive lawn, and sweeping canyon views, the perfect setting for entertaining, relaxing, or enjoying unforgettable Texas sunsets. Located in the award-winning Crystal Falls master-planned community, residents enjoy championship golf, resort-style pools, parks, scenic hiking and biking trails, fishing lakes, tennis courts, and are zoned to William J. Winkley Elementary School, Running Brushy Middle School, and Leander High School. Conveniently located just minutes from shopping, dining, and the 183A Toll Road.

Monthly Payment Calculator


© 2026 Austin Board of REALTORS® (alternatively, from ACTRIS). All information provided is deemed reliable but is not guaranteed and should be independently verified. The Austin Board of REALTORS®, ACTRIS and their affiliates provide the MLS and all content therein “AS IS” and without any warranty, express or implied.The information provided is for consumers' personal, non-commercial use and may not be used for any purpose other than to identify prospective properties consumers may be interested in purchasing. Data last updated: 2026-10-09T00:00:23.817.

MLS Grid  logoBased on information submitted to the MLS GRID as of 2026-10-09T00:00:23.817 (date and time MLS GRID Data was obtained). All data is obtained from various sources and may not have been verified by broker or MLS GRID. Supplied Open House Information is subject to change without notice. All information should be independently reviewed and verified for accuracy. Properties may or may not be listed by the office/agent presenting the information. Click here for MLS GRID DMCA Notice
www.viewvistashomes.com/homes/179186010
Print Image

2700 War Wagon Way Leander, TX 78641

  • Price: $1,110,000
  • Status: Active
  • On Site: Days
  • Updated: 206 min ago
  • MLS #: 8761202
4
Beds
3
Baths
0
½ Baths
0.45
Acres
3,480
SQFT
$319
$/SQFT
2020
Built
Neighborhood:
Crystal Falls
County:
Travis
Area:
Leander
Elementary School:
William J Winkley
Middle School:
Running Brushy
High School:
Leander High
School District:
Leander ISD
Property Description
Luxury Hill Country Estate with Panoramic Canyon Views | The Bluffs at Crystal Falls. Perfectly positioned on a premium greenbelt lot in the highly sought-after Bluffs at Crystal Falls, this exceptional single-story Taylor Morrison home backs to a protected canyon, offering panoramic Hill Country views, spectacular Texas sunsets, and exceptional privacy. Set on nearly ½ acre, this thoughtfully designed home offers 3,480 square feet, 4 bedrooms, 3 full bathrooms, a dedicated executive office, and a 3-car tandem garage. Soaring ceilings, abundant natural light, crown molding, rich hardwood flooring, and a dramatic double-sided limestone fireplace create an elegant yet inviting atmosphere. The chef's kitchen is designed for both everyday living and entertaining, featuring an oversized granite island, gas cooktop, extensive cabinetry, built-in stainless steel appliances, a walk-in pantry, and a brand-new Café French door refrigerator. A private gated courtyard with its own outdoor fireplace creates a memorable arrival, while the resort-style backyard showcases a custom pool, expansive lawn, and sweeping canyon views, the perfect setting for entertaining, relaxing, or enjoying unforgettable Texas sunsets. Located in the award-winning Crystal Falls master-planned community, residents enjoy championship golf, resort-style pools, parks, scenic hiking and biking trails, fishing lakes, tennis courts, and are zoned to William J. Winkley Elementary School, Running Brushy Middle School, and Leander High School. Conveniently located just minutes from shopping, dining, and the 183A Toll Road.
Exterior Features

Attached Garage YN No Covered Spaces 3 Direction Faces SW Exterior Features Uncovered CourtyardGardenGutters Partial Fencing Back YardPartialWoodWrought Iron Foundation Details Slab Garage YN Yes Levels One Lot Features Back to Park/GreenbeltFew TreesFront YardGardenGentle SlopingInterior LotSprinkler - AutomaticSprinkler - Back YardSprinklers In FrontSprinkler - In-groundSprinkler - Rain SensorSprinkler - Side YardTrees-Small (Under 20 Ft)Views Other Structures None Parking Features DrivewayGarageGarage Faces FrontTandem Patio And Porch Features CoveredPatio Roof Shingle View CanyonPoolTrees/Woods Waterfront Features None Waterfront YN No

Interior Features

Appliances DishwasherDisposalExhaust FanGas CooktopGas OvenRefrigeratorSelf Cleaning OvenStainless Steel Appliance(s)Vented Exhaust FanWasher/Dryer Cooling Attic FanCeiling Fan(s)Central AirExhaust FanWhole House Fan Fireplace Features Double SidedGasOutsideSee Through Fireplaces Total 2 Flooring CarpetTileWood Heating CentralFireplace(s)Hot WaterNatural Gas Interior Features Ceiling Fan(s)ChandelierGranite CountersCrown MoldingDouble VanityEat-in KitchenFrench DoorsKitchen IslandMultiple Dining AreasNo Interior StepsOpen FloorplanPantryPrimary Bedroom on MainRecessed LightingSoaking TubWalk-In Closet(s) Laundry Location Laundry Room Main Level Bedrooms 4 Num Dining 2 Num Living 1 Num Other Level Beds 0 Window Features Aluminum FramesBay Window(s)BlindsDouble Pane WindowsScreensWindow Coverings

Property Features

Accessibility Features None Additional Parcels YN No Association Fee 72 Association Fee Frequency Monthly Association Fee Includes Common Area Maintenance Association YN Yes Community Features Cluster MailboxGolfLakeParkPlaygroundPoolSidewalksStreet LightsSuburbanTrash Pickup - Door to DoorUnderground Utilities Estimated Taxes 18520 Fema Flood Plain No Horse YN No Listing Terms CashConventional New Construction YN No Pool Features GuniteIn GroundOutdoor PoolPool Sweep Pool Private YN Yes Property Condition Resale Property Sub Type Single Family Residence Sewer Public Sewer Special Listing Conditions Standard Utilities Electricity ConnectedNatural Gas ConnectedSewer ConnectedWater Connected Water Source Public


© 2026 Austin Board of REALTORS® (alternatively, from ACTRIS). All information provided is deemed reliable but is not guaranteed and should be independently verified. The Austin Board of REALTORS®, ACTRIS and their affiliates provide the MLS and all content therein “AS IS” and without any warranty, express or implied.The information provided is for consumers' personal, non-commercial use and may not be used for any purpose other than to identify prospective properties consumers may be interested in purchasing. Data last updated: 2026-10-09T00:00:23.817.

MLS Grid  logoBased on information submitted to the MLS GRID as of 2026-10-09T00:00:23.817 (date and time MLS GRID Data was obtained). All data is obtained from various sources and may not have been verified by broker or MLS GRID. Supplied Open House Information is subject to change without notice. All information should be independently reviewed and verified for accuracy. Properties may or may not be listed by the office/agent presenting the information. Click here for MLS GRID DMCA Notice
 
https://bt-photos.global.ssl.fastly.net/austin/1280_boomver_2_8761202-2.jpg https://bt-photos.global.ssl.fastly.net/austin/1280_boomver_2_8761202-2.jpg https://bt-photos.global.ssl.fastly.net/austin/1280_boomver_2_8761202-2.jpg
Logo
Vista Real Estate
7446 Honeysuckle Dr
Temple TX, 76502
Property listed by Jana Xu of Berkshire Hathaway TX Realty: (512) 483-6000.