Skip To Content

276 Prickly Poppy Loop

Kyle, TX 78640
  • $514,990
  • STATUS: Active
  • MLS #: 623165
Price Reduced
$514,990
  • 4
    BEDS
  • 0.17
    ACRES
  • 3
    BATHS
  • 1
    1/2 BATHS
  • 2,713
    SQFT
  • $190
    $/SQFT
Neighborhood:
Type:
Single-Family Home
Built:
2026
County:
Area:

School Ratings & Info

School District:


© 2026 Central Texas MLS.
Listing courtesy of Kathryn Stredwick of First Texas Brokerage-Temple: 254-773-4400.

Description

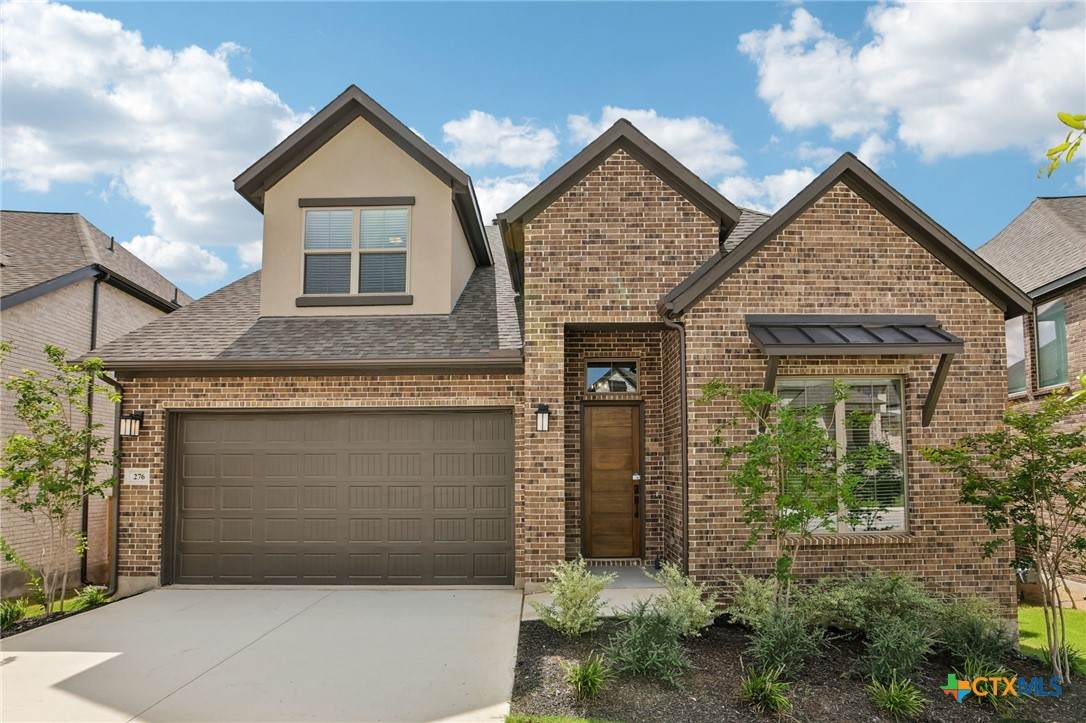
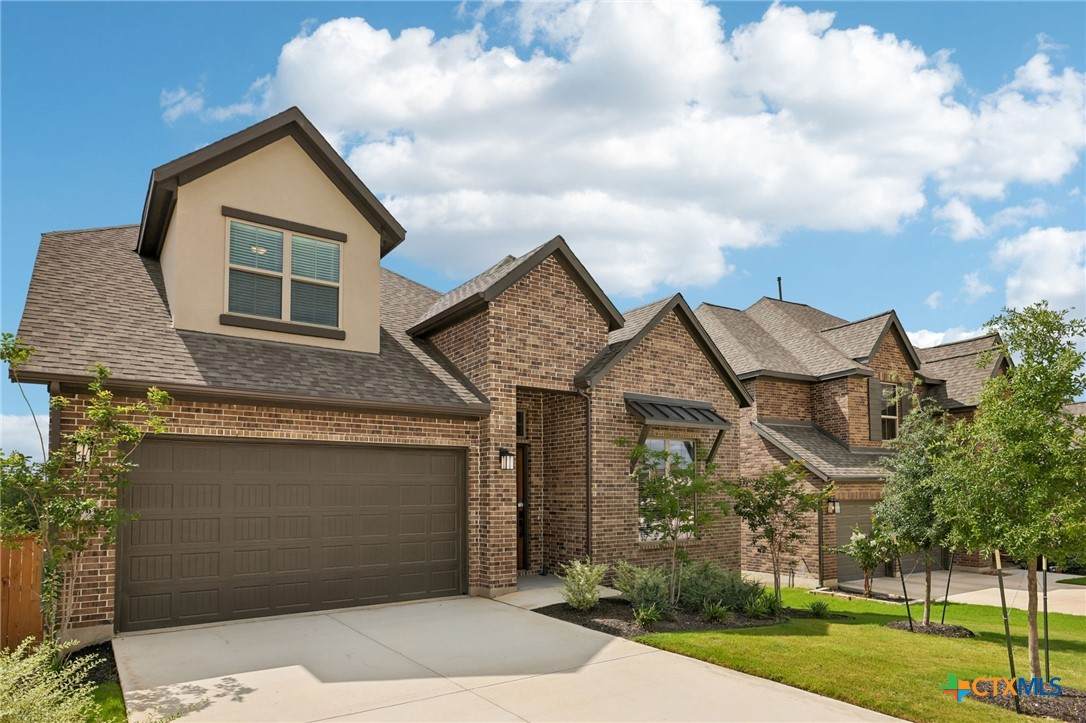
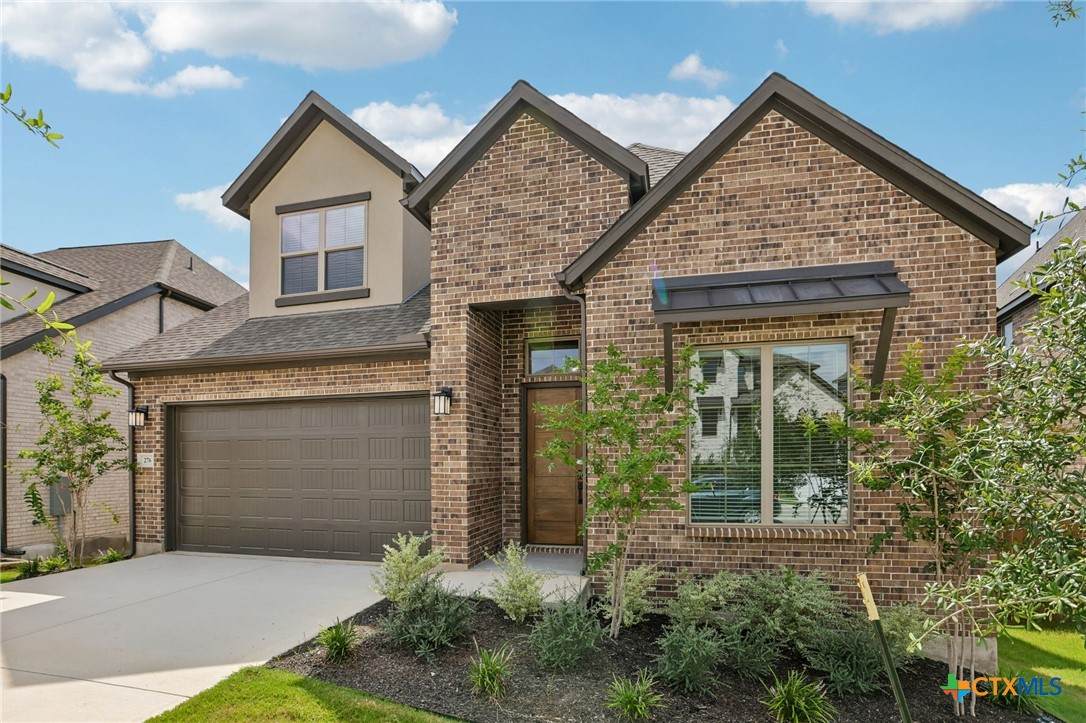
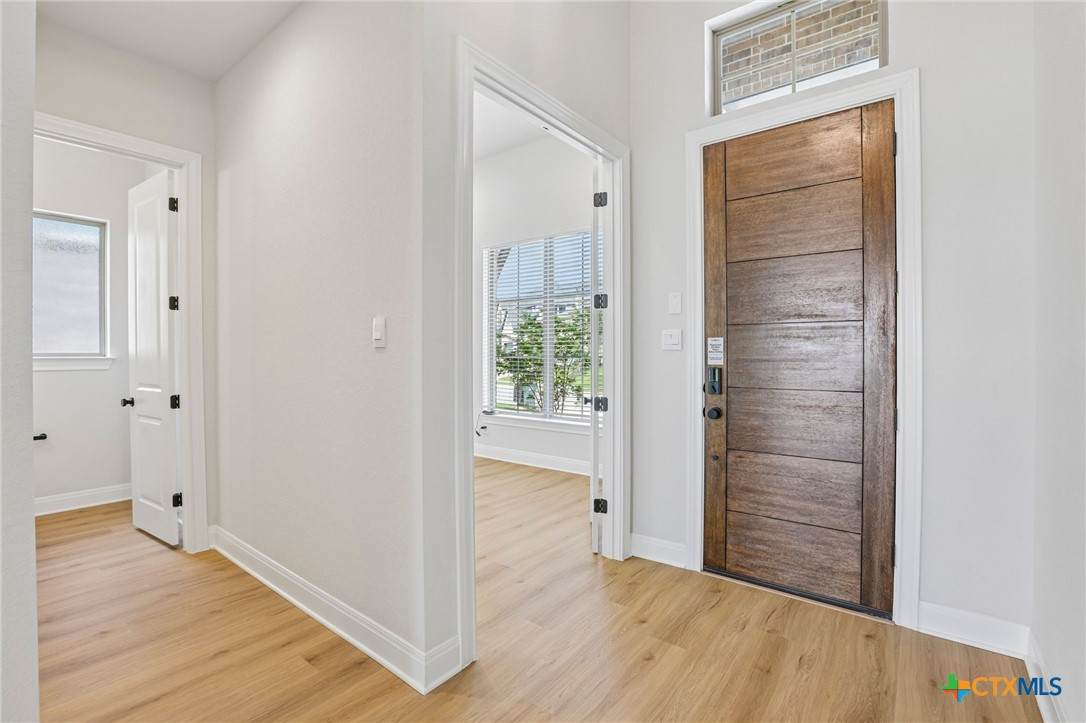
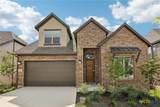
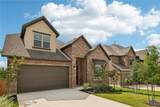
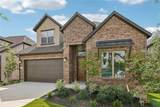
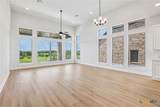
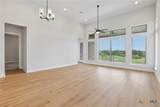
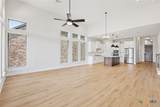
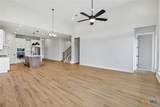
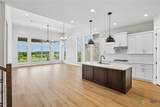
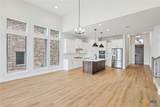
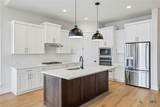
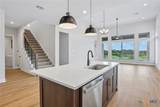
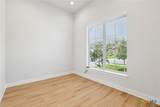
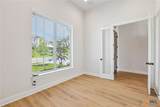
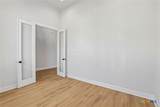
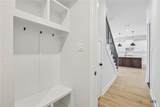
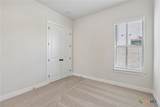
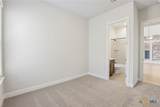
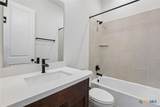
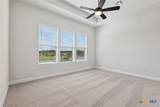
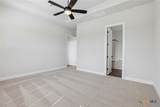
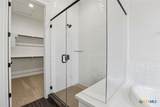
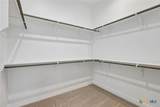
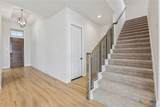
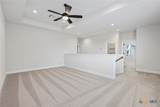
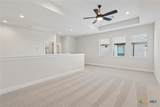
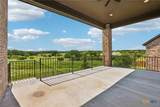
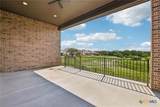
Introducing the Hamilton floorplan, a two-story home designed for modern living. As you enter the first level, you’ll find a study off the entry. The foyer leads to an open floorplan featuring a spacious kitchen with an island and walk-in pantry. Adjacent to the kitchen is the dining room, which flows seamlessly into the great room. A covered patio off the great room is perfect for an indoor/outdoor lifestyle. The primary bedroom is conveniently located downstairs, along with a secondary bedroom. Upstairs, you’ll find additional bedrooms and a game room, providing ample space for guests. Zoned to Jim Cullen Elementary, offering the prestigious International Baccalaureate (IB) Primary Years Programme

Monthly Payment Calculator


© 2026 Central Texas Multiple Listing Service, Inc. All rights reserved. IDX information is provided exclusively for consumers' personal, non-commercial use and may not be used for any purpose other than to identify prospective properties consumers may be interested in purchasing. Some properties which appear for sale on the website may no longer be available because they are for instance, under contract, sold or are no longer being offered for sale. Information is deemed reliable but is not guaranteed accurate by the MLS or Vista Real Estate. Data last updated: 2026-10-09T00:06:04.287.
www.viewvistashomes.com/homes/180299217
Print Image

276 Prickly Poppy Loop Kyle, TX 78640

  • Price: $514,990
  • Status: Active
  • On Site: Days
  • MLS #: 623165
4
Beds
3
Baths
1
½ Baths
0.17
Acres
2,713
SQFT
$190
$/SQFT
2026
Built
Neighborhood:
6 Creeks
County:
Hays
Area:
Kyle
School District:
Hays Cisd
Property Description
Introducing the Hamilton floorplan, a two-story home designed for modern living. As you enter the first level, you’ll find a study off the entry. The foyer leads to an open floorplan featuring a spacious kitchen with an island and walk-in pantry. Adjacent to the kitchen is the dining room, which flows seamlessly into the great room. A covered patio off the great room is perfect for an indoor/outdoor lifestyle. The primary bedroom is conveniently located downstairs, along with a secondary bedroom. Upstairs, you’ll find additional bedrooms and a game room, providing ample space for guests. Zoned to Jim Cullen Elementary, offering the prestigious International Baccalaureate (IB) Primary Years Programme
Exterior Features

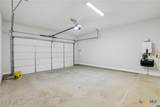
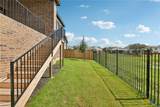
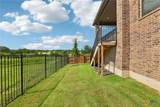
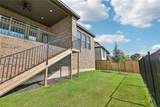
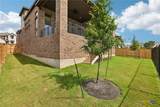
Architectural Style Traditional Carport Spaces 0 Construction Materials Brick Exterior Features None Fencing Back Yard Foundation Details Slab Garage YN Yes Pool Features None Roof Composition Shingle View None View YN No Waterfront YN No

Interior Features

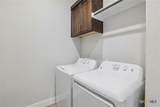
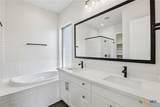
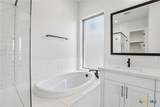
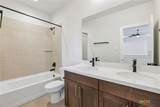
Appliances Dryer Dishwasher Disposal Microwave Oven Refrigerator Washer Cooling Central Air Cooling YN Yes Fireplace Features None Fireplace YN No Flooring Carpet Tile Vinyl Heating Central Heating YN Yes Interior Features Ceiling Fan(s) Double Vanity See Remarks Smart Home Vanity Walk- In Closet(s) Kitchen Island Kitchen / Family Room Combo Kitchen / Dining Combo Pantry Walk- In Pantry Laundry Features Laundry Room Levels Two

Property Features

Association Fee 800 Association Fee Frequency Annually Association YN Yes Community Features Other See Remarks Listing Terms Cash Conventional FHA VA Loan Property Condition Under Construction Property Sub Type Single Family Residence Road Surface Type Other See Remarks Sewer Public Sewer Spa YN No Special Listing Conditions Builder Owned Utilities Other See Remarks


© 2026 Central Texas MLS.
Listing courtesy of Kathryn Stredwick of First Texas Brokerage-Temple: 254-773-4400.


© 2026 Central Texas Multiple Listing Service, Inc. All rights reserved. IDX information is provided exclusively for consumers' personal, non-commercial use and may not be used for any purpose other than to identify prospective properties consumers may be interested in purchasing. Some properties which appear for sale on the website may no longer be available because they are for instance, under contract, sold or are no longer being offered for sale. Information is deemed reliable but is not guaranteed accurate by the MLS or Vista Real Estate. Data last updated: 2026-10-09T00:06:04.287.
 
https://bt-photos.global.ssl.fastly.net/centraltx/orig_boomver_1_623165-2.jpg https://bt-photos.global.ssl.fastly.net/centraltx/orig_boomver_1_623165-2.jpg https://bt-photos.global.ssl.fastly.net/centraltx/orig_boomver_1_623165-2.jpg
Logo
Vista Real Estate
7446 Honeysuckle Dr
Temple TX, 76502


© 2026 Central Texas MLS.
Listing courtesy of Kathryn Stredwick of First Texas Brokerage-Temple: 254-773-4400.