




Description
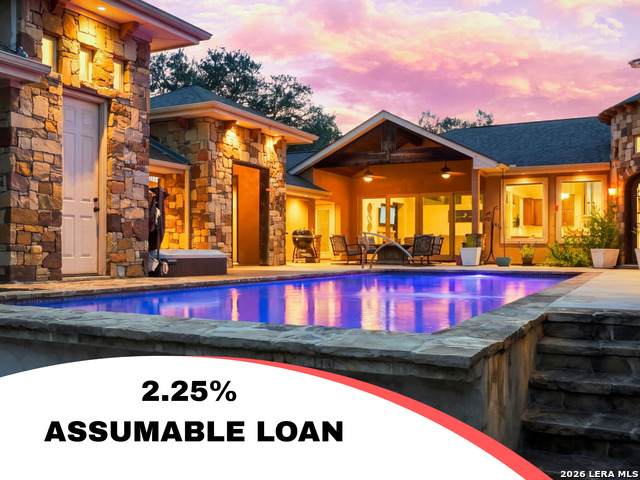
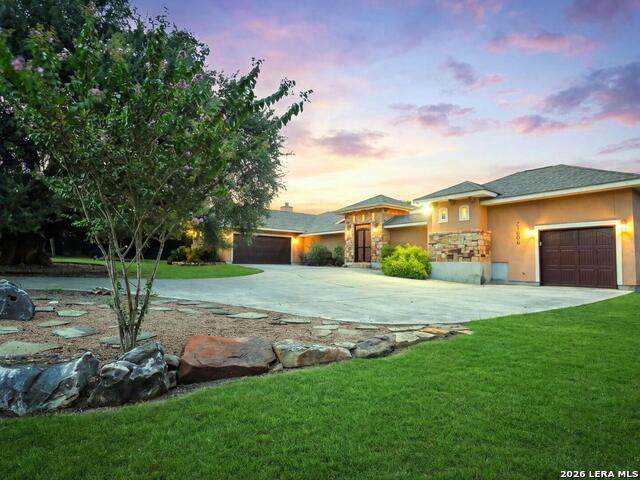
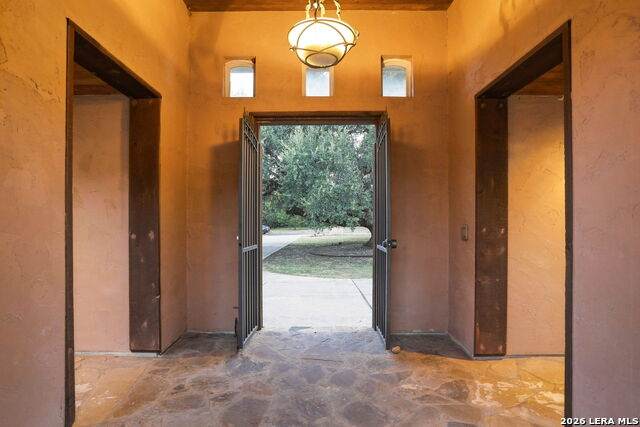
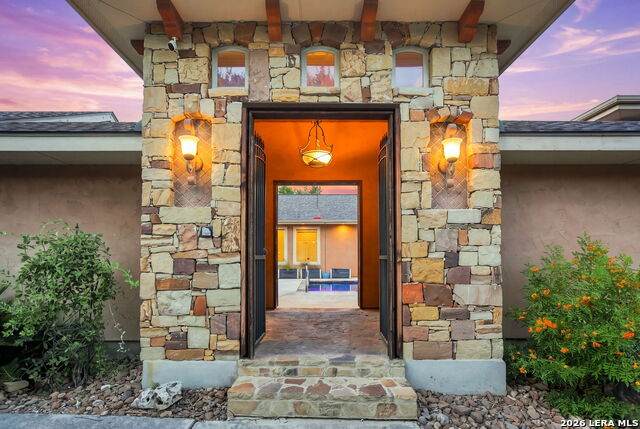
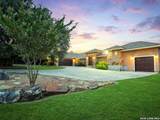
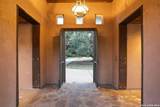
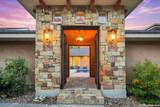
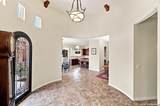
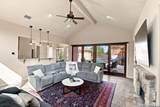
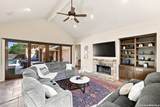
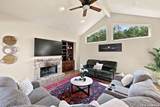
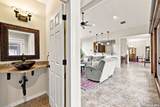
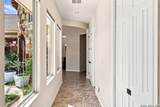
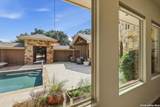
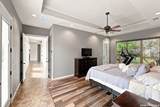
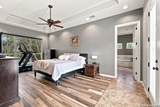
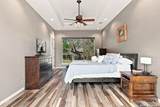
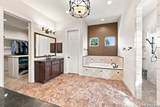
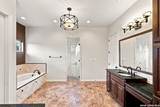
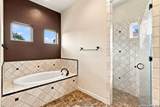
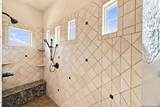
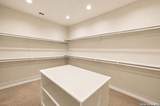
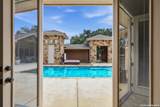
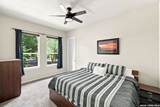
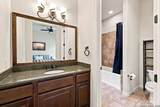
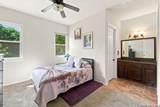
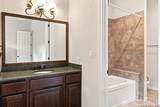
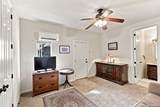
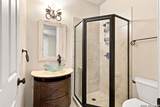
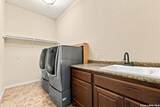
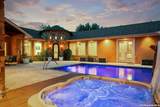
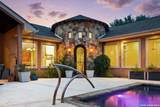
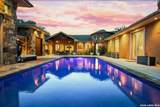
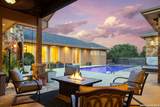
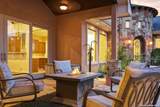
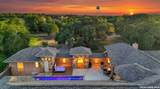
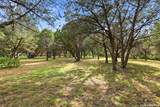
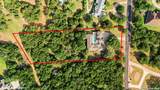
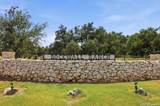
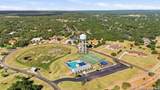
Set beneath a canopy of mature oaks on approximately 2 level acres in Rockwall Ranch, this distinctive courtyard-style residence feels more like a private Hill Country retreat than simply a home. Offering 4 bedrooms and 3.5 baths, the thoughtfully designed floor plan features a private detached on the opposite end of the home, complete with its own bedroom, full bath, garage and exterior access-ideal for guests, extended family, a private office or multigenerational living. From the moment you enter through the striking stone and iron entry, the architecture draws you into a secluded central courtyard where the residence wraps around a Midnight Pearl gunite game pool, spa and expansive outdoor living areas. Designed with entertaining in mind, multiple rooms overlook or open directly to the courtyard, creating an exceptional indoor-outdoor flow. The covered outdoor living area is a standout, featuring a dramatic vaulted wood ceiling, exposed beams, dual ceiling fans and plenty of space for gathering around the fire pit while overlooking the pool. The primary retreat continues the resort-like experience with generous proportions, a tray ceiling and French doors opening directly to the courtyard. Natural stone accents, large windows, warm wood details and thoughtfully positioned living spaces give the home distinctive Hill Country character. Comfort and efficiency are enhanced by two 24-SEER HVAC systems. Beyond the courtyard, the property opens to a large lawn surrounded by mature trees, with additional wooded acreage providing exceptional privacy and a peaceful natural backdrop. Multiple garage spaces and abundant parking add even more versatility. With approximately two acres, a private pool and spa courtyard, substantial covered outdoor living, separate guest accommodations and a setting surrounded by mature oaks, 27606 Bogen Rd offers a rare combination of privacy, entertaining space and Hill Country lifestyle in Rockwall Ranch.
-
4BEDS
-
2.04ACRES
-
3BATHS
-
11/2 BATHS
-
3,308SQFT
-
$272$/SQFT
School Information
Description
Set beneath a canopy of mature oaks on approximately 2 level acres in Rockwall Ranch, this distinctive courtyard-style residence feels more like a private Hill Country retreat than simply a home. Offering 4 bedrooms and 3.5 baths, the thoughtfully designed floor plan features a private detached on the opposite end of the home, complete with its own bedroom, full bath, garage and exterior access-ideal for guests, extended family, a private office or multigenerational living. From the moment you enter through the striking stone and iron entry, the architecture draws you into a secluded central courtyard where the residence wraps around a Midnight Pearl gunite game pool, spa and expansive outdoor living areas. Designed with entertaining in mind, multiple rooms overlook or open directly to the courtyard, creating an exceptional indoor-outdoor flow. The covered outdoor living area is a standout, featuring a dramatic vaulted wood ceiling, exposed beams, dual ceiling fans and plenty of space for gathering around the fire pit while overlooking the pool. The primary retreat continues the resort-like experience with generous proportions, a tray ceiling and French doors opening directly to the courtyard. Natural stone accents, large windows, warm wood details and thoughtfully positioned living spaces give the home distinctive Hill Country character. Comfort and efficiency are enhanced by two 24-SEER HVAC systems. Beyond the courtyard, the property opens to a large lawn surrounded by mature trees, with additional wooded acreage providing exceptional privacy and a peaceful natural backdrop. Multiple garage spaces and abundant parking add even more versatility. With approximately two acres, a private pool and spa courtyard, substantial covered outdoor living, separate guest accommodations and a setting surrounded by mature oaks, 27606 Bogen Rd offers a rare combination of privacy, entertaining space and Hill Country lifestyle in Rockwall Ranch.

© 2026 Information provided courtesy of LERA MLS. All rights reserved. IDX information is provided exclusively for consumers' personal, non-commercial use and may not be used for any purpose other than to identify prospective properties consumers may be interested in purchasing. Information is deemed reliable but is not guaranteed accurate by the LERA MLS or Vista Real Estate. Last updated 2026-10-05T23:32:45.73.