
Skip To Content

2773 Diamond Trl

New Braunfels, TX 78132
  • $650,000
  • STATUS: Active
  • MLS #: 2009324
$650,000
  • 3
    BEDS
  • 0.36
    ACRES
  • 3
    BATHS
  • 2
    1/2 BATHS
  • 3,453
    SQFT
  • $188
    $/SQFT
Neighborhood:
Type:
Single-Family Home
Built:
1996
County:

School Information

Elementary School:
Middle School:
High School:
School District:

Description

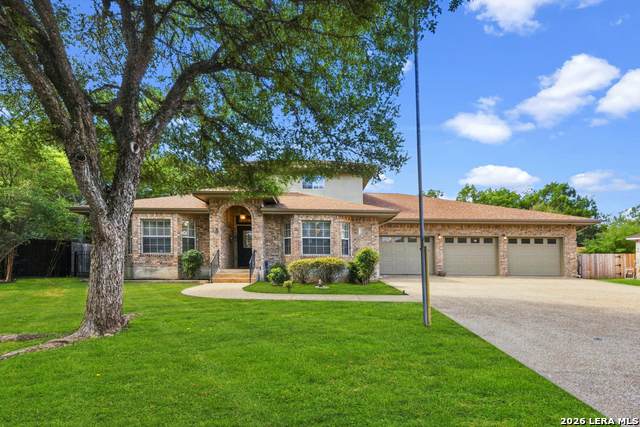
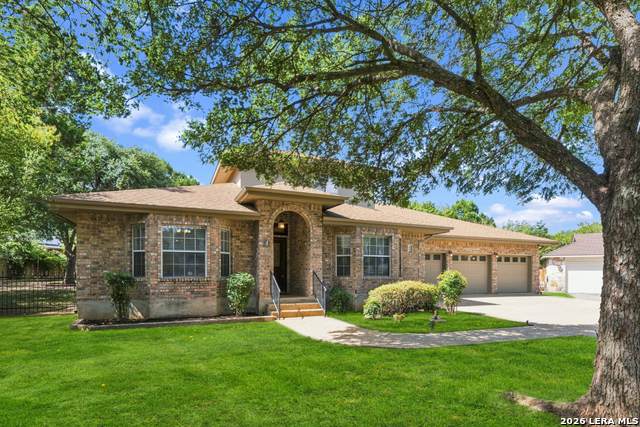
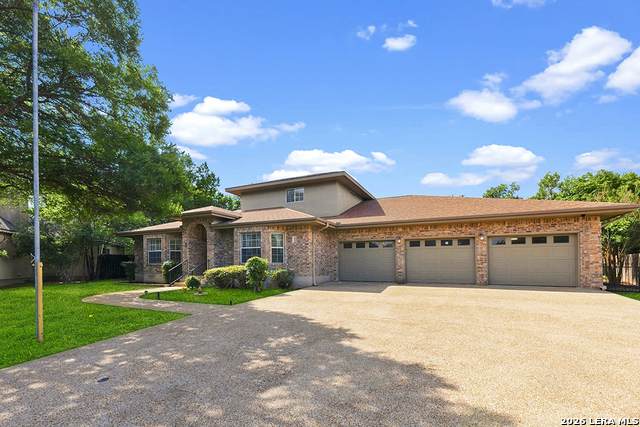
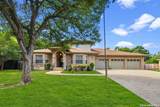
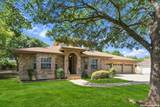
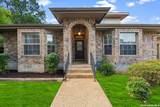
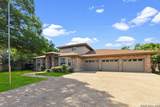
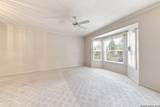
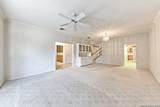
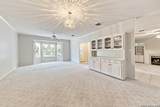
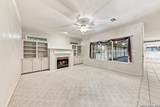
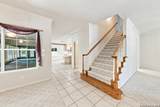
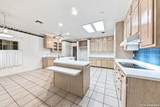
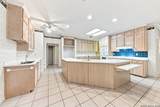
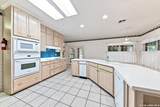
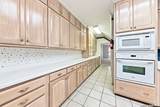
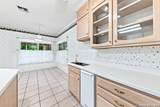
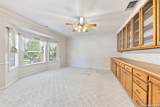
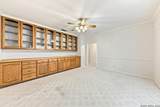
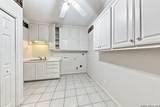
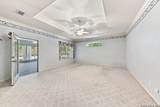
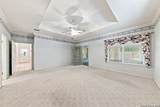
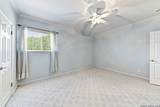
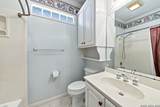
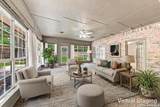
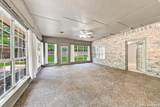
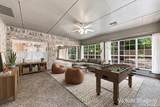
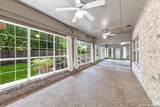
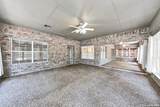
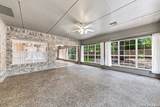
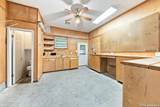
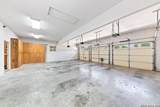
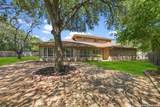
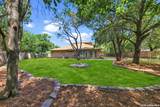
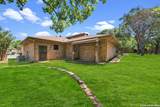
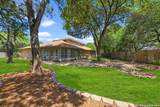
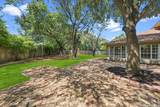
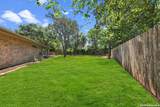
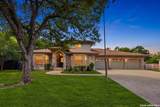
This one owner home offers an exceptional level of flexibility and thoughtfully designed living space. The oversized office, complete with a full wall of built ins, pairs beautifully with an enhanced 916 square feet (this is in addition to the 3453 sqft quoted as living space) of additional centrally air conditioned living area, creating endless options for work, hobbies, a multi generational living or pool table/game room. The kitchen features an impressive wall of custom storage along with a large walk in pantry, providing outstanding organization and functionality. A three car garage plus a 240 sqft air conditioned workshop adds even more usable space for projects, storage, or specialized equipment. Upstairs, you'll find two generously sized bedrooms, each with its own ensuite bath, ideal for guests, teens, or extended family. Situated on a quiet cul-de-sac with no through traffic, the home also features a large backyard, offering privacy, play space, and room to create the outdoor retreat you've imagined. This property is truly versatile, offering expanded spaces and thoughtful features rarely found in one home.

Monthly Payment Calculator

LERA MLS

© 2026 Information provided courtesy of LERA MLS. All rights reserved. IDX information is provided exclusively for consumers' personal, non-commercial use and may not be used for any purpose other than to identify prospective properties consumers may be interested in purchasing. Information is deemed reliable but is not guaranteed accurate by the LERA MLS or Vista Real Estate. Last updated 2026-10-08T23:32:56.323.
www.viewvistashomes.com/homes/180226036
Print Image

2773 Diamond Trl New Braunfels, TX 78132

  • Price: $650,000
  • Status: Active
  • On Site: Days
  • MLS #: 2009324
3
Beds
3
Baths
2
½ Baths
0.36
Acres
3,453
SQFT
$188
$/SQFT
1996
Built
Neighborhood:
Orion
County:
Comal
Area:
New Braunfels
Elementary School:
Veramendi
Middle School:
Oak Run
High School:
New Braunfel
School District:
New Braunfels
Property Description
This one owner home offers an exceptional level of flexibility and thoughtfully designed living space. The oversized office, complete with a full wall of built ins, pairs beautifully with an enhanced 916 square feet (this is in addition to the 3453 sqft quoted as living space) of additional centrally air conditioned living area, creating endless options for work, hobbies, a multi generational living or pool table/game room. The kitchen features an impressive wall of custom storage along with a large walk in pantry, providing outstanding organization and functionality. A three car garage plus a 240 sqft air conditioned workshop adds even more usable space for projects, storage, or specialized equipment. Upstairs, you'll find two generously sized bedrooms, each with its own ensuite bath, ideal for guests, teens, or extended family. Situated on a quiet cul-de-sac with no through traffic, the home also features a large backyard, offering privacy, play space, and room to create the outdoor retreat you've imagined. This property is truly versatile, offering expanded spaces and thoughtful features rarely found in one home.
Exterior Features

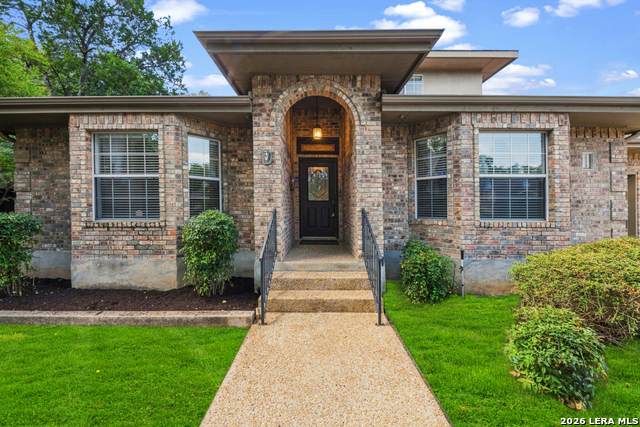
Exterior Brick4 Sides MasonryOther Exterior Features Privacy FenceSprinkler SystemDouble Pane WindowsMature TreesWorkshop Home Faces North Lot Description Cul-de-Sac/Dead End1/4 - 1/2 AcreMature Trees (ext feat)Level Lot Improvements Street PavedCity Street Parking Three Car GarageAttachedOversized Pool Spa None Pool YN No Roof Composition Stories 2 Style Two Story

Interior Features

Accessibility Level LotFirst Floor BathFull Bath/Bed on 1st FlrFirst Floor Bedroom Air Conditioning Three+ Central Bedroom2 Length 15 Bedroom2 Width 13 Bedroom3 Length 15 Bedroom3 Width 13 Breakfast Room Length 11 Breakfast Room Width 9 Dining Room Length 16 Dining Room Width 11 Entry Room Length 11 Entry Room Width 5 Family Room Length 16 Family Room Width 16 Fireplace OneLiving Room Fireplaces 1 Floor CarpetingCeramic Tile Foundation Slab Heating Central Heating Fuel Electric Inclusions Ceiling FansChandelierCentral VacuumWasher ConnectionDryer ConnectionBuilt-In OvenMicrowave OvenDisposalDishwasherTrash CompactorIce Maker ConnectionWater Softener (owned)Gas Water HeaterGarage Door OpenerIn Wall Pest ControlSolid Counter TopsCity Garbage service Interior Two Living AreaSeparate Dining RoomTwo Eating AreasIsland KitchenBreakfast BarWalk-In PantryStudy/LibraryUtility Room Inside1st Floor Lvl/No StepsWalk in Closets Kitchen Length 19 Kitchen Width 15 Living Room Length 16 Living Room Width 16 Master Bath Tub/Shower SeparateSeparate VanityDouble VanityTub has WhirlpoolGarden Tub Master Bath Length 15 Master Bath Width 14 Master Bedroom DownStairsWalk-In ClosetMulti-ClosetsCeiling FanFull Bath Master Bedroom Length 22 Master Bedroom Width 17 Other Rooms Workshop Study Office Length 18 Study Office Width 16 Utility Room Length 14 Utility Room Width 10 Window Coverings Some Remain

Property Features

Approx Age 30 Builder Name - Certified Tax Year 2025 Construction Pre-Owned Currently Being Leased No Hoa Mandatory None Neighborhood Amenities None Possession Closing/Funding Potential Short Sale No Proposed Terms ConventionalFHAVACash Senior Community No Source Sq Ft Appraiser Subdivision Legal Name ORION SUBD UN 2 Taxed By Multiple Counties No Total Tax 10108 Water Sewer Water SystemSewer System

Listing information © Copyright 2026 San Antonio Board of REALTORS®, All Rights Reserved.
Listing provided courtesy of Toya Ohlrich of BHHS Don Johnson REALTORS - NB: toyanbtx@outlook.com, (830) 708-4425.
LERA MLS

© 2026 Information provided courtesy of LERA MLS. All rights reserved. IDX information is provided exclusively for consumers' personal, non-commercial use and may not be used for any purpose other than to identify prospective properties consumers may be interested in purchasing. Information is deemed reliable but is not guaranteed accurate by the LERA MLS or Vista Real Estate. Last updated 2026-10-08T23:32:56.323.
 
https://bt-photos.global.ssl.fastly.net/sabor/orig_boomver_1_2009324-2.jpg https://bt-photos.global.ssl.fastly.net/sabor/orig_boomver_1_2009324-2.jpg https://bt-photos.global.ssl.fastly.net/sabor/orig_boomver_1_2009324-2.jpg
Logo
Vista Real Estate
7446 Honeysuckle Dr
Temple TX, 76502