


















Skip To Content

2806 Morganite Ring

San Antonio, TX 78264
  • $229,349
  • STATUS: Price Change
  • MLS #: 2020474
UPDATED: 142 min ago
$229,349
  • 4
    BEDS
  • 0.11
    ACRES
  • 2
    BATHS
  • 0
    1/2 BATHS
  • 2,173
    SQFT
  • $106
    $/SQFT
Neighborhood:
Type:
Single-Family Home
Built:
2026
County:
Area:

School Information

Elementary School:
Middle School:
High School:
School District:

Description

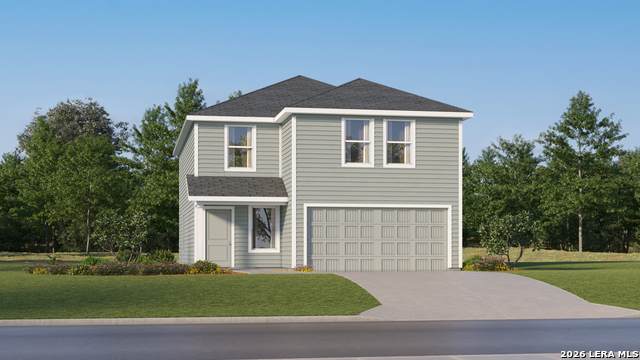
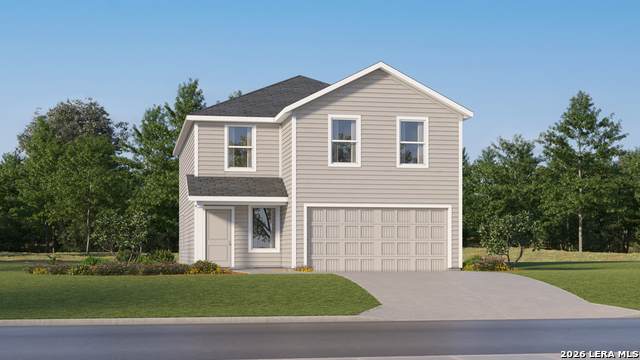
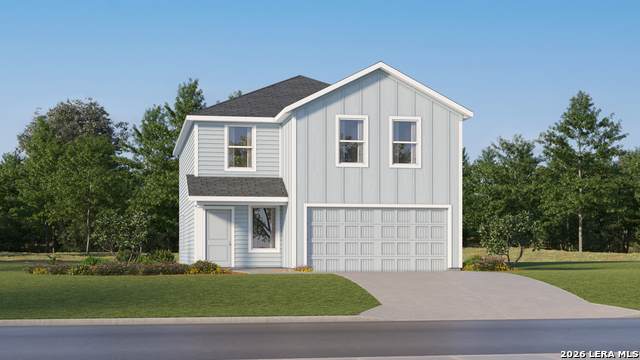
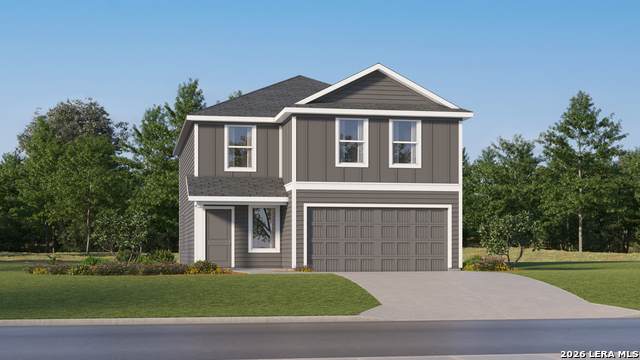
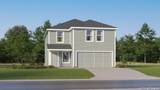
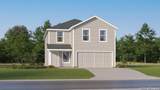
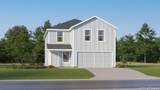
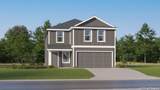
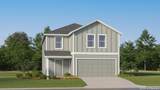
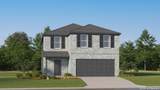
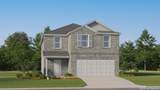
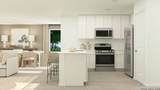
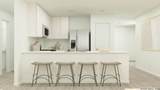
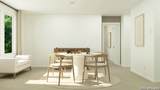
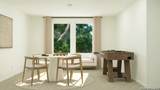
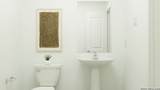
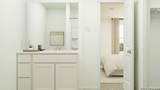
The Barlow - This new two-story home is host to an open-concept floorplan on the first level combining the kitchen, dining area and family room for effortless entertaining and multitasking. A versatile game room is located upstairs near four bedrooms, including the luxe owner's suite with a spa-inspired bathroom and generous walk-in closet. Estimated completion January 2027. The completion date, prices, and features may vary and are subject to change. Please verify with Lennar directly. Photos are for illustrative purposes only.

Monthly Payment Calculator


LERA MLS © 2026 Information provided courtesy of LERA MLS. All rights reserved. IDX information is provided exclusively for consumers' personal, non-commercial use and may not be used for any purpose other than to identify prospective properties consumers may be interested in purchasing. Information is deemed reliable but is not guaranteed accurate by the LERA MLS or Vista Real Estate. Last updated 2026-11-10T23:32:42.94.
www.viewvistashomes.com/homes/181702202
Print Image

2806 Morganite Ring San Antonio, TX 78264

  • Price: $229,349
  • Status: Price Change
  • On Site: Days
  • Updated: 142 min ago
  • MLS #: 2020474
4
Beds
2
Baths
0
½ Baths
0.11
Acres
2,173
SQFT
$106
$/SQFT
2026
Built
Neighborhood:
Ruby Crossing
County:
Bexar
Area:
San Antonio
Elementary School:
Freedom Elementary
Middle School:
Julius Matthey
High School:
Southside
School District:
South Side I.S.D
Property Description
The Barlow - This new two-story home is host to an open-concept floorplan on the first level combining the kitchen, dining area and family room for effortless entertaining and multitasking. A versatile game room is located upstairs near four bedrooms, including the luxe owner's suite with a spa-inspired bathroom and generous walk-in closet. Estimated completion January 2027. The completion date, prices, and features may vary and are subject to change. Please verify with Lennar directly. Photos are for illustrative purposes only.
Exterior Features

Exterior BrickSidingCement Fiber Parking Two Car Garage Pool Spa None Pool YN No Roof Composition Stories 2 Style Two Story

Interior Features

Air Conditioning One Central Bedroom2 Length 10 Bedroom2 Width 12 Bedroom3 Length 9 Bedroom3 Width 14 Bedroom4 Length 9 Bedroom4 Width 14 Dining Room Length 13 Dining Room Width 14 Family Room Length 15 Family Room Width 16 Fireplace Not Applicable Fireplaces 0 Floor CarpetingVinyl Foundation Slab Heating Central Heating Fuel ElectricNatural Gas Inclusions Washer ConnectionDryer ConnectionStove/RangeDishwasher Interior Two Living AreaBreakfast BarGame RoomUtility Room InsideAll Bedrooms UpstairsOpen Floor PlanLaundry Upper LevelLaundry RoomWalk in Closets Kitchen Length 10 Kitchen Width 10 Master Bath Shower OnlySingle Vanity Master Bath Length 1 Master Bath Width 1 Master Bedroom UpstairsWalk-In ClosetFull Bath Master Bedroom Length 13 Master Bedroom Width 15 Other Rooms Game Room Window Coverings None Remain

Property Features

Approx Age 0 Builder Name Lennar Certified Tax Year 2026 Construction New Hoa Fee1 67.5 Hoa Frequency Quarterly Hoa Mandatory Mandatory Hoa Name1 ALAMO MANAGEMENT GROUP Multiple Hoa No Neighborhood Amenities None Possession Closing/Funding Proposed Terms ConventionalFHAVACash Source Sq Ft Bldr Plans Subdivision Legal Name UNKNOWN Taxed By Multiple Counties No Total Tax 1.948 Utility Supplier Electric CPS Utility Supplier Garbage Frontier Utility Supplier Gas Unigas Utility Supplier Sewer SAWS Utility Supplier Water City Water Sewer Water SystemSewer System

Listing information © Copyright 2026 San Antonio Board of REALTORS®, All Rights Reserved.
Listing provided courtesy of Christopher Marti of Keller Williams City-View: Chris@martirealtygroup.com, (210) 660-1098.


LERA MLS © 2026 Information provided courtesy of LERA MLS. All rights reserved. IDX information is provided exclusively for consumers' personal, non-commercial use and may not be used for any purpose other than to identify prospective properties consumers may be interested in purchasing. Information is deemed reliable but is not guaranteed accurate by the LERA MLS or Vista Real Estate. Last updated 2026-11-10T23:32:42.94.
 
https://bt-photos.global.ssl.fastly.net/sabor/orig_boomver_1_2020474-2.jpg https://bt-photos.global.ssl.fastly.net/sabor/orig_boomver_1_2020474-2.jpg https://bt-photos.global.ssl.fastly.net/sabor/orig_boomver_1_2020474-2.jpg
Logo
Vista Real Estate
7446 Honeysuckle
Temple TX, 76502