


Description
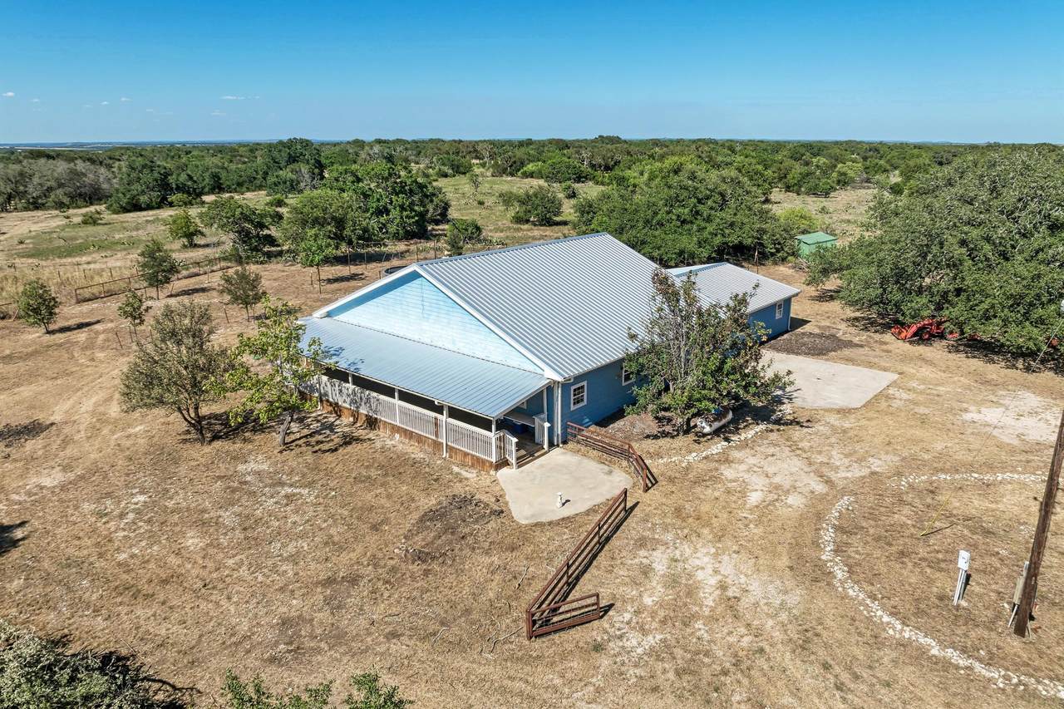
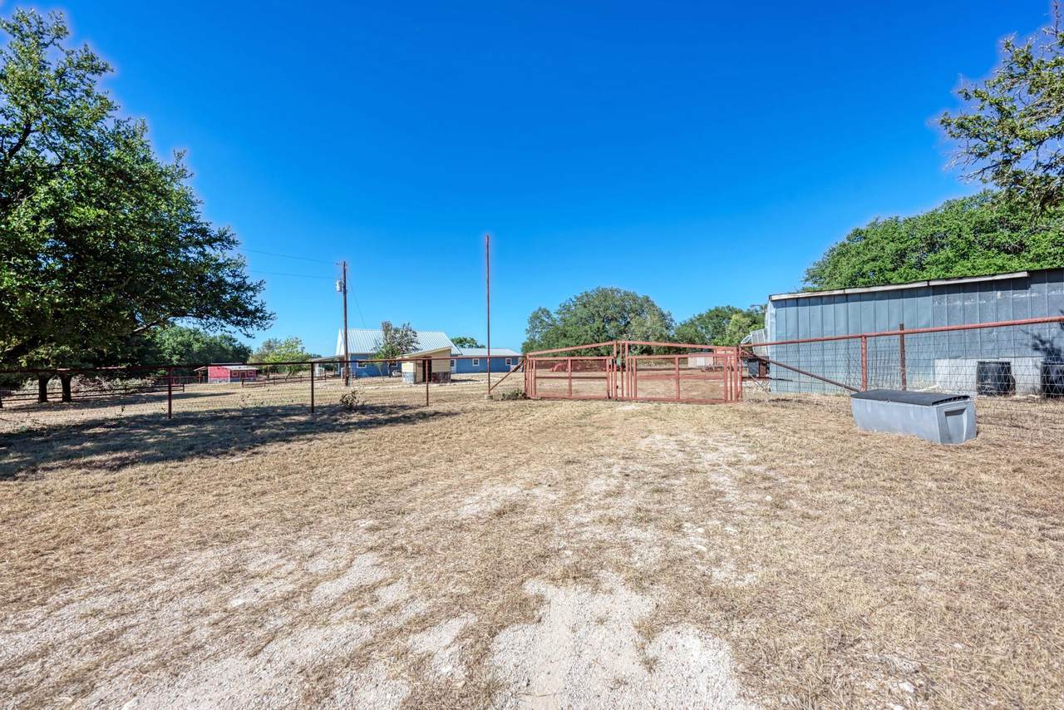
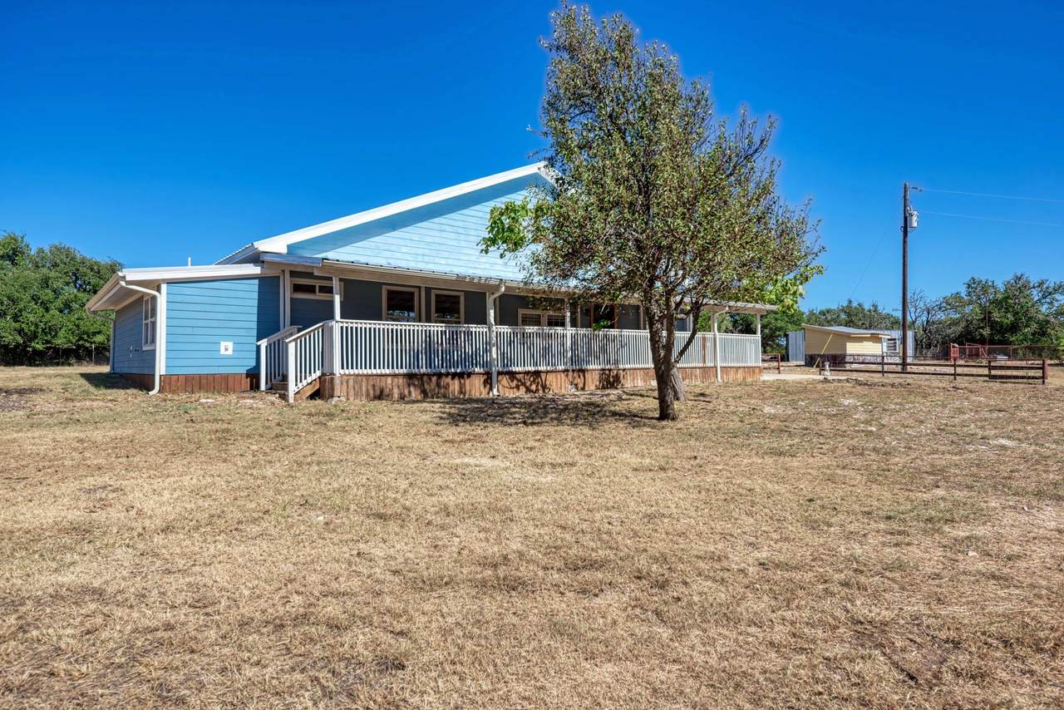
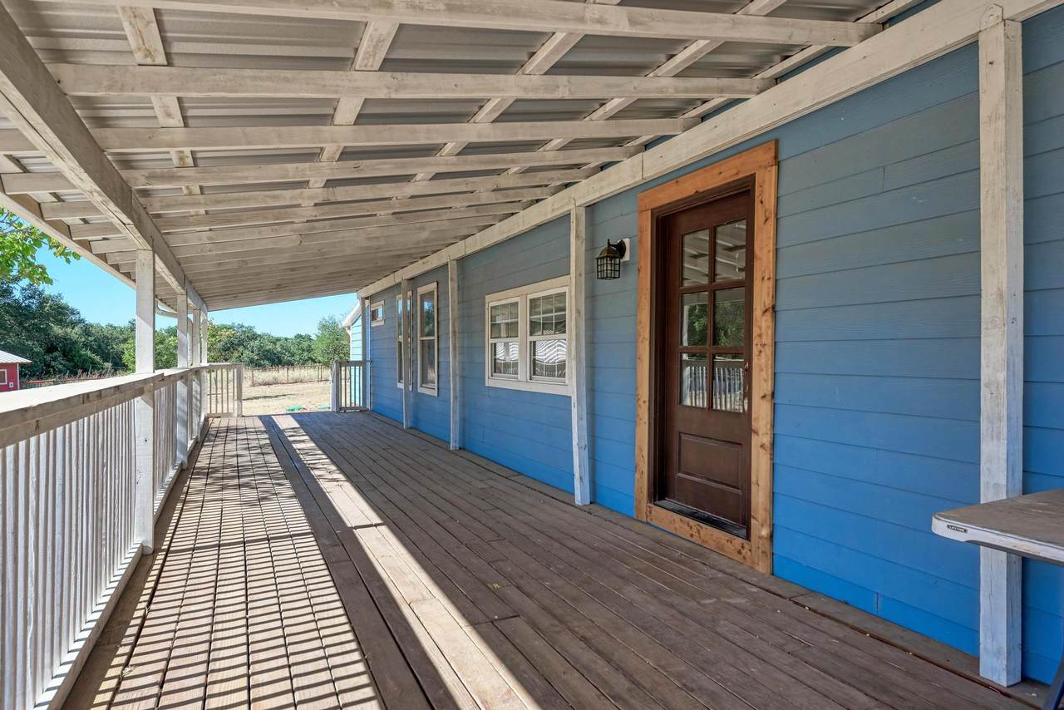
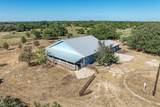
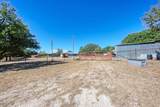
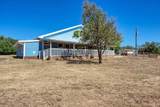
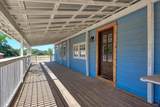
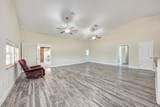
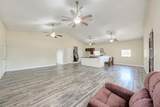
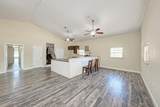
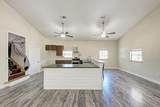
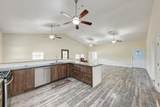
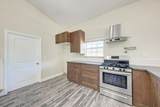
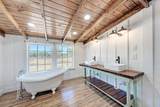
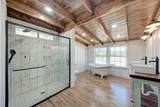
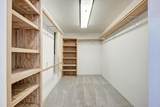
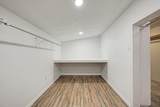
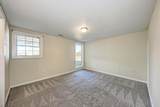
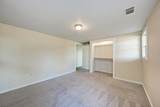
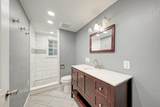
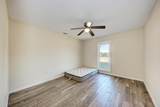
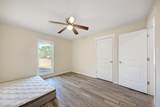
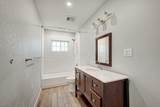
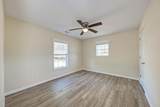
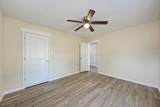
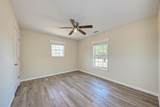
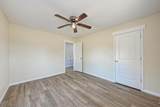
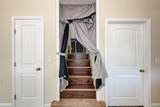
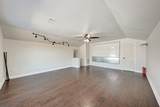
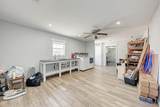
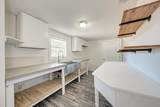
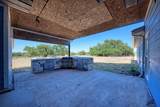
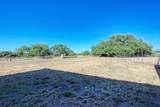
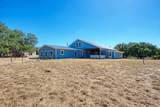
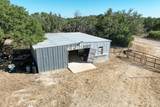
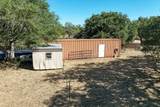
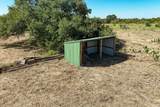
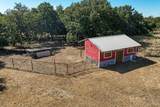
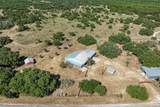
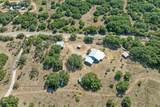
Spacious remodeled home on 3 acres with plenty of room to live, work & enjoy the country lifestyle! This home offers an abundance of storage, functional living spaces, and exceptional outdoor amenities for those looking for room to spread out. Living room features ceiling fans and opens to the well appointed kitchen, complete with a breakfast bar, and propane stove with pasta arm. Just off of the kitchen is a bonus room which provides a flexible space ideal for a school room, playroom, media room, or additional living space. Primary bedroom features ceiling fans and a massive walk-in closet with tons of storage***Primary bath was remodeled with attention to detail and features a separate shower & clawfoot tub***4 large secondary bedrooms, with 3 offering walk-in closets and ceiling fans***Separate Office with built-in desk***Laundry room with plenty of storage and space for additional shelving/etc***Prep kitchen/Butler's pantry, which offers plenty of storage and work space is conveniently located between the kitchen & laundry room. Outside, this property truly shines for anyone looking for a hobby farm or country setup. The property is fully fenced with multiple paddocks and cross-fencing, offering plenty of flexibility for animals and outdoor activities. A 60-foot pig enclosure with 6 separate pens is ready for pigs, goats, or other livestock. There's also a huge chicken coop with separate enclosure Additional property features include: New septic system installed in 2025***New roof installed in 2024***Covered patio with outdoor kitchen***Separate barn/storage building***Storage shed***Storage container***Multiple fenced paddocks and cross-fencing***Extensive animal/livestock facilities
-
5BEDS
-
3ACRES
-
3BATHS
-
01/2 BATHS
-
3,756SQFT
-
$159$/SQFT
School Information
Description
Spacious remodeled home on 3 acres with plenty of room to live, work & enjoy the country lifestyle! This home offers an abundance of storage, functional living spaces, and exceptional outdoor amenities for those looking for room to spread out. Living room features ceiling fans and opens to the well appointed kitchen, complete with a breakfast bar, and propane stove with pasta arm. Just off of the kitchen is a bonus room which provides a flexible space ideal for a school room, playroom, media room, or additional living space. Primary bedroom features ceiling fans and a massive walk-in closet with tons of storage***Primary bath was remodeled with attention to detail and features a separate shower & clawfoot tub***4 large secondary bedrooms, with 3 offering walk-in closets and ceiling fans***Separate Office with built-in desk***Laundry room with plenty of storage and space for additional shelving/etc***Prep kitchen/Butler's pantry, which offers plenty of storage and work space is conveniently located between the kitchen & laundry room. Outside, this property truly shines for anyone looking for a hobby farm or country setup. The property is fully fenced with multiple paddocks and cross-fencing, offering plenty of flexibility for animals and outdoor activities. A 60-foot pig enclosure with 6 separate pens is ready for pigs, goats, or other livestock. There's also a huge chicken coop with separate enclosure Additional property features include: New septic system installed in 2025***New roof installed in 2024***Covered patio with outdoor kitchen***Separate barn/storage building***Storage shed***Storage container***Multiple fenced paddocks and cross-fencing***Extensive animal/livestock facilities
© 2026 Austin Board of REALTORS® (alternatively, from ACTRIS). All information provided is deemed reliable but is not guaranteed and should be independently verified. The Austin Board of REALTORS®, ACTRIS and their affiliates provide the MLS and all content therein “AS IS” and without any warranty, express or implied.The information provided is for consumers' personal, non-commercial use and may not be used for any purpose other than to identify prospective properties consumers may be interested in purchasing. Data last updated: 2026-10-11T18:00:27.91.
 Based on information submitted to the MLS GRID as of 2026-10-11T18:00:27.91 (date and time MLS GRID Data was obtained).
All data is obtained from various sources and may not have been verified by broker or MLS GRID. Supplied
Open House Information is subject to change without notice. All information should be independently reviewed and verified for accuracy. Properties may or may not be listed by the office/agent presenting the information.
Click here for MLS GRID DMCA Notice