Skip To Content

2950 Wentwood Run

San Antonio, TX 78245
  • $279,990
  • STATUS: Active
  • MLS #: 2009258
UPDATED: 26 min ago
$279,990
  • 4
    BEDS
  • 0.12
    ACRES
  • 2
    BATHS
  • 1
    1/2 BATHS
  • 2,104
    SQFT
  • $133
    $/SQFT
Neighborhood:
Type:
Single-Family Home
Built:
2023
County:
Area:

School Information

Elementary School:
Middle School:
High School:
School District:

Description

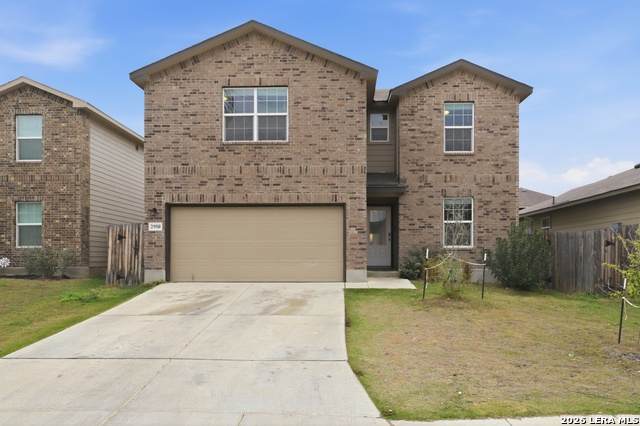
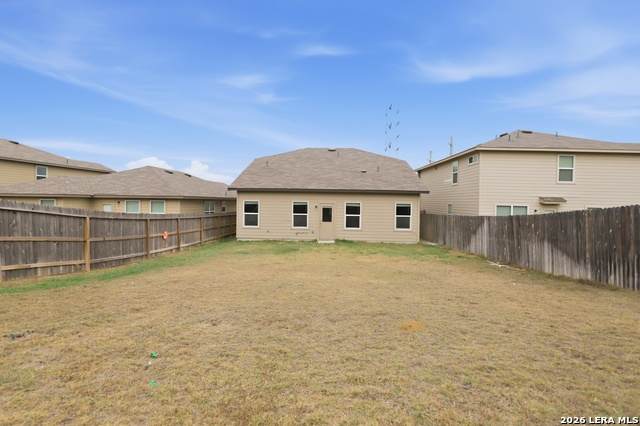
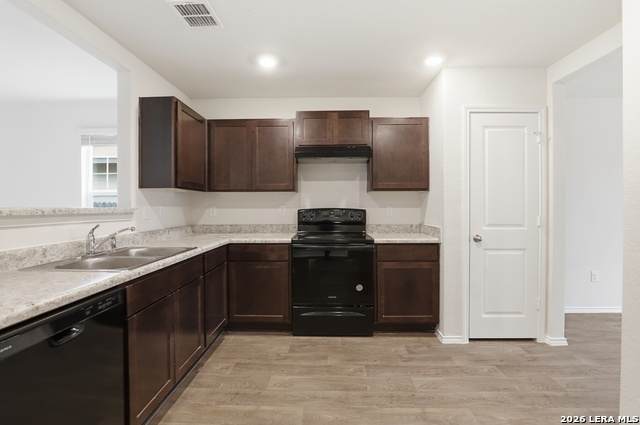
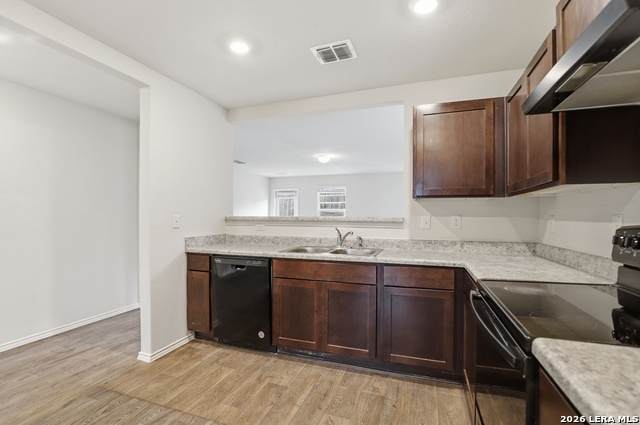
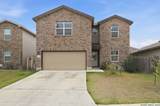
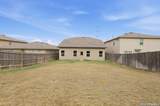
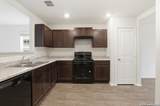
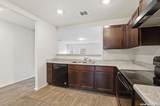
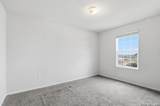
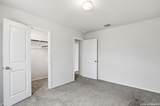
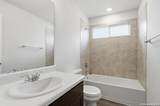
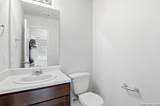
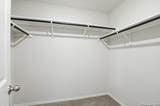
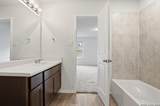
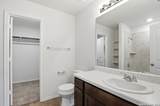
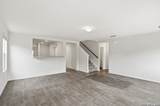
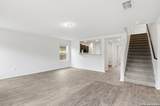
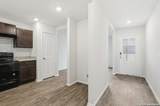
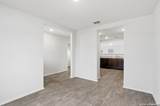
Step into this two-story, 2104 sq. ft, 4-bedroom, 2.5-bathroom floor plan designed to provide you with a beautiful place for all kinds of family sizes. The welcoming front porch and entry leads to a long foyer. The foyer immediately connects to the designated dining room, kitchen, and utility room and then opens to the spacious living area. The living area is located adjacent to the kitchen and leads to the backyard. You will find a relaxing primary suite with walk-in closet off the living room. Convenient storage and powder bath are located adjacent to the stairs. Upstairs, you will find a roomy loft perfect for game nights or movie nights. Three secondary bedrooms and a secondary full bathroom are all located upstairs. Using one central hub that talks to all the devices in your home, you can control the lights, thermostat and locks, all from your cellular device.

Monthly Payment Calculator

LERA MLS

© 2026 Information provided courtesy of LERA MLS. All rights reserved. IDX information is provided exclusively for consumers' personal, non-commercial use and may not be used for any purpose other than to identify prospective properties consumers may be interested in purchasing. Information is deemed reliable but is not guaranteed accurate by the LERA MLS or Vista Real Estate. Last updated 2026-10-09T15:33:28.22.
www.viewvistashomes.com/homes/180217907
Print Image

2950 Wentwood Run San Antonio, TX 78245

  • Price: $279,990
  • Status: Active
  • On Site: Days
  • Updated: 26 min ago
  • MLS #: 2009258
4
Beds
2
Baths
1
½ Baths
0.12
Acres
2,104
SQFT
$133
$/SQFT
2023
Built
Neighborhood:
Laurel Vista
County:
Bexar
Area:
San Antonio
Elementary School:
Lucky Ranch
Middle School:
Loma Alta
High School:
Medina Valley
School District:
Medina Valley I.S.D.
Property Description
Step into this two-story, 2104 sq. ft, 4-bedroom, 2.5-bathroom floor plan designed to provide you with a beautiful place for all kinds of family sizes. The welcoming front porch and entry leads to a long foyer. The foyer immediately connects to the designated dining room, kitchen, and utility room and then opens to the spacious living area. The living area is located adjacent to the kitchen and leads to the backyard. You will find a relaxing primary suite with walk-in closet off the living room. Convenient storage and powder bath are located adjacent to the stairs. Upstairs, you will find a roomy loft perfect for game nights or movie nights. Three secondary bedrooms and a secondary full bathroom are all located upstairs. Using one central hub that talks to all the devices in your home, you can control the lights, thermostat and locks, all from your cellular device.
Exterior Features

Exterior Brick Parking Two Car Garage Pool Spa None Pool YN No Roof Other Stories 2 Style Two Story

Interior Features

Air Conditioning One Central Bedroom2 Length 12 Bedroom2 Width 11 Bedroom3 Length 12 Bedroom3 Width 11 Bedroom4 Length 13 Bedroom4 Width 10 Dining Room Length 10 Dining Room Width 12 Family Room Length 18 Family Room Width 18 Fireplace Not Applicable Floor CarpetingLaminate Foundation Slab Heating Central Heating Fuel ElectricNatural Gas Inclusions Washer ConnectionDryer ConnectionCook TopDishwasherSmoke AlarmGarage Door OpenerCity Garbage service Interior One Living AreaSeparate Dining RoomGame RoomLoftLaundry Main LevelLaundry RoomWalk in Closets Kitchen Length 12 Kitchen Width 10 Master Bath Tub/Shower Combo Master Bath Length 8 Master Bath Width 7 Master Bedroom DownStairsWalk-In ClosetFull Bath Master Bedroom Length 15 Master Bedroom Width 14 Window Coverings All Remain

Property Features

Approx Age 3 Builder Name D.R. Horton Certified Tax Year 2025 Construction Pre-Owned Hoa Fee1 400 Hoa Frequency Annually Hoa Mandatory Mandatory Hoa Name1 DIAMOND ASSOCIATION MANAGEMENT Multiple Hoa No Neighborhood Amenities PoolTennisPark/PlaygroundJogging TrailsBBQ/GrillOther - See Remarks Possession Closing/Funding Proposed Terms ConventionalFHAVACash Source Sq Ft Bldr Plans Subdivision Legal Name LAUREL VISTA Taxed By Multiple Counties No Total Tax 6275.79 Water Sewer Water System

Listing information © Copyright 2026 San Antonio Board of REALTORS®, All Rights Reserved.
Listing provided courtesy of Benard Mbeancho of JPAR San Antonio: mbeben87@yahoo.com, (210) 992-7277.
LERA MLS

© 2026 Information provided courtesy of LERA MLS. All rights reserved. IDX information is provided exclusively for consumers' personal, non-commercial use and may not be used for any purpose other than to identify prospective properties consumers may be interested in purchasing. Information is deemed reliable but is not guaranteed accurate by the LERA MLS or Vista Real Estate. Last updated 2026-10-09T15:33:28.22.
 
https://bt-photos.global.ssl.fastly.net/sabor/orig_boomver_1_2009258-2.jpg https://bt-photos.global.ssl.fastly.net/sabor/orig_boomver_1_2009258-2.jpg https://bt-photos.global.ssl.fastly.net/sabor/orig_boomver_1_2009258-2.jpg
Logo
Vista Real Estate
7446 Honeysuckle Dr
Temple TX, 76502