





Skip To Content

3 Champions Run

San Antonio, TX 78258
  • $984,000
  • STATUS: Active
  • MLS #: 2010200
UPDATED: 69 min ago
$984,000
  • 4
    BEDS
  • 1.98
    ACRES
  • 3
    BATHS
  • 1
    1/2 BATHS
  • 4,540
    SQFT
  • $217
    $/SQFT
Neighborhood:
Type:
Single-Family Home
Built:
1999
County:
Area:

School Information

Elementary School:
Middle School:
High School:
School District:

Description

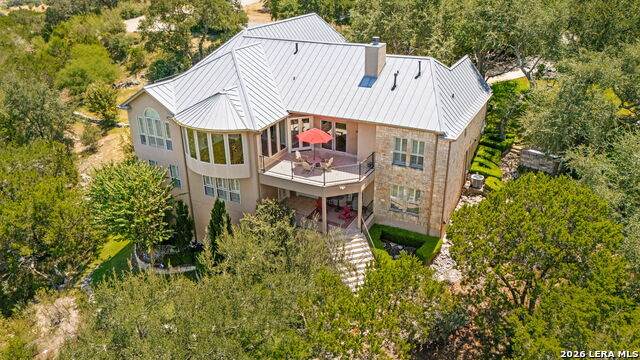
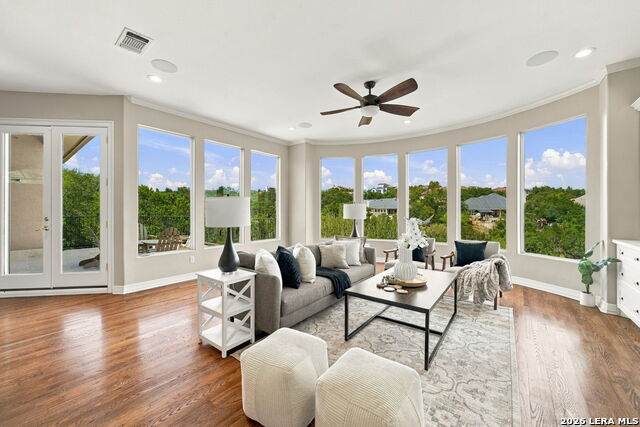
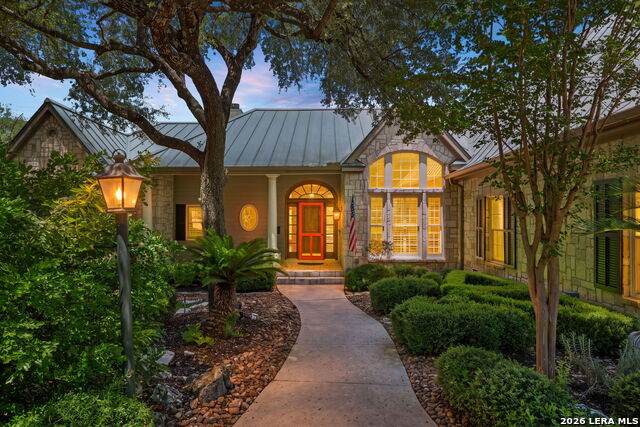
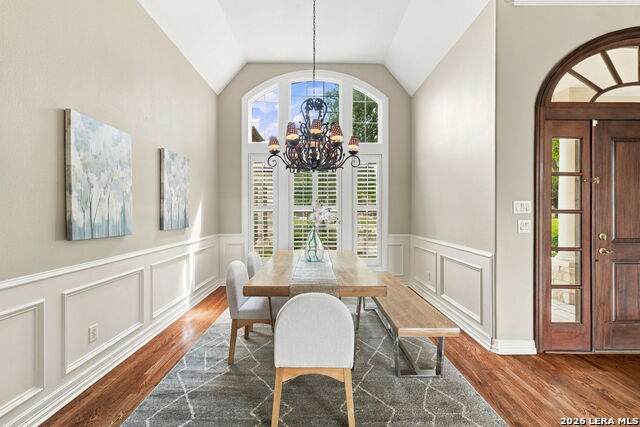
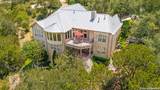
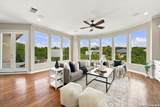
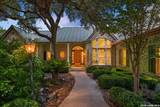
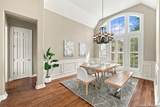
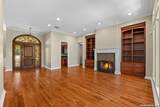
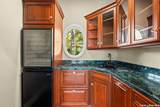
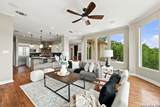
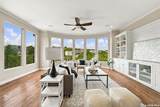
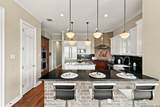
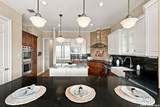
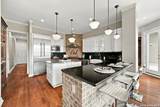
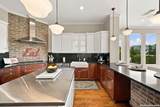
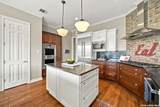
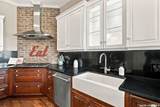
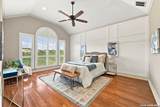
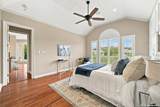
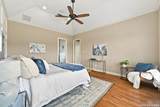
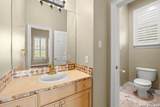
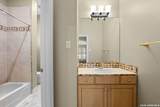
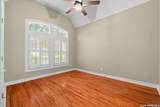
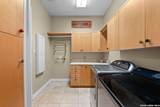
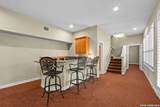
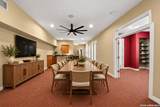
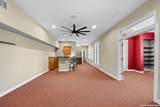
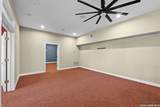
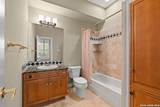
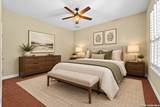
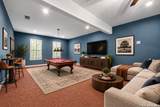
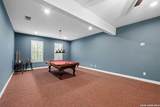
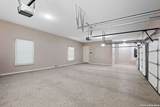
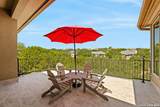
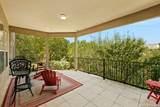
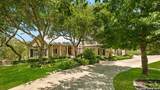
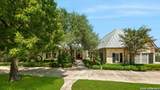
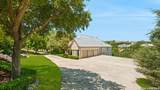
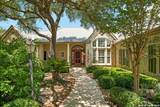
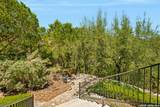
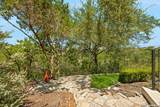
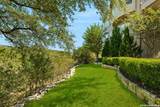
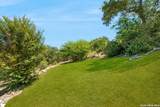
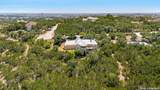
This stunning two-story home is located in the sought-after, gated Champions Run neighborhood in San Antonio. A striking metal roof, mature trees, and elegant curb appeal set the tone from the moment you arrive, complemented by landscape lighting illuminating both the front and back yards. Step inside to a gracious foyer featuring custom built-in shelving and a cozy fireplace. The living room impresses with large windows that frame beautiful views, additional built-in shelving, and a retractable sunscreen for added comfort and light control. The kitchen is a chef's dream, showcasing a stainless-steel island, gas cooking, stainless steel appliances, and stylish brick wall accents, along with a Wolf double oven. A wet bar with a built-in wine fridge sits nearby, perfect for hosting. The primary suite offers a designer retreat with a bold floor tile, while the spa-like primary bath features sleek subway tile, oversized mirrors, and separate vanities for a polished, functional feel. Downstairs, a spacious game room with its own bar area creates the ultimate entertainment space, and a covered patio along with an upstairs deck provide additional space to relax and enjoy San Antonio evenings. The attached 3 car garage offers epoxy flooring and garage door insulation, while additional upgrades throughout the home include new gutters with a Leaf Guard system, security cameras, glass break sensors, carbon monoxide detection, plantation shutters throughout, new ceiling fans throughout, and new floor tile on the upper balcony. Move-in ready and beautifully maintained, this home is a rare find in one of San Antonio's premier communities.

Monthly Payment Calculator

LERA MLS

© 2026 Information provided courtesy of LERA MLS. All rights reserved. IDX information is provided exclusively for consumers' personal, non-commercial use and may not be used for any purpose other than to identify prospective properties consumers may be interested in purchasing. Information is deemed reliable but is not guaranteed accurate by the LERA MLS or Vista Real Estate. Last updated 2026-10-05T22:32:45.873.
www.viewvistashomes.com/homes/180323671
Print Image

3 Champions Run San Antonio, TX 78258

  • Price: $984,000
  • Status: Active
  • On Site: Days
  • Updated: 69 min ago
  • MLS #: 2010200
4
Beds
3
Baths
1
½ Baths
1.98
Acres
4,540
SQFT
$217
$/SQFT
1999
Built
Neighborhood:
Champions Run
County:
Bexar
Area:
San Antonio
Elementary School:
Canyon Ridge Elem
Middle School:
Barbara Bush
High School:
Ronald Reagan
School District:
North East I.S.D.
Property Description
This stunning two-story home is located in the sought-after, gated Champions Run neighborhood in San Antonio. A striking metal roof, mature trees, and elegant curb appeal set the tone from the moment you arrive, complemented by landscape lighting illuminating both the front and back yards. Step inside to a gracious foyer featuring custom built-in shelving and a cozy fireplace. The living room impresses with large windows that frame beautiful views, additional built-in shelving, and a retractable sunscreen for added comfort and light control. The kitchen is a chef's dream, showcasing a stainless-steel island, gas cooking, stainless steel appliances, and stylish brick wall accents, along with a Wolf double oven. A wet bar with a built-in wine fridge sits nearby, perfect for hosting. The primary suite offers a designer retreat with a bold floor tile, while the spa-like primary bath features sleek subway tile, oversized mirrors, and separate vanities for a polished, functional feel. Downstairs, a spacious game room with its own bar area creates the ultimate entertainment space, and a covered patio along with an upstairs deck provide additional space to relax and enjoy San Antonio evenings. The attached 3 car garage offers epoxy flooring and garage door insulation, while additional upgrades throughout the home include new gutters with a Leaf Guard system, security cameras, glass break sensors, carbon monoxide detection, plantation shutters throughout, new ceiling fans throughout, and new floor tile on the upper balcony. Move-in ready and beautifully maintained, this home is a rare find in one of San Antonio's premier communities.
Exterior Features

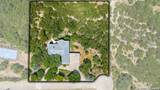
Exterior 4 Sides MasonryStuccoRock/Stone Veneer Exterior Features Covered PatioDeck/BalconySprinkler SystemDouble Pane WindowsHas GuttersSpecial Yard LightingMature Trees Lot Description Bluff View1 - 2 AcresPartially WoodedMature Trees (ext feat)Sloping Lot Improvements Street PavedCurbsStreet GuttersStreetlightsFire Hydrant w/in 500' Parking Three Car GarageAttachedSide EntryOversized Pool Spa None Pool YN No Roof Metal Stories 2 Style Two StoryTexas Hill Country

Interior Features

Accessibility Doors-PocketDoors w/Lever HandlesLow Pile CarpetFirst Floor BathFull Bath/Bed on 1st FlrFirst Floor Bedroom Air Conditioning Three+ Central Bedroom2 Length 14 Bedroom2 Width 11 Bedroom3 Length 13 Bedroom3 Width 11 Bedroom4 Length 15 Bedroom4 Width 14 Dining Room Length 16 Dining Room Width 11 Energy Efficiency Double Pane WindowsRadiant BarrierCeiling Fans Family Room Length 20 Family Room Width 18 Fireplace OneLiving RoomGas Logs IncludedGasGas Starter Fireplaces 1 Floor CarpetingCeramic TileWood Foundation Slab Heating Central3+ Units Heating Fuel Propane Owned Inclusions Ceiling FansChandelierCentral VacuumWasher ConnectionDryer ConnectionWasherDryerCook TopBuilt-In OvenSelf-Cleaning OvenMicrowave OvenGas CookingRefrigeratorDisposalDishwasherIce Maker ConnectionWet BarSmoke AlarmSecurity System (Owned)Gas Water HeaterGarage Door OpenerPlumb for Water SoftenerSolid Counter TopsDouble OvensCarbon Monoxide Detector2+ Water Heater UnitsPrivate Garbage Service Interior Three Living AreaSeparate Dining RoomTwo Eating AreasIsland KitchenBreakfast BarWalk-In PantryStudy/LibraryGame RoomMedia RoomUtility Room InsideHigh CeilingsOpen Floor PlanPull Down StorageHigh Speed InternetLaundry Main LevelLaundry RoomWalk in ClosetsAttic - Partially FlooredAttic - Pull Down StairsAttic - Radiant Barrier Decking Kitchen Length 16 Kitchen Width 15 Living Room Length 18 Living Room Width 18 Master Bath Tub/Shower SeparateSeparate VanityTub has Whirlpool Master Bath Length 16 Master Bath Width 15 Master Bedroom SplitWalk-In ClosetCeiling FanFull Bath Master Bedroom Length 17 Master Bedroom Width 14 Other Rooms LaundryBalconyGarageLiving RoomGame RoomCovered Patio Study Office Length 18 Study Office Width 12 Window Coverings All Remain

Property Features

Approx Age 27 Builder Name Marshall Certified Tax Year 2026 Construction Pre-Owned Currently Being Leased No Hoa Fee1 553.12 Hoa Fee2 116 Hoa Frequency Quarterly Hoa Mandatory Mandatory Hoa Name1 CHAMPIONS ESTATES RESIDENTIAL OWNERS ASSOCIATION INC. Hoa Name2 STONE OAK POA Miscellaneous Cluster Mail Box Multiple Hoa Yes Neighborhood Amenities Controlled AccessGuarded Access Possession Closing/Funding Proposed Terms ConventionalVACash Recent Rehab No Senior Community No Source Sq Ft Appsl Dist Subdivision Legal Name ESTATES AT CHAMPIONS RUN Taxed By Multiple Counties No Total Tax 22106.96 Utility Supplier Electric CPS Utility Supplier Garbage Private Utility Supplier Gas Sub Propane Utility Supplier Sewer SAWS Utility Supplier Water SAWS Water Sewer Water SystemCity

Listing information © Copyright 2026 San Antonio Board of REALTORS®, All Rights Reserved.
Listing provided courtesy of Monica Valadez of Exquisite Properties, LLC: MValadez@Exquisitesa.com, (210) 393-3301.
LERA MLS

© 2026 Information provided courtesy of LERA MLS. All rights reserved. IDX information is provided exclusively for consumers' personal, non-commercial use and may not be used for any purpose other than to identify prospective properties consumers may be interested in purchasing. Information is deemed reliable but is not guaranteed accurate by the LERA MLS or Vista Real Estate. Last updated 2026-10-05T22:32:45.873.
 
https://bt-photos.global.ssl.fastly.net/sabor/orig_boomver_3_2010200-2.jpg https://bt-photos.global.ssl.fastly.net/sabor/orig_boomver_3_2010200-2.jpg https://bt-photos.global.ssl.fastly.net/sabor/orig_boomver_3_2010200-2.jpg
Logo
Vista Real Estate
7446 Honeysuckle Dr
Temple TX, 76502