








Description
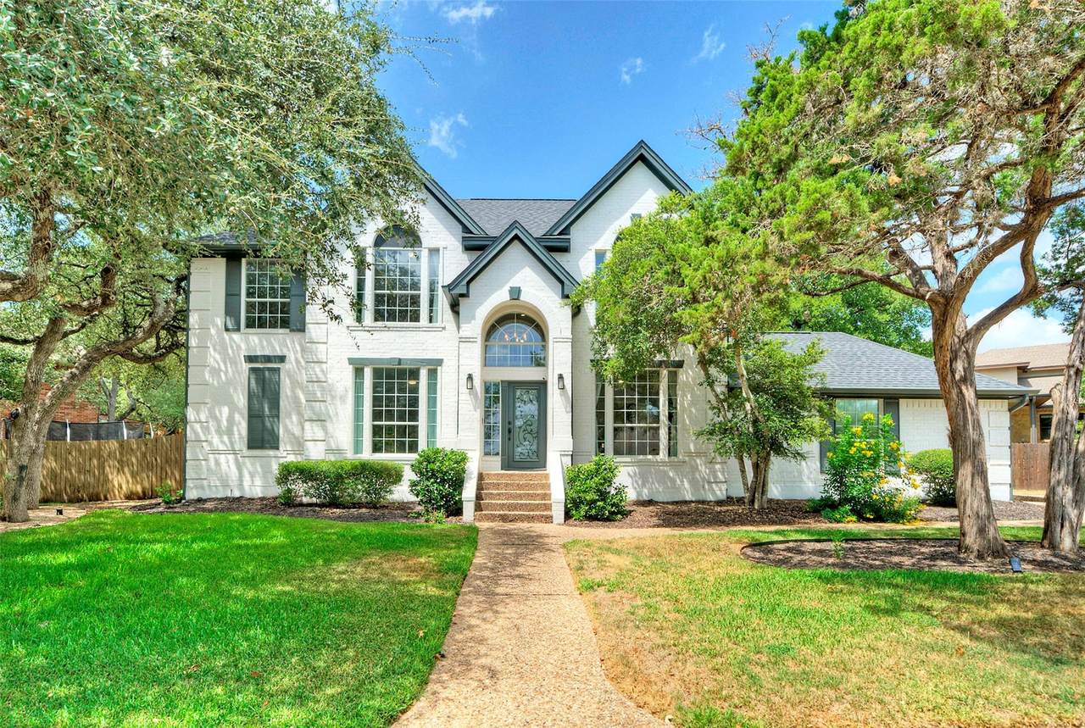
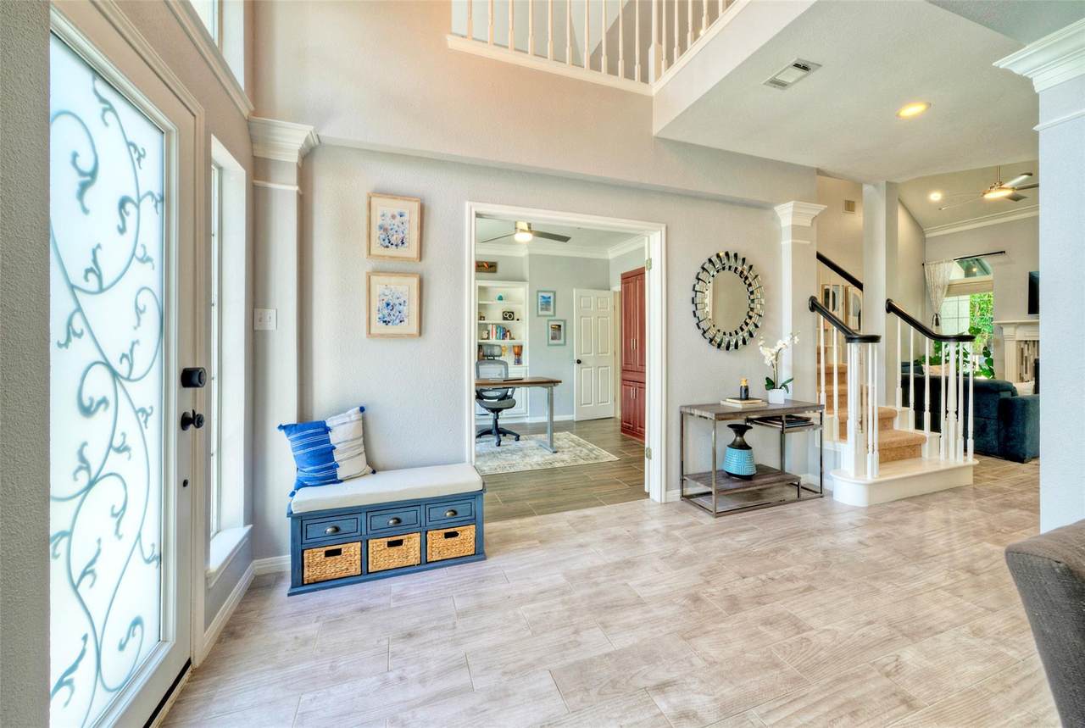
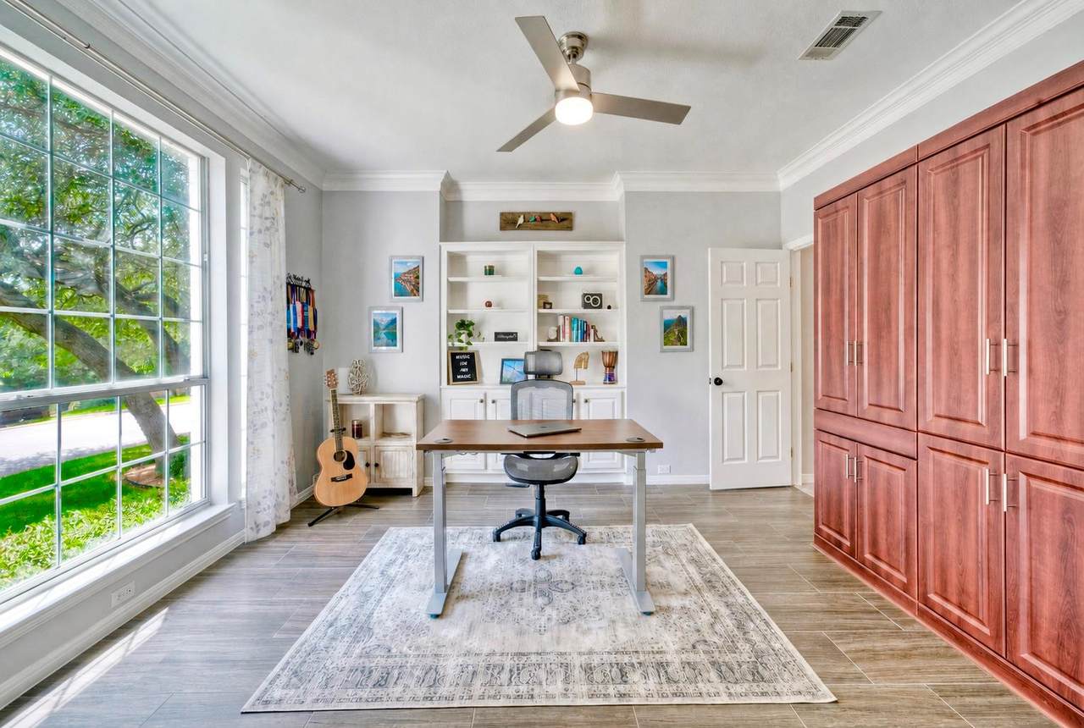
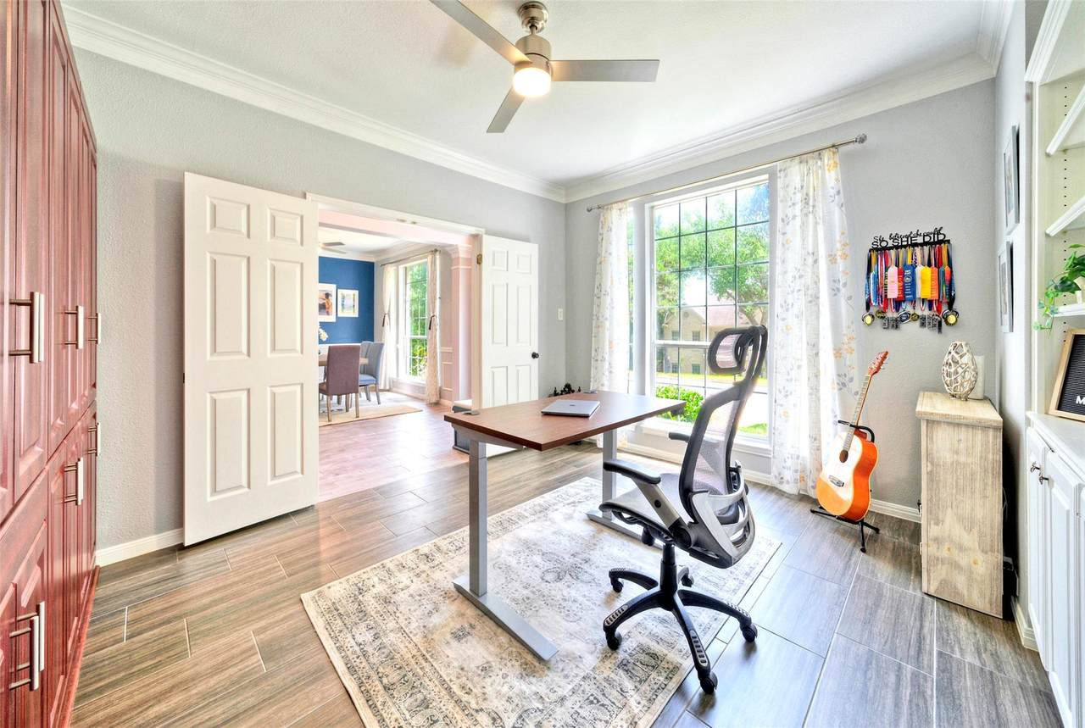
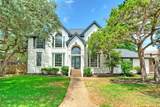
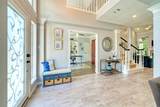
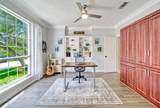
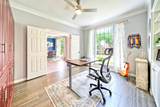
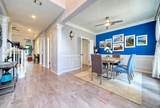
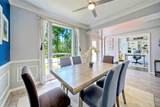
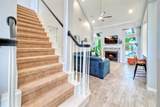
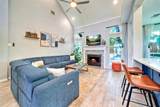
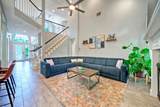
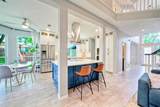
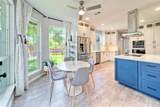
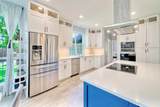
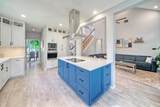
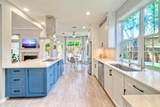
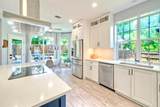
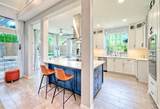
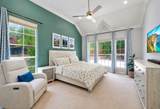
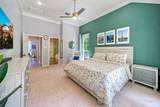
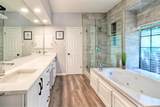
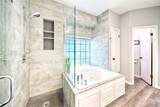
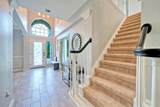
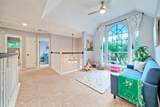
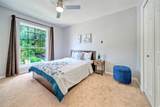
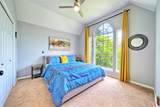
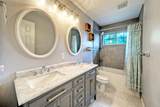
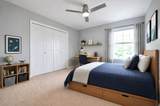
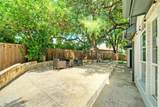
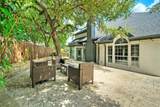
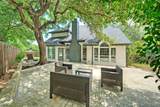
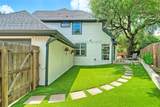
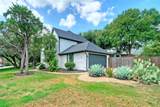
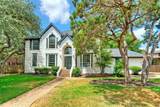
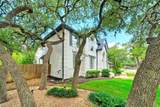
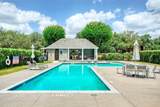
This stunning 4-bedroom, 2.5-bathroom home in the coveted Barton Creek West community seamlessly combines comfort and elegance, featuring numerous recent upgrades including a new roof. This home is situated on a peaceful street, featuring one of the largest front yards in the community. The front yard boasts a charming canopy of native Live Oak trees. Guests are welcomed in a two-story foyer highlighted by an elegant chandelier. The living room, perfect for entertaining, boasts soaring ceilings and a cozy fireplace. The fully renovated kitchen includes custom cabinetry, a substantial quartz island, state-of-the-art appliances, and a captivating view of the living room. Meals can be enjoyed at the counter height seating, breakfast nook, or formal dining room. French doors lead to a home office equipped with custom built-in cabinets and a fold-down table, ideal for hobbies. The spacious primary bedroom features vaulted ceilings, while the luxurious primary bath offers dual vanities, a frameless glass shower, and a jetted spa tub. Additionally, the primary closet is organized with customized shelving. Upstairs, there are 3 more bedrooms and a full bath, alongside a bonus area perfect for games or a workout studio. The private backyard is adorned with a multi-level patio and artificial turf, complemented by a majestic tree offering ample shade. Nestled just a short walk from the community's “little pool,” the amenities available include two swimming pools, sports courts, and more than 12 miles of greenbelt trails. Located within the esteemed Eanes Independent School District, this home is conveniently situated near shopping and dining in Westlake or at the Hill Country Galleria, with easy access to downtown Austin.
-
4BEDS
-
0.23ACRES
-
2BATHS
-
11/2 BATHS
-
2,773SQFT
-
$397$/SQFT
School Information
Description
This stunning 4-bedroom, 2.5-bathroom home in the coveted Barton Creek West community seamlessly combines comfort and elegance, featuring numerous recent upgrades including a new roof. This home is situated on a peaceful street, featuring one of the largest front yards in the community. The front yard boasts a charming canopy of native Live Oak trees. Guests are welcomed in a two-story foyer highlighted by an elegant chandelier. The living room, perfect for entertaining, boasts soaring ceilings and a cozy fireplace. The fully renovated kitchen includes custom cabinetry, a substantial quartz island, state-of-the-art appliances, and a captivating view of the living room. Meals can be enjoyed at the counter height seating, breakfast nook, or formal dining room. French doors lead to a home office equipped with custom built-in cabinets and a fold-down table, ideal for hobbies. The spacious primary bedroom features vaulted ceilings, while the luxurious primary bath offers dual vanities, a frameless glass shower, and a jetted spa tub. Additionally, the primary closet is organized with customized shelving. Upstairs, there are 3 more bedrooms and a full bath, alongside a bonus area perfect for games or a workout studio. The private backyard is adorned with a multi-level patio and artificial turf, complemented by a majestic tree offering ample shade. Nestled just a short walk from the community's “little pool,” the amenities available include two swimming pools, sports courts, and more than 12 miles of greenbelt trails. Located within the esteemed Eanes Independent School District, this home is conveniently situated near shopping and dining in Westlake or at the Hill Country Galleria, with easy access to downtown Austin.
© 2026 Austin Board of REALTORS® (alternatively, from ACTRIS). All information provided is deemed reliable but is not guaranteed and should be independently verified. The Austin Board of REALTORS®, ACTRIS and their affiliates provide the MLS and all content therein “AS IS” and without any warranty, express or implied.The information provided is for consumers' personal, non-commercial use and may not be used for any purpose other than to identify prospective properties consumers may be interested in purchasing. Data last updated: 2026-10-05T23:00:06.09.
 Based on information submitted to the MLS GRID as of 2026-10-05T23:00:06.09 (date and time MLS GRID Data was obtained).
All data is obtained from various sources and may not have been verified by broker or MLS GRID. Supplied
Open House Information is subject to change without notice. All information should be independently reviewed and verified for accuracy. Properties may or may not be listed by the office/agent presenting the information.
Click here for MLS GRID DMCA Notice