


Description
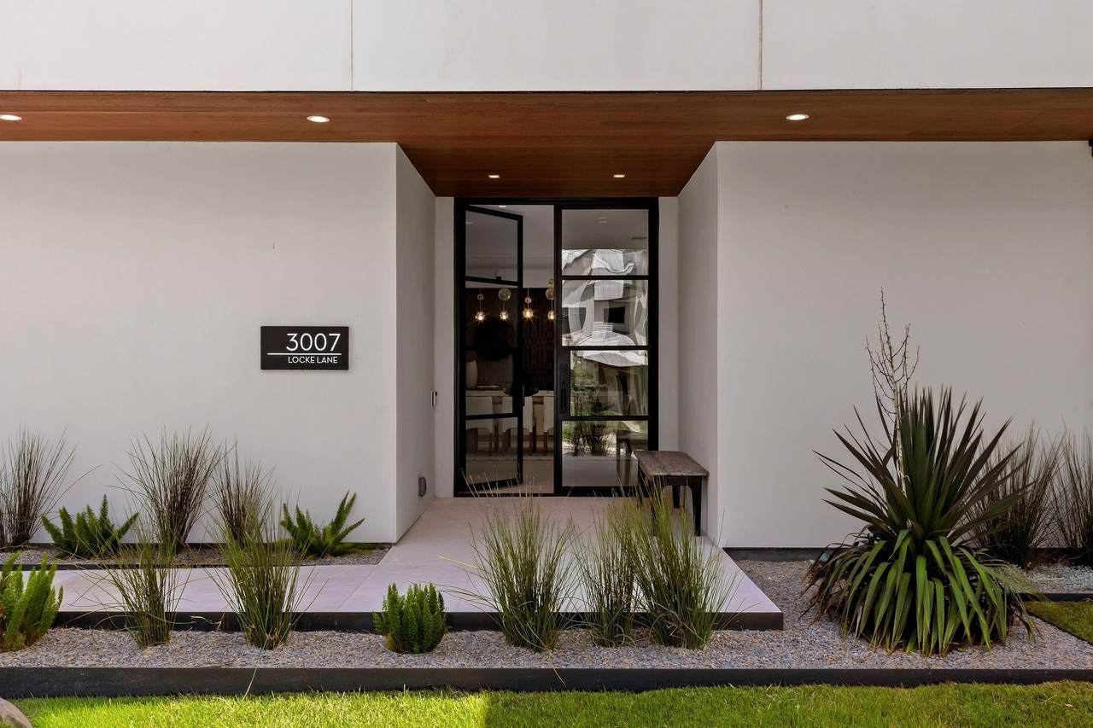
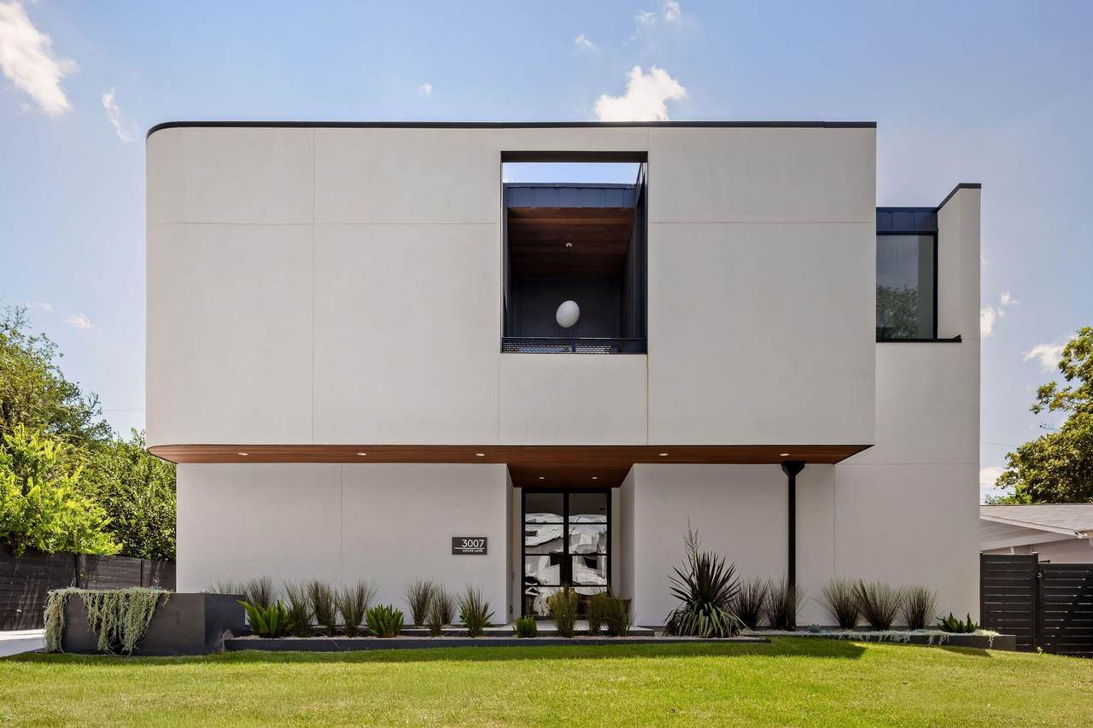
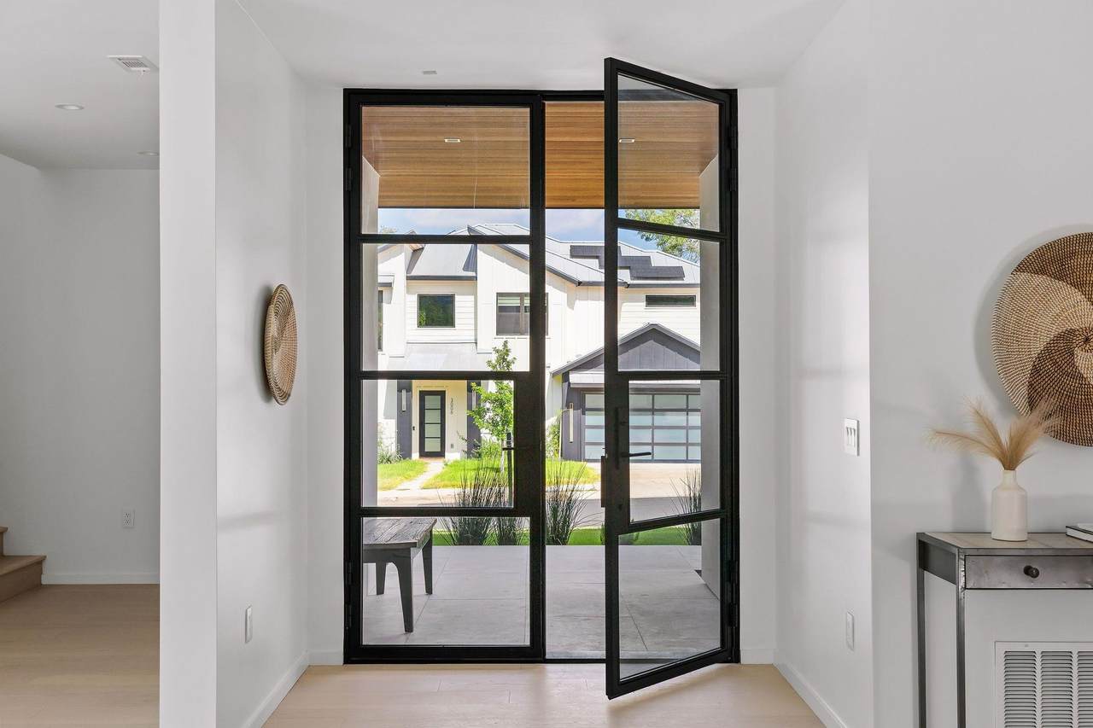
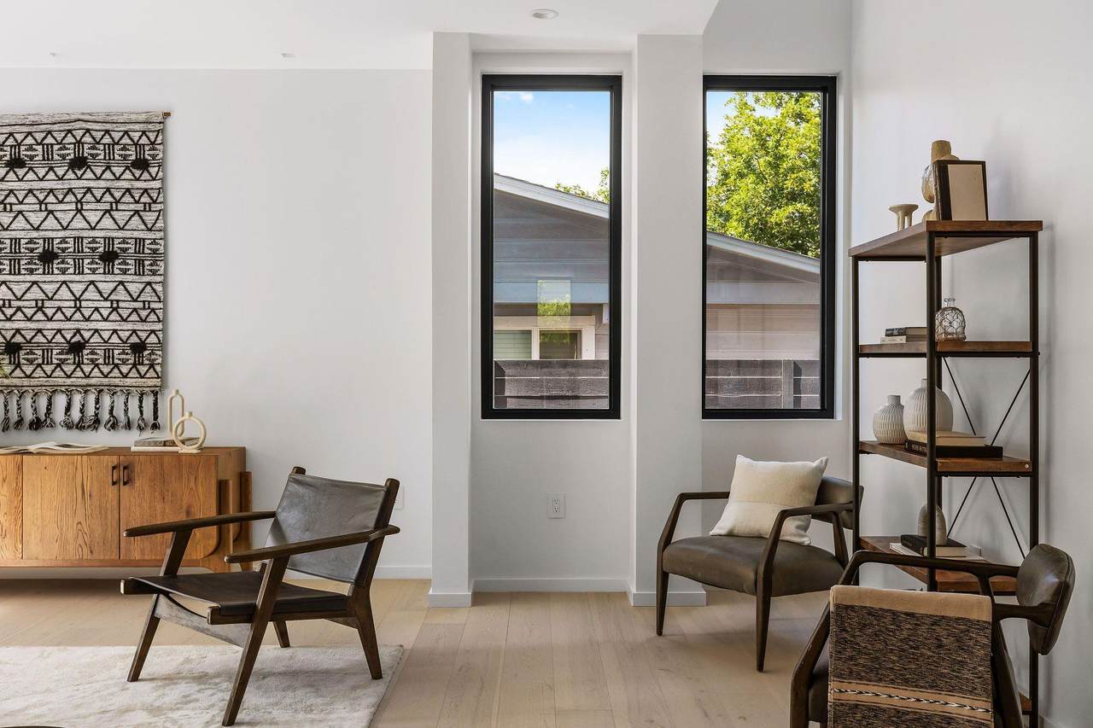
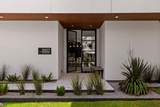
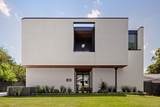
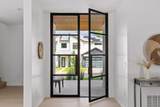
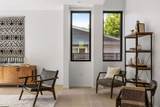
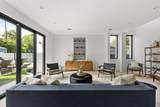
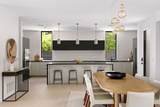
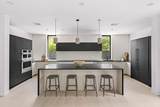
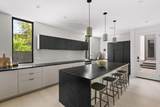
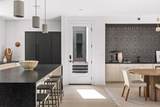
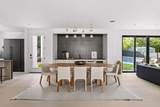
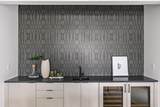
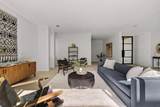
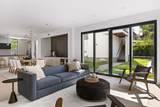
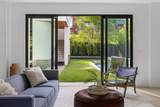
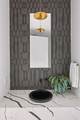
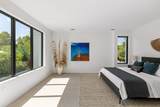
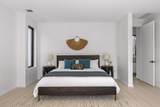
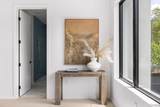
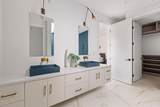
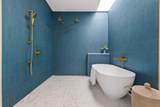
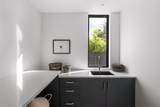
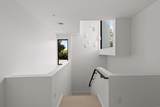
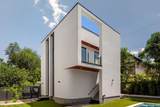
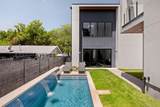
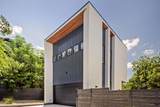
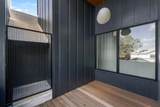
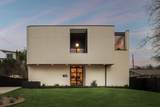
A rare expression of modern luxury in the heart of 78704, this exceptional South Austin residence pairs sculptural architecture with an exquisitely curated material palette. A collaboration between North Arrow Studio and Pure Modern Homes, the design is defined by subtle curves, crisp lines, dramatic volumes, and light as a central architectural element. Soaring spaces are illuminated by Italian pendants and sophisticated architectural lighting, creating an atmosphere that transforms effortlessly from day to night. The open-concept interior lives far beyond its footprint, layering steel, walnut, glass, stone, and bespoke lighting throughout. The chef’s kitchen is impeccably appointed with custom walnut cabinetry, leathered countertops, black-glass induction, and premium JennAir appliances. A refined wet bar features side-by-side Sub-Zero wine and beverage centers, complemented by a striking Vistosi Italian blown-glass fixture. The primary suite evokes a private boutique hotel, with a sumptuous Rohl double shower and soaking tub, Concretti sinks, luxe gold fixtures, and custom Blueprint Lighting. Outside, a private resort-style poolscape anchors the secluded grounds, with three waterfalls, custom Fireclay tile, and sculptural stucco garden walls. Upstairs, a versatile studio/flex space offers a glass-railed pool-view balcony, full bath, and generous closet. An oversized two-car garage and private lot complete the offering. Quietly positioned in 78704, with effortless access to SoCo and SoLa, this is sophisticated urban living distinguished by architecture, craftsmanship, and uncompromising design.
-
4BEDS
-
0.19ACRES
-
3BATHS
-
11/2 BATHS
-
3,056SQFT
-
$488$/SQFT
School Information
Description
A rare expression of modern luxury in the heart of 78704, this exceptional South Austin residence pairs sculptural architecture with an exquisitely curated material palette. A collaboration between North Arrow Studio and Pure Modern Homes, the design is defined by subtle curves, crisp lines, dramatic volumes, and light as a central architectural element. Soaring spaces are illuminated by Italian pendants and sophisticated architectural lighting, creating an atmosphere that transforms effortlessly from day to night. The open-concept interior lives far beyond its footprint, layering steel, walnut, glass, stone, and bespoke lighting throughout. The chef’s kitchen is impeccably appointed with custom walnut cabinetry, leathered countertops, black-glass induction, and premium JennAir appliances. A refined wet bar features side-by-side Sub-Zero wine and beverage centers, complemented by a striking Vistosi Italian blown-glass fixture. The primary suite evokes a private boutique hotel, with a sumptuous Rohl double shower and soaking tub, Concretti sinks, luxe gold fixtures, and custom Blueprint Lighting. Outside, a private resort-style poolscape anchors the secluded grounds, with three waterfalls, custom Fireclay tile, and sculptural stucco garden walls. Upstairs, a versatile studio/flex space offers a glass-railed pool-view balcony, full bath, and generous closet. An oversized two-car garage and private lot complete the offering. Quietly positioned in 78704, with effortless access to SoCo and SoLa, this is sophisticated urban living distinguished by architecture, craftsmanship, and uncompromising design.
© 2026 Austin Board of REALTORS® (alternatively, from ACTRIS). All information provided is deemed reliable but is not guaranteed and should be independently verified. The Austin Board of REALTORS®, ACTRIS and their affiliates provide the MLS and all content therein “AS IS” and without any warranty, express or implied.The information provided is for consumers' personal, non-commercial use and may not be used for any purpose other than to identify prospective properties consumers may be interested in purchasing. Data last updated: 2026-10-07T00:00:04.017.
 Based on information submitted to the MLS GRID as of 2026-10-07T00:00:04.017 (date and time MLS GRID Data was obtained).
All data is obtained from various sources and may not have been verified by broker or MLS GRID. Supplied
Open House Information is subject to change without notice. All information should be independently reviewed and verified for accuracy. Properties may or may not be listed by the office/agent presenting the information.
Click here for MLS GRID DMCA Notice