Skip To Content

301 N Pleasant Valley Rd , #1

Austin, TX 78702
  • $595,000
  • STATUS: Active
  • MLS #: 6583651
UPDATED: 185 min ago
$595,000
  • 3
    BEDS
  • 0.15
    ACRES
  • 3
    BATHS
  • 1
    1/2 BATHS
  • 1,361
    SQFT
  • $437
    $/SQFT
Type:
Single-Family Home
Built:
2026
County:
Area:

School Information

Elementary School:
Middle School:
High School:
School District:
Property listed by Cody Julian of Compass RE Texas, LLC: (512) 318-0075.

Description

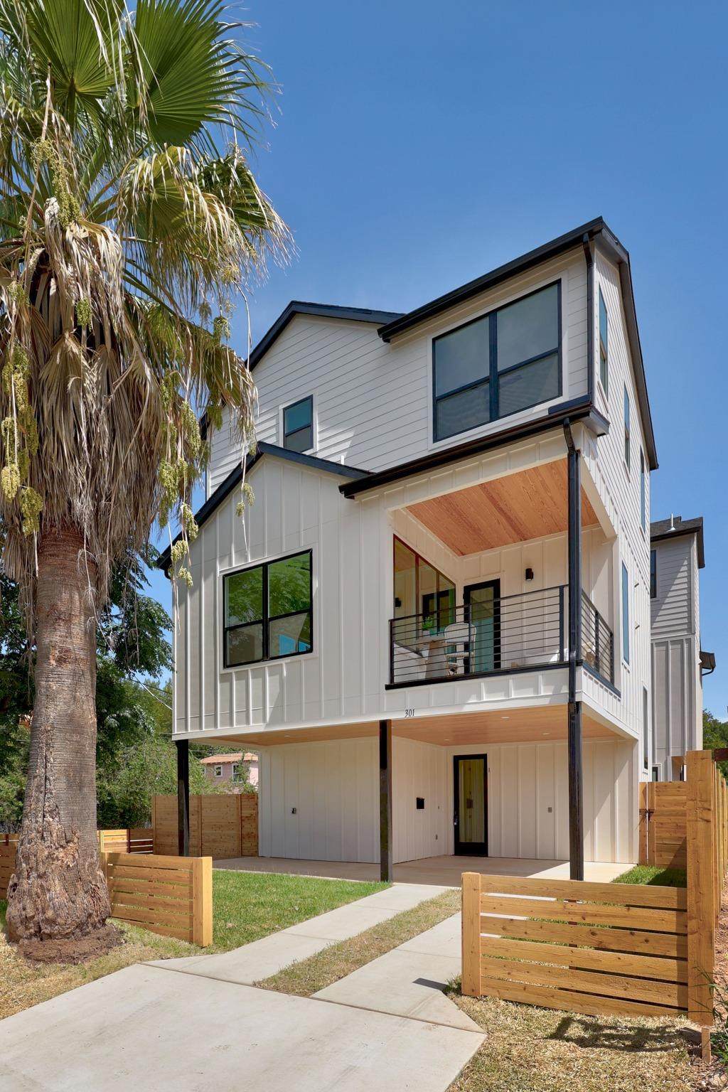
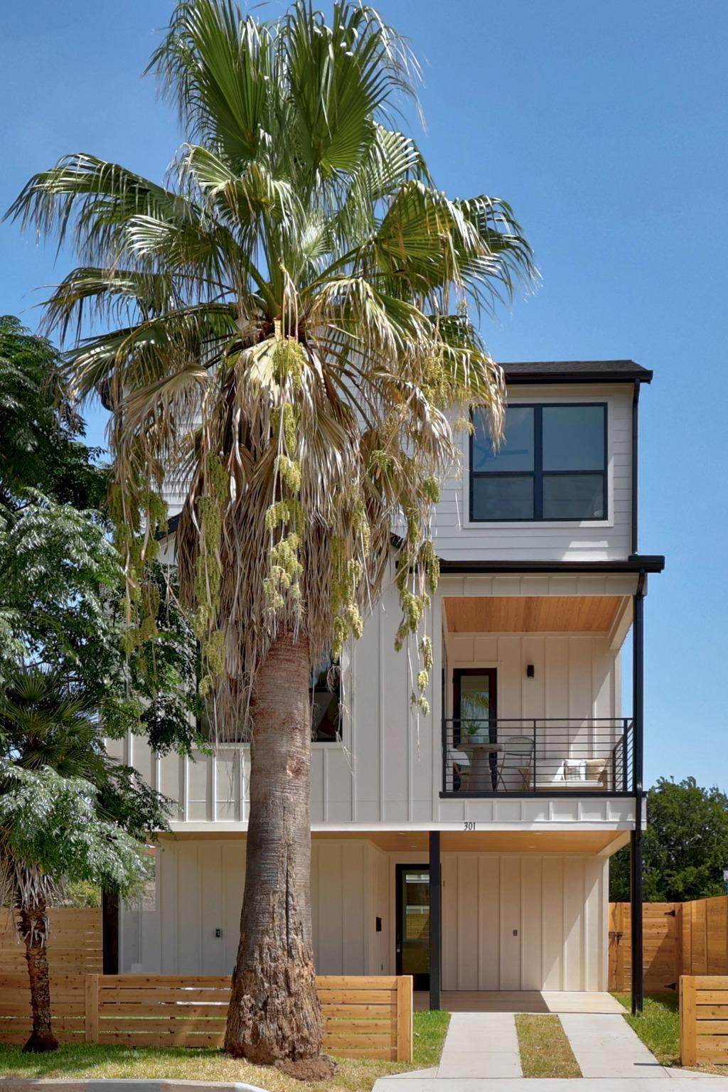
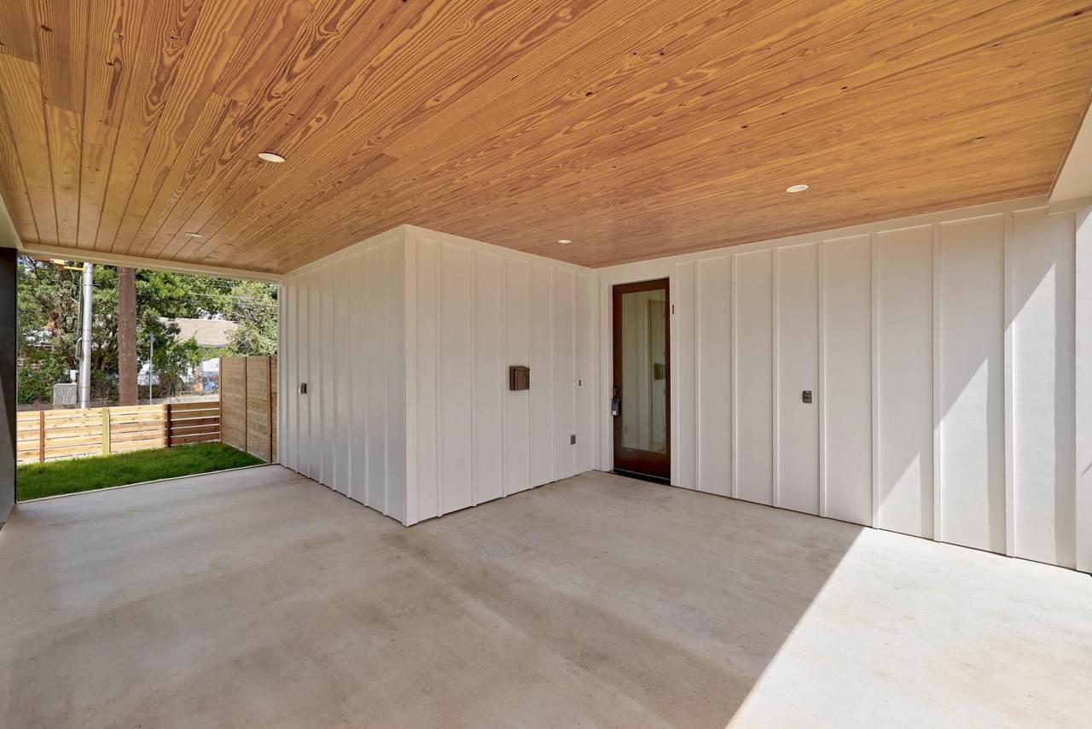
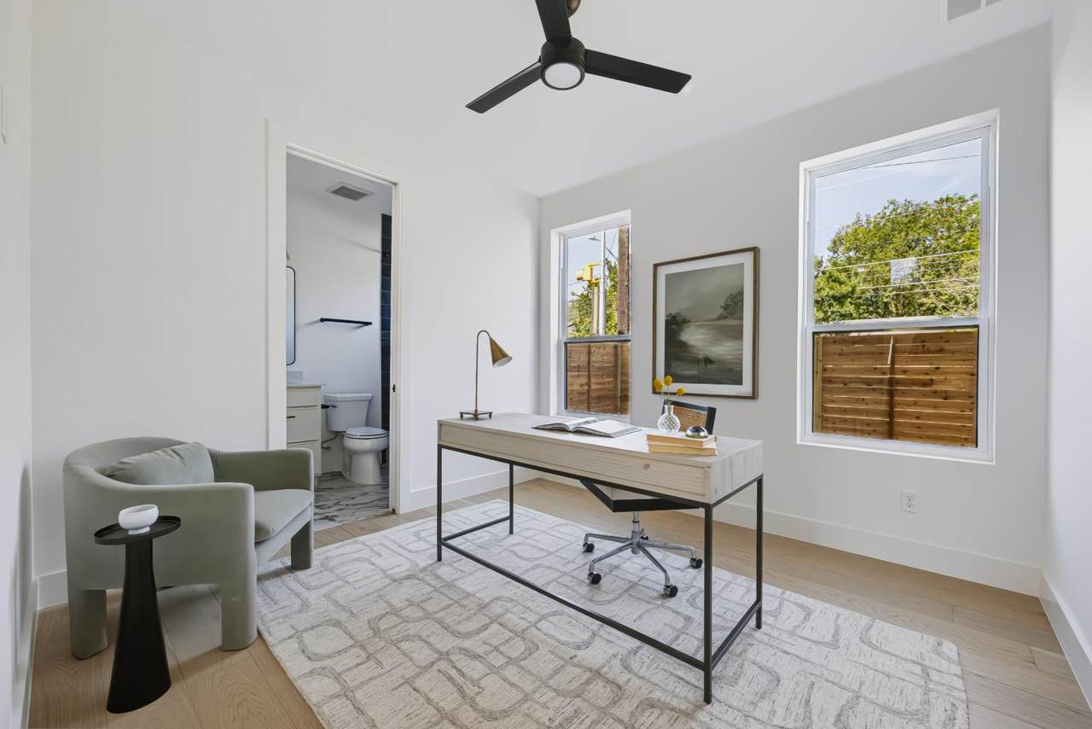
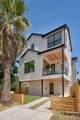
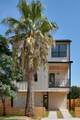
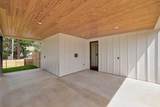
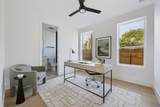
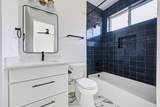
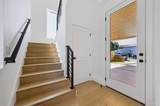
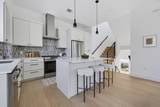
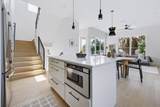
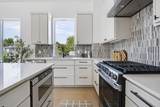
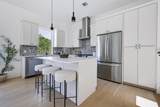
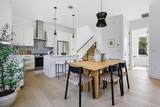
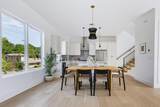
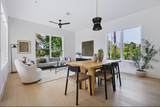
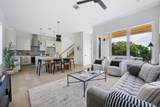
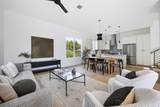
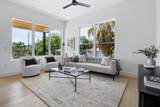
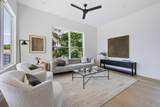
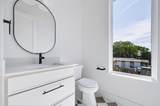
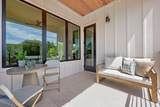
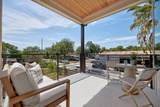
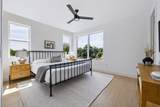
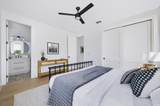
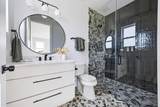
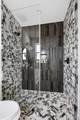
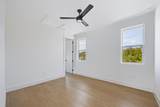
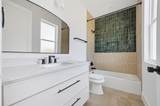
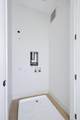
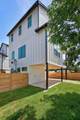
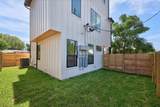
Welcome to 301 N Pleasant Valley, a brand new boutique collection of three modern homes by Kelley Design Group in East Austin. Three residences are available. #1 is the premier corner unit of the collection -- and offers the largest private yard, a private carport, and direct access from 3rd Street. Three light-filled levels: main floor entry with a guest bedroom and full bath; second floor delivers an open-concept living, dining, and kitchen with a seated island, powder room, and walls of glass opening to a covered balcony; third floor offers two oversized bedrooms with 9-foot ceilings (primary with spa-like bath), a second full bath, and laundry. Finished with designer flooring, natural stone counters, custom cabinetry with designer hardware, high-end stainless appliances including a 36" range and vented hood, and floor-to-ceiling tile in every shower. Built tight with low-e glass windows and Energy Star-rated doors for year-round comfort. Private fenced yard -- the largest of the three homes -- with a covered entry porch and private carport. Minutes to downtown, Lady Bird Lake, the hike and bike trail and ABIA. Contact agent for a private showing or for information on the other available homes.

Monthly Payment Calculator


© 2026 Austin Board of REALTORS® (alternatively, from ACTRIS). All information provided is deemed reliable but is not guaranteed and should be independently verified. The Austin Board of REALTORS®, ACTRIS and their affiliates provide the MLS and all content therein “AS IS” and without any warranty, express or implied.The information provided is for consumers' personal, non-commercial use and may not be used for any purpose other than to identify prospective properties consumers may be interested in purchasing. Data last updated: 2026-10-07T00:00:04.017.

MLS Grid  logoBased on information submitted to the MLS GRID as of 2026-10-07T00:00:04.017 (date and time MLS GRID Data was obtained). All data is obtained from various sources and may not have been verified by broker or MLS GRID. Supplied Open House Information is subject to change without notice. All information should be independently reviewed and verified for accuracy. Properties may or may not be listed by the office/agent presenting the information. Click here for MLS GRID DMCA Notice
www.viewvistashomes.com/homes/180328971
Print Image

301 N Pleasant Valley Rd , #1 Austin, TX 78702

  • Price: $595,000
  • Status: Active
  • On Site: Days
  • Updated: 185 min ago
  • MLS #: 6583651
3
Beds
3
Baths
1
½ Baths
0.15
Acres
1,361
SQFT
$437
$/SQFT
2026
Built
Neighborhood:
301 Pleasant Valley Condominiums
County:
Travis
Area:
Austin
Elementary School:
Govalle
Middle School:
Kealing
High School:
Eastside Early College
School District:
Austin ISD
Property Description
Welcome to 301 N Pleasant Valley, a brand new boutique collection of three modern homes by Kelley Design Group in East Austin. Three residences are available. #1 is the premier corner unit of the collection -- and offers the largest private yard, a private carport, and direct access from 3rd Street. Three light-filled levels: main floor entry with a guest bedroom and full bath; second floor delivers an open-concept living, dining, and kitchen with a seated island, powder room, and walls of glass opening to a covered balcony; third floor offers two oversized bedrooms with 9-foot ceilings (primary with spa-like bath), a second full bath, and laundry. Finished with designer flooring, natural stone counters, custom cabinetry with designer hardware, high-end stainless appliances including a 36" range and vented hood, and floor-to-ceiling tile in every shower. Built tight with low-e glass windows and Energy Star-rated doors for year-round comfort. Private fenced yard -- the largest of the three homes -- with a covered entry porch and private carport. Minutes to downtown, Lady Bird Lake, the hike and bike trail and ABIA. Contact agent for a private showing or for information on the other available homes.
Exterior Features

Attached Garage YN Yes Covered Spaces 0 Direction Faces West Exterior Features Private Yard Fencing Wood Foundation Details Slab Garage YN No Levels Three Or More Lot Features Back YardLevel Other Structures None Parking Features Attached CarportDrivewayPrivate Patio And Porch Features CoveredPatio Roof Composition View None Waterfront Features None Waterfront YN No

Interior Features

Appliances DishwasherDisposalGas RangeMicrowave Cooling Central Air Fireplaces Total 0 Flooring No CarpetTileWood Heating CentralNatural Gas Interior Features 2 Primary SuitesBuilt-in FeaturesCeiling Fan(s)High CeilingsQuartz CountersKitchen IslandPantryRecessed LightingStackable W/D ConnectionsWalk-In Closet(s) Laundry Location Laundry Room Main Level Bedrooms 1 Num Dining 1 Num Living 1 Num Other Level Beds 2 Window Features Double Pane Windows

Property Features

Accessibility Features None Additional Parcels YN No Association Fee 0 Association Fee Frequency See Remarks Association Fee Includes See Remarks Association YN Yes Community Features None Estimated Taxes 7182 Fema Flood Plain No Horse YN No Listing Terms CashConventionalFHAVA Loan New Construction YN Yes Pool Features None Pool Private YN No Property Condition New Construction Property Sub Type Single Family Residence Sewer Public Sewer Special Listing Conditions Standard Tax Annual Amount 6699.68 Utilities Cable AvailableElectricity ConnectedInternet-FiberNatural Gas ConnectedPhone AvailableSewer ConnectedWater Connected Water Source Public


© 2026 Austin Board of REALTORS® (alternatively, from ACTRIS). All information provided is deemed reliable but is not guaranteed and should be independently verified. The Austin Board of REALTORS®, ACTRIS and their affiliates provide the MLS and all content therein “AS IS” and without any warranty, express or implied.The information provided is for consumers' personal, non-commercial use and may not be used for any purpose other than to identify prospective properties consumers may be interested in purchasing. Data last updated: 2026-10-07T00:00:04.017.

MLS Grid  logoBased on information submitted to the MLS GRID as of 2026-10-07T00:00:04.017 (date and time MLS GRID Data was obtained). All data is obtained from various sources and may not have been verified by broker or MLS GRID. Supplied Open House Information is subject to change without notice. All information should be independently reviewed and verified for accuracy. Properties may or may not be listed by the office/agent presenting the information. Click here for MLS GRID DMCA Notice
 
https://bt-photos.global.ssl.fastly.net/austin/orig_boomver_1_6583651-2.jpg https://bt-photos.global.ssl.fastly.net/austin/orig_boomver_1_6583651-2.jpg https://bt-photos.global.ssl.fastly.net/austin/orig_boomver_1_6583651-2.jpg
Logo
Vista Real Estate
7446 Honeysuckle Dr
Temple TX, 76502
Property listed by Cody Julian of Compass RE Texas, LLC: (512) 318-0075.