


Description
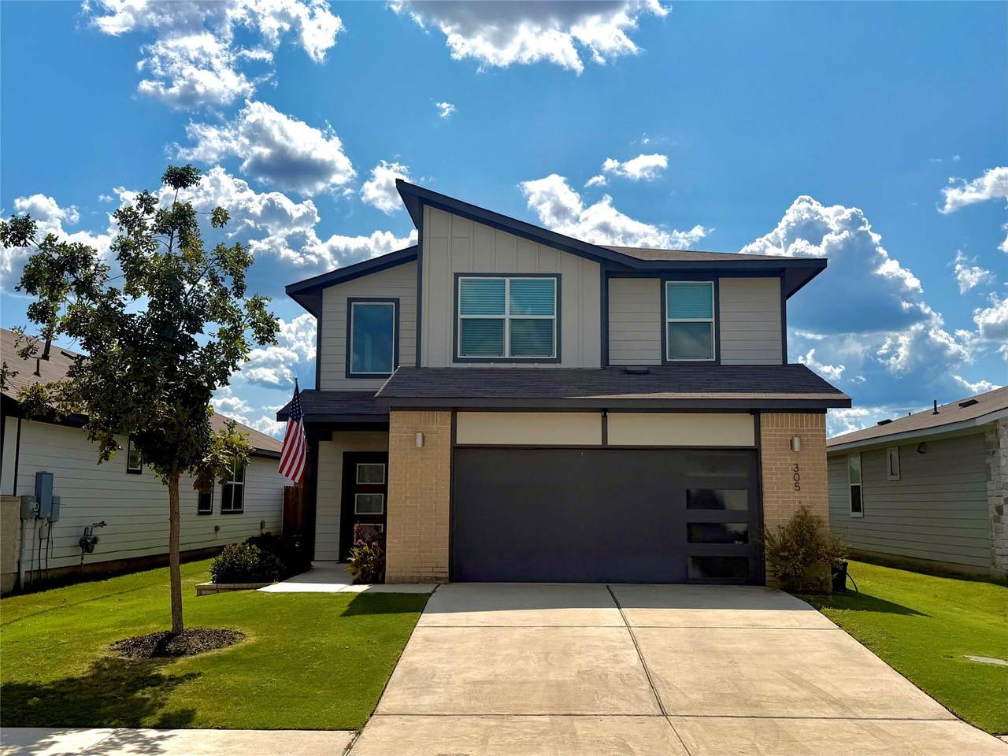
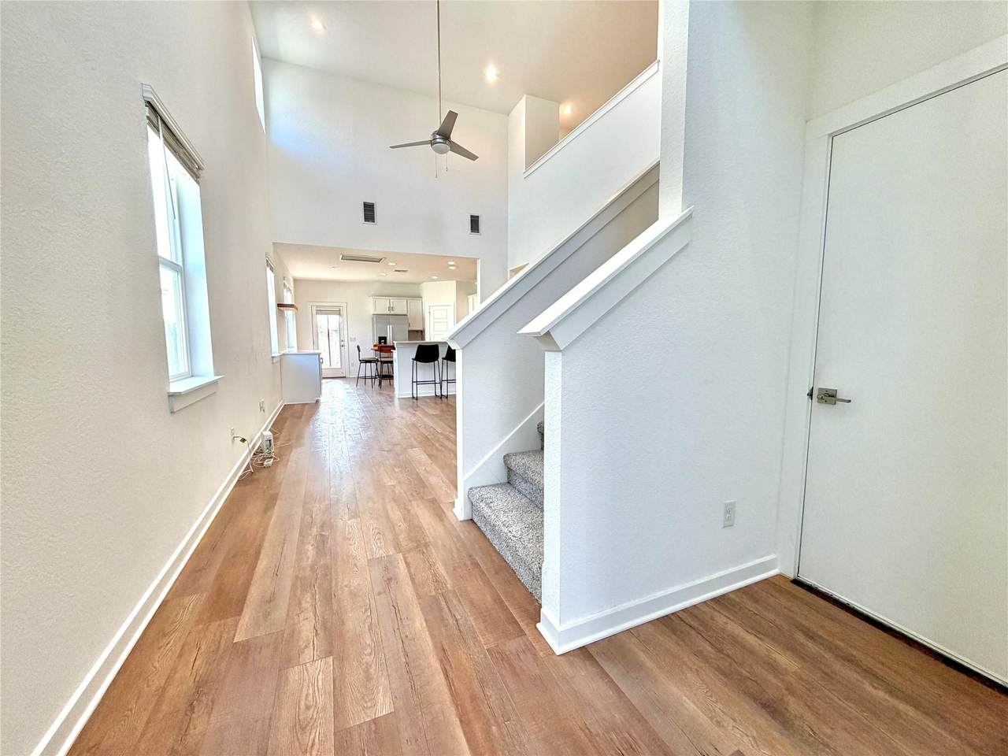
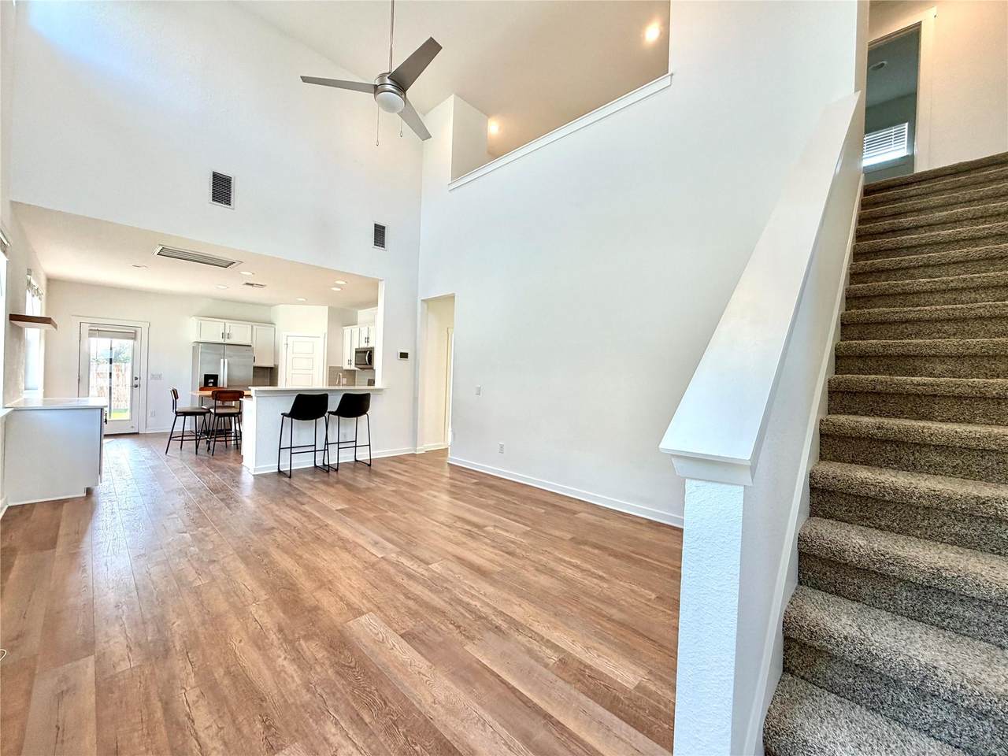
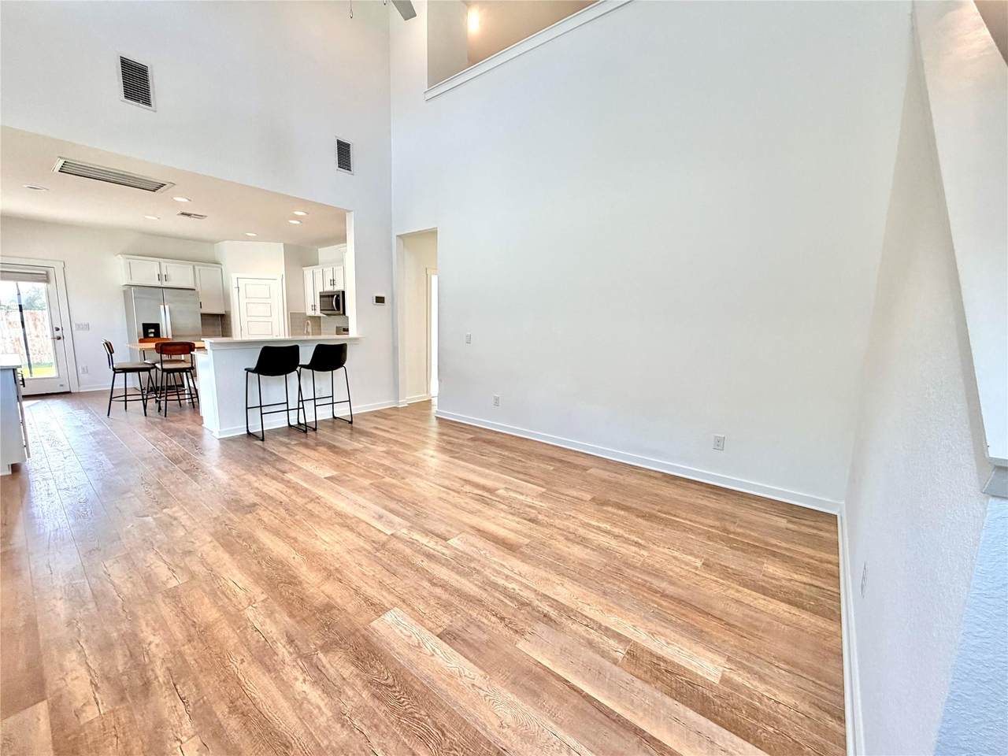
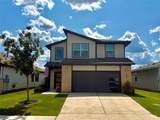
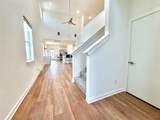
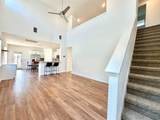
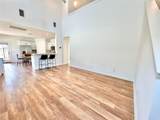
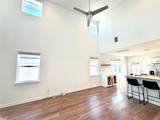
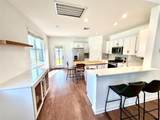
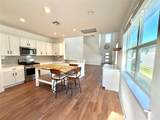
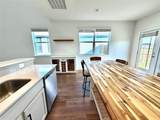
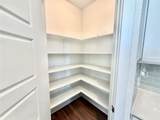
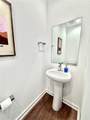
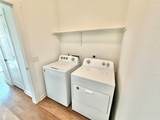
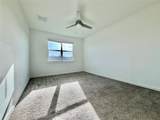
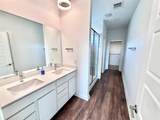
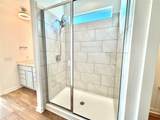
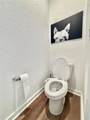
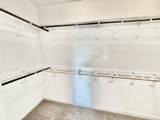
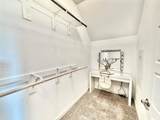
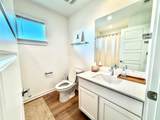
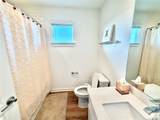
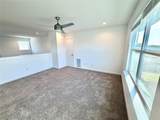
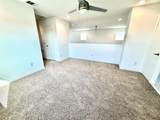
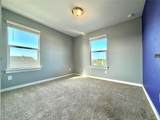
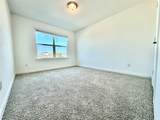
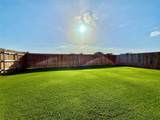
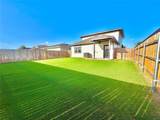
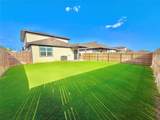
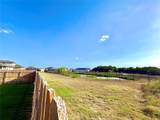
Picturesque suburban life is here! This original owner home is the ideal starter pack for anyone looking to build their new life within Liberty Hill City Limits. This impressively designed two-story home blends dramatic architectural features with a highly sought-after floor plan, peaceful natural surroundings, and ultimate daily convenience. Sitting on a prime lot, this home is backed into a green belt with central access to all the hot spots in Leander, Liberty Hill, and Georgetown. Step inside to a dramatic downstairs living area featuring soaring two-story open ceilings that fill the home with natural light and create an inviting, open-concept feel. The kitchen is one-of-a-kind with a custom built dry bar and center island. Tucked away on the main level for ultimate privacy and comfort is the spacious primary suite, complete with its own full bathroom. A convenient main-floor half-bath serves guests with ease. Head upstairs to overlook the grand living area below and explore two secondary bedrooms, a full bathroom, and a versatile game room/loft space—ideal for a media room, home office, or secondary living zone. Step outside to your own private sanctuary: the home directly backs to a lush greenbelt, providing quiet, scenic views and enhanced privacy with no rear neighbors. Enjoy peaceful morning coffee or weekend relaxation on your private patio. Best of all, location is everything—you are just minutes away from local shopping centers, dining, and daily amenities.
-
3BEDS
-
0.12ACRES
-
2BATHS
-
11/2 BATHS
-
1,909SQFT
-
$182$/SQFT
School Information
Description
Picturesque suburban life is here! This original owner home is the ideal starter pack for anyone looking to build their new life within Liberty Hill City Limits. This impressively designed two-story home blends dramatic architectural features with a highly sought-after floor plan, peaceful natural surroundings, and ultimate daily convenience. Sitting on a prime lot, this home is backed into a green belt with central access to all the hot spots in Leander, Liberty Hill, and Georgetown. Step inside to a dramatic downstairs living area featuring soaring two-story open ceilings that fill the home with natural light and create an inviting, open-concept feel. The kitchen is one-of-a-kind with a custom built dry bar and center island. Tucked away on the main level for ultimate privacy and comfort is the spacious primary suite, complete with its own full bathroom. A convenient main-floor half-bath serves guests with ease. Head upstairs to overlook the grand living area below and explore two secondary bedrooms, a full bathroom, and a versatile game room/loft space—ideal for a media room, home office, or secondary living zone. Step outside to your own private sanctuary: the home directly backs to a lush greenbelt, providing quiet, scenic views and enhanced privacy with no rear neighbors. Enjoy peaceful morning coffee or weekend relaxation on your private patio. Best of all, location is everything—you are just minutes away from local shopping centers, dining, and daily amenities.
© 2026 Austin Board of REALTORS® (alternatively, from ACTRIS). All information provided is deemed reliable but is not guaranteed and should be independently verified. The Austin Board of REALTORS®, ACTRIS and their affiliates provide the MLS and all content therein “AS IS” and without any warranty, express or implied.The information provided is for consumers' personal, non-commercial use and may not be used for any purpose other than to identify prospective properties consumers may be interested in purchasing. Data last updated: 2026-10-05T23:00:06.09.
 Based on information submitted to the MLS GRID as of 2026-10-05T23:00:06.09 (date and time MLS GRID Data was obtained).
All data is obtained from various sources and may not have been verified by broker or MLS GRID. Supplied
Open House Information is subject to change without notice. All information should be independently reviewed and verified for accuracy. Properties may or may not be listed by the office/agent presenting the information.
Click here for MLS GRID DMCA Notice