


Skip To Content

3057 Agave Loop

Round Rock, TX 78681
  • $610,000
  • STATUS: Active
  • MLS #: 7681287
Price Reduced
UPDATED: 149 min ago
$610,000
  • 5
    BEDS
  • 0.19
    ACRES
  • 3
    BATHS
  • 1
    1/2 BATHS
  • 3,211
    SQFT
  • $190
    $/SQFT
Neighborhood:
Type:
Single-Family Home
Built:
2013
County:
Area:

School Information

Elementary School:
Middle School:
High School:
School District:
Property listed by Lee Ye of Agent Realty: lei.ye@outlook.com.

Description

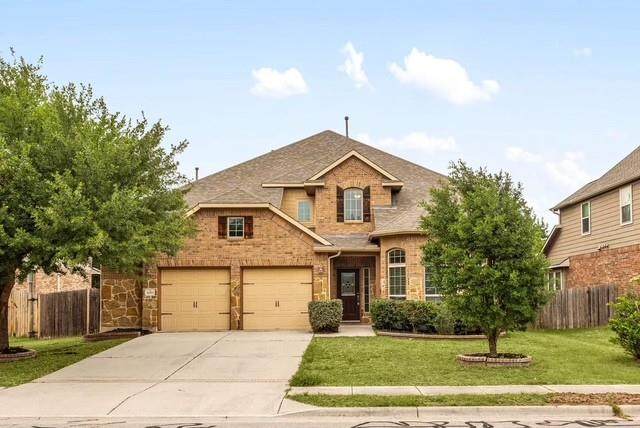
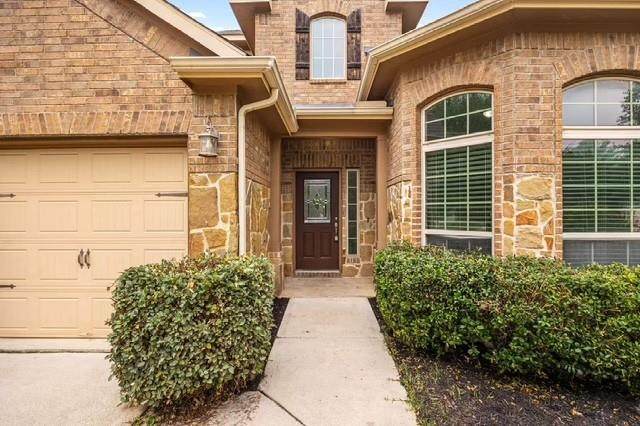
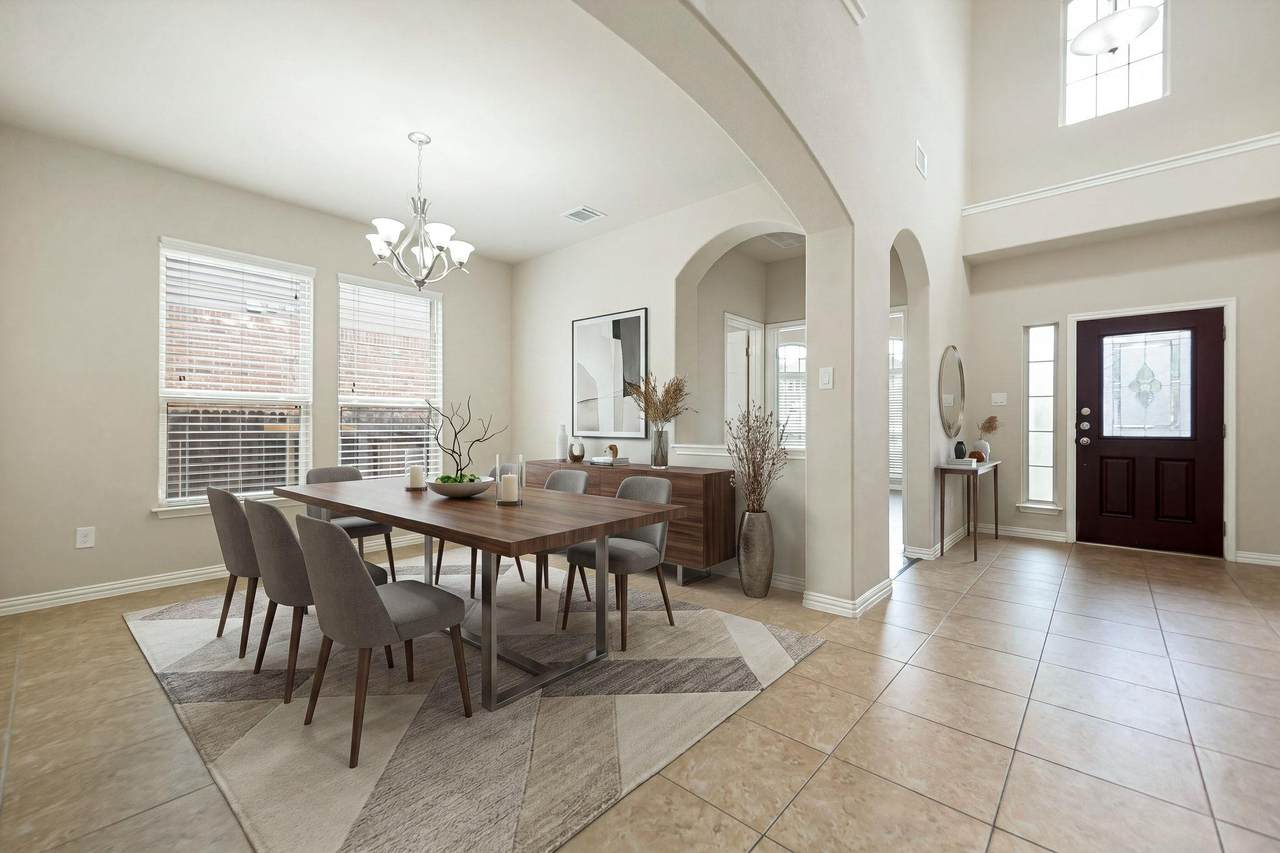
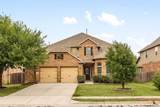
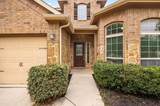
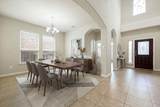
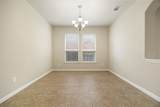
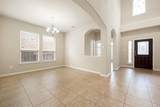
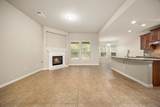
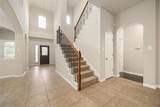
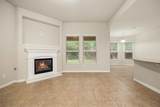
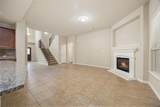
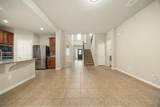
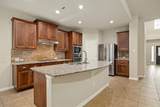
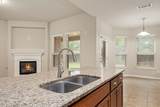
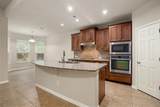
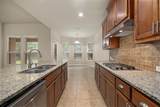
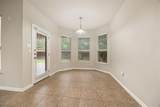
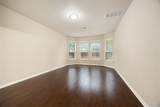
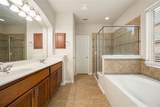
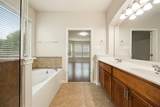
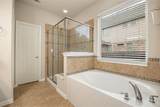
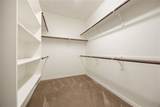
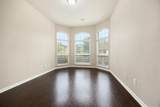
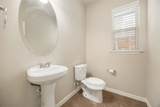
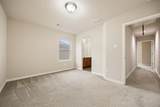
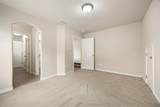
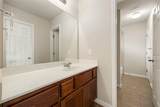
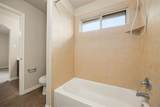
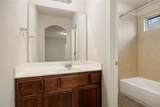
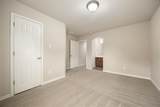
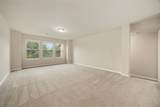
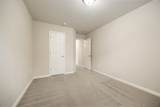
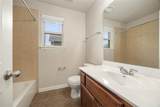
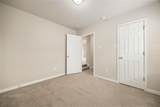
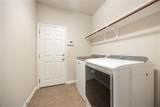
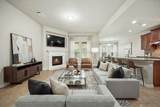
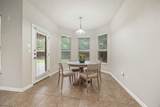
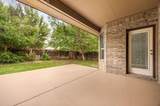
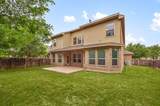
Welcome to this spacious 5-bedroom, 3.5-bath home in Behrens Ranch, offering 3,211 square feet of flexible living space. The open layout connects the kitchen, breakfast area, and living room, where a gas-log fireplace creates a warm focal point. The kitchen features stone countertops, a center island, breakfast bar, gas cooking, and generous workspace. The main-level primary suite provides comfort and privacy while a dedicated office, multiple living and dining areas, and four additional bedrooms offer plenty of room to work, entertain, and unwind. Additional highlights include high ceilings, carpet and tile flooring, walk-in closets, an oversized 2.5-car garage, a covered patio, and a well shaded private fenced backyard. Enjoy Behrens Ranch amenities including a community pool, trails, playgrounds, and recreation areas, along with convenient access to shopping, dining, major employment centers, FM 620, Parmer Lane, SH 45, and I-35. Served by Round Rock ISD, this home offers an outstanding combination of space, versatility, and location. Schedule your tour today!

Monthly Payment Calculator


© 2026 Austin Board of REALTORS® (alternatively, from ACTRIS). All information provided is deemed reliable but is not guaranteed and should be independently verified. The Austin Board of REALTORS®, ACTRIS and their affiliates provide the MLS and all content therein “AS IS” and without any warranty, express or implied.The information provided is for consumers' personal, non-commercial use and may not be used for any purpose other than to identify prospective properties consumers may be interested in purchasing. Data last updated: 2026-10-07T00:00:04.017.

MLS Grid  logoBased on information submitted to the MLS GRID as of 2026-10-07T00:00:04.017 (date and time MLS GRID Data was obtained). All data is obtained from various sources and may not have been verified by broker or MLS GRID. Supplied Open House Information is subject to change without notice. All information should be independently reviewed and verified for accuracy. Properties may or may not be listed by the office/agent presenting the information. Click here for MLS GRID DMCA Notice
www.viewvistashomes.com/homes/180241312
Print Image

3057 Agave Loop Round Rock, TX 78681

  • Price: $610,000
  • Status: Active
  • On Site: Days
  • Updated: 149 min ago
  • MLS #: 7681287
5
Beds
3
Baths
1
½ Baths
0.19
Acres
3,211
SQFT
$190
$/SQFT
2013
Built
Neighborhood:
Behrens Ranch
County:
Williamson
Area:
Round Rock
Elementary School:
Cactus Ranch
Middle School:
Walsh
High School:
Round Rock
School District:
Round Rock ISD
Property Description
Welcome to this spacious 5-bedroom, 3.5-bath home in Behrens Ranch, offering 3,211 square feet of flexible living space. The open layout connects the kitchen, breakfast area, and living room, where a gas-log fireplace creates a warm focal point. The kitchen features stone countertops, a center island, breakfast bar, gas cooking, and generous workspace. The main-level primary suite provides comfort and privacy while a dedicated office, multiple living and dining areas, and four additional bedrooms offer plenty of room to work, entertain, and unwind. Additional highlights include high ceilings, carpet and tile flooring, walk-in closets, an oversized 2.5-car garage, a covered patio, and a well shaded private fenced backyard. Enjoy Behrens Ranch amenities including a community pool, trails, playgrounds, and recreation areas, along with convenient access to shopping, dining, major employment centers, FM 620, Parmer Lane, SH 45, and I-35. Served by Round Rock ISD, this home offers an outstanding combination of space, versatility, and location. Schedule your tour today!
Exterior Features

Attached Garage YN Yes Covered Spaces 2.5 Direction Faces SW Exterior Features Gutters PartialNo Exterior StepsPrivate Yard Fencing FencedGateWood Foundation Details Slab Garage YN Yes Levels Two Lot Features Back YardFew TreesFront YardInterior LotLandscapedLevelSprinkler - AutomaticSprinkler - Back YardSprinklers In FrontSprinkler - In-groundSprinkler - Side Yard Lot Size Dimensions 70 x 120 Other Structures None Parking Features AttachedDoor-MultiDrivewayGarageGarage Door OpenerGarage Faces FrontKitchen LevelLightedOff StreetOversizedSide By Side Patio And Porch Features CoveredPatio Roof Composition View None Waterfront Features None Waterfront YN No

Interior Features

Appliances CooktopDishwasherDisposalDryerGas CooktopGas RangeMicrowaveOvenFree-Standing RangeRNGHDRefrigeratorWasherWasher/DryerGas Water Heater Cooling Central Air Fireplace Features Gas LogLiving RoomRaised Hearth Fireplaces Total 1 Flooring CarpetTileWood Heating CentralFireplace(s)Natural Gas Interior Features Breakfast BarHigh CeilingsStone CountersDouble VanityInterior StepsKitchen IslandMultiple Dining AreasMultiple Living AreasOpen FloorplanPrimary Bedroom on MainStudy/Home OfficeWalk-In Closet(s) Laundry Location In HallLaundry RoomMain Level Main Level Bedrooms 1 Num Dining 2 Num Living 2 Num Other Level Beds 4 Window Features Blinds

Property Features

Accessibility Features None Additional Parcels YN No Association Fee 165 Association Fee Frequency Quarterly Association Fee Includes Common Area Maintenance Association YN Yes Community Features None Estimated Taxes 12973 Fema Flood Plain No Horse YN No Listing Terms CashConventionalFHAVA Loan New Construction YN No Pool Features None Pool Private YN No Property Condition Resale Property Sub Type Single Family Residence Sewer Public Sewer Spa Features None Special Listing Conditions Standard Tax Annual Amount 13079.75 Unit Style 1st Floor Entry Utilities Electricity AvailableNatural Gas Available Water Source Public


© 2026 Austin Board of REALTORS® (alternatively, from ACTRIS). All information provided is deemed reliable but is not guaranteed and should be independently verified. The Austin Board of REALTORS®, ACTRIS and their affiliates provide the MLS and all content therein “AS IS” and without any warranty, express or implied.The information provided is for consumers' personal, non-commercial use and may not be used for any purpose other than to identify prospective properties consumers may be interested in purchasing. Data last updated: 2026-10-07T00:00:04.017.

MLS Grid  logoBased on information submitted to the MLS GRID as of 2026-10-07T00:00:04.017 (date and time MLS GRID Data was obtained). All data is obtained from various sources and may not have been verified by broker or MLS GRID. Supplied Open House Information is subject to change without notice. All information should be independently reviewed and verified for accuracy. Properties may or may not be listed by the office/agent presenting the information. Click here for MLS GRID DMCA Notice
 
https://bt-photos.global.ssl.fastly.net/austin/orig_boomver_2_7681287-2.jpg https://bt-photos.global.ssl.fastly.net/austin/orig_boomver_2_7681287-2.jpg https://bt-photos.global.ssl.fastly.net/austin/orig_boomver_2_7681287-2.jpg
Logo
Vista Real Estate
7446 Honeysuckle Dr
Temple TX, 76502
Property listed by Lee Ye of Agent Realty: lei.ye@outlook.com.