

Skip To Content

3063 Vista Ridge

Seguin, TX 78155
  • $599,000
  • STATUS: Active
  • MLS #: 2009558
UPDATED: 51 min ago
$599,000
  • 3
    BEDS
  • 1.47
    ACRES
  • 2
    BATHS
  • 1
    1/2 BATHS
  • 2,086
    SQFT
  • $287
    $/SQFT
Neighborhood:
Type:
Single-Family Home
County:
Area:

School Information

Elementary School:
Middle School:
High School:
School District:

Description

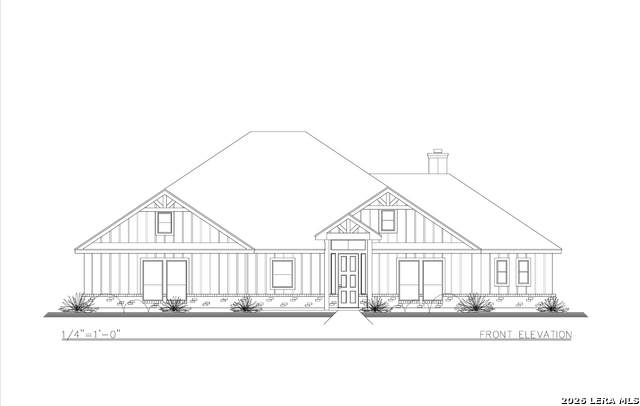
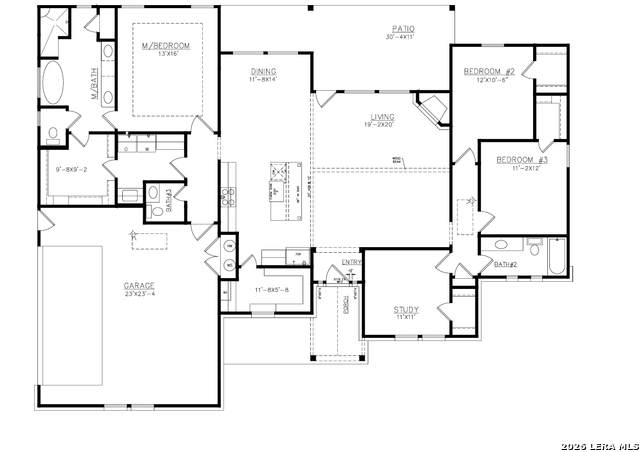
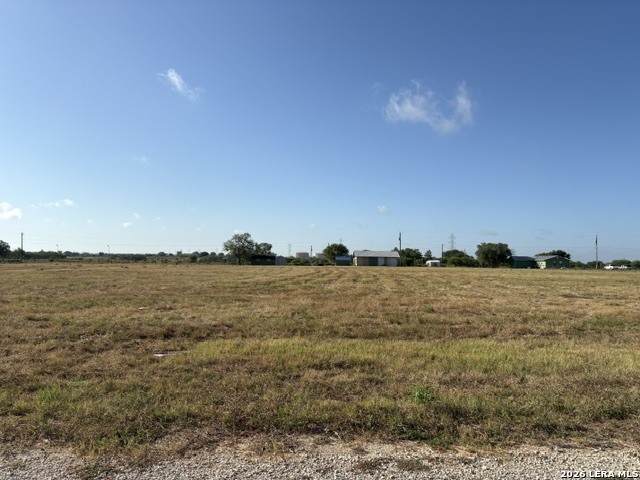
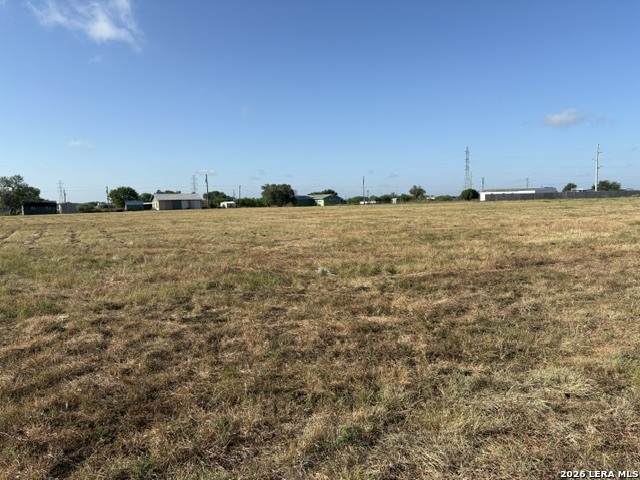
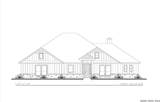
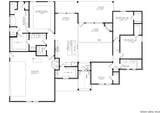
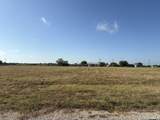
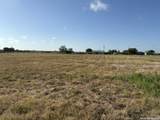
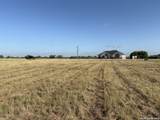
This custom "To Be Built" single-story home offers the perfect blend of modern open-concept design and expansive country living, situated on a sprawling 1.472-acre lot within the highly desirable Marion ISD. This flexible 3-bedroom (Possible 4 Bedroom), 2.5-bathroom floor plan maximizes space and light with high ceilings and extensive premium finishes. Designed for versatility, featuring both a distinct area for formal dining or a flexible home office setup. An expansive, open floor plan highlighted by a cozy fireplace and high ceilings that draw in abundant natural light. Luxurious master retreat features an expansive layout, dual master vanities, and a walk-in shower.

Monthly Payment Calculator

LERA MLS

© 2026 Information provided courtesy of LERA MLS. All rights reserved. IDX information is provided exclusively for consumers' personal, non-commercial use and may not be used for any purpose other than to identify prospective properties consumers may be interested in purchasing. Information is deemed reliable but is not guaranteed accurate by the LERA MLS or Vista Real Estate. Last updated 2026-10-05T21:32:49.733.
www.viewvistashomes.com/homes/180256069
Print Image

3063 Vista Ridge Seguin, TX 78155

  • Price: $599,000
  • Status: Active
  • On Site: Days
  • Updated: 51 min ago
  • MLS #: 2009558
3
Beds
2
Baths
1
½ Baths
1.47
Acres
2,086
SQFT
$287
$/SQFT
Neighborhood:
Vista Ridge
County:
Guadalupe
Area:
Seguin
Elementary School:
Marion
Middle School:
Marion
High School:
Marion
School District:
Marion
Property Description
This custom "To Be Built" single-story home offers the perfect blend of modern open-concept design and expansive country living, situated on a sprawling 1.472-acre lot within the highly desirable Marion ISD. This flexible 3-bedroom (Possible 4 Bedroom), 2.5-bathroom floor plan maximizes space and light with high ceilings and extensive premium finishes. Designed for versatility, featuring both a distinct area for formal dining or a flexible home office setup. An expansive, open floor plan highlighted by a cozy fireplace and high ceilings that draw in abundant natural light. Luxurious master retreat features an expansive layout, dual master vanities, and a walk-in shower.
Exterior Features

Exterior Stone/RockStucco Exterior Features Covered Patio Parking Three Car Garage Pool Spa None Pool YN No Roof Metal Stories 1 Style One StoryRanch

Interior Features

Air Conditioning One Central Bedroom2 Length 12 Bedroom2 Width 10 Bedroom3 Length 12 Bedroom3 Width 11 Dining Room Length 14 Dining Room Width 12 Fireplace OneWood Burning Fireplaces 1 Floor Ceramic TileWood Foundation Slab Heating Central Heating Fuel Electric Inclusions Ceiling FansWasher ConnectionDryer ConnectionMicrowave OvenRefrigeratorDisposalDishwasherIce Maker ConnectionSmoke AlarmElectric Water HeaterSolid Counter Tops Interior One Living AreaTwo Eating AreasIsland KitchenBreakfast BarWalk-In PantryUtility Room Inside1st Floor Lvl/No StepsHigh CeilingsOpen Floor PlanCable TV AvailableHigh Speed Internet Kitchen Length 16 Kitchen Width 12 Living Room Length 20 Living Room Width 19 Master Bath Tub/Shower SeparateDouble Vanity Master Bath Length 16 Master Bath Width 10 Master Bedroom Walk-In Closet Master Bedroom Length 16 Master Bedroom Width 13 Study Office Length 11 Study Office Width 11 Utility Room Length 10 Utility Room Width 9 Window Coverings None Remain

Property Features

Builder Name G MICHAEL INC Certified Tax Year 2026 Construction New Hoa Mandatory None Neighborhood Amenities None Possession Closing/Funding Proposed Terms ConventionalFHAVACash Source Sq Ft Appsl Dist Subdivision Legal Name VISTA RIDGE Taxed By Multiple Counties No Total Tax 1.4503 Water Sewer Septic

Listing information © Copyright 2026 San Antonio Board of REALTORS®, All Rights Reserved.
Listing provided courtesy of Michael Koehler of Southern Capital Realty: michael_koehler2005@icloud.com, (210) 721-1175.
LERA MLS

© 2026 Information provided courtesy of LERA MLS. All rights reserved. IDX information is provided exclusively for consumers' personal, non-commercial use and may not be used for any purpose other than to identify prospective properties consumers may be interested in purchasing. Information is deemed reliable but is not guaranteed accurate by the LERA MLS or Vista Real Estate. Last updated 2026-10-05T21:32:49.733.
 
https://bt-photos.global.ssl.fastly.net/sabor/orig_boomver_1_2009558-2.jpg https://bt-photos.global.ssl.fastly.net/sabor/orig_boomver_1_2009558-2.jpg https://bt-photos.global.ssl.fastly.net/sabor/orig_boomver_1_2009558-2.jpg
Logo
Vista Real Estate
7446 Honeysuckle Dr
Temple TX, 76502