




















Description
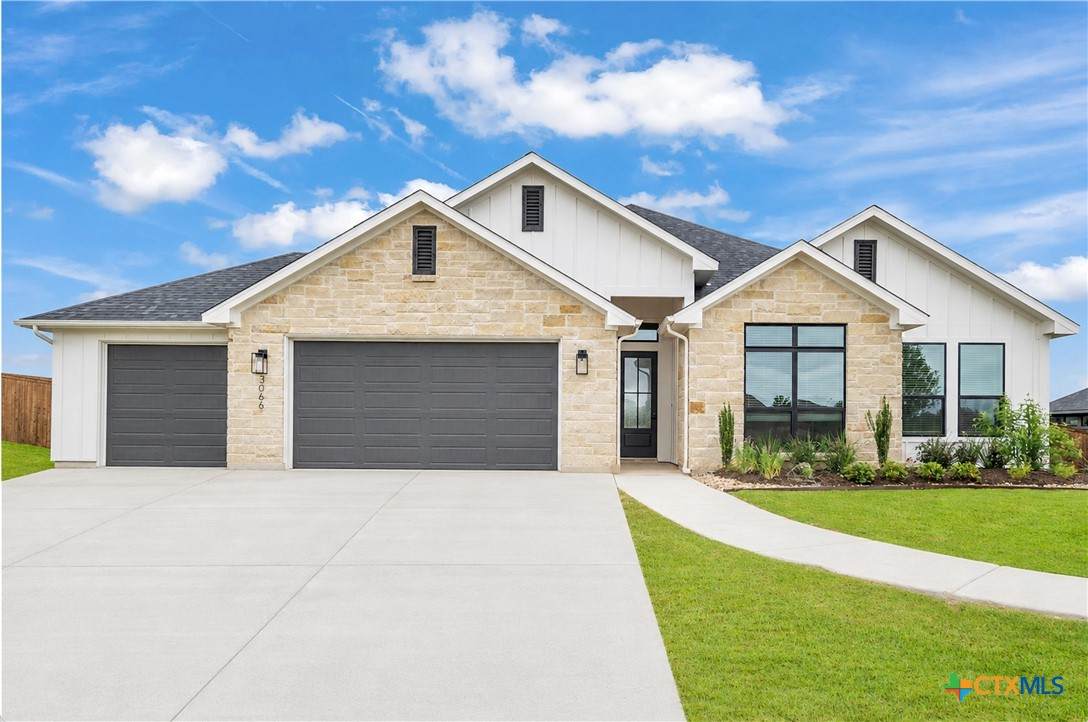
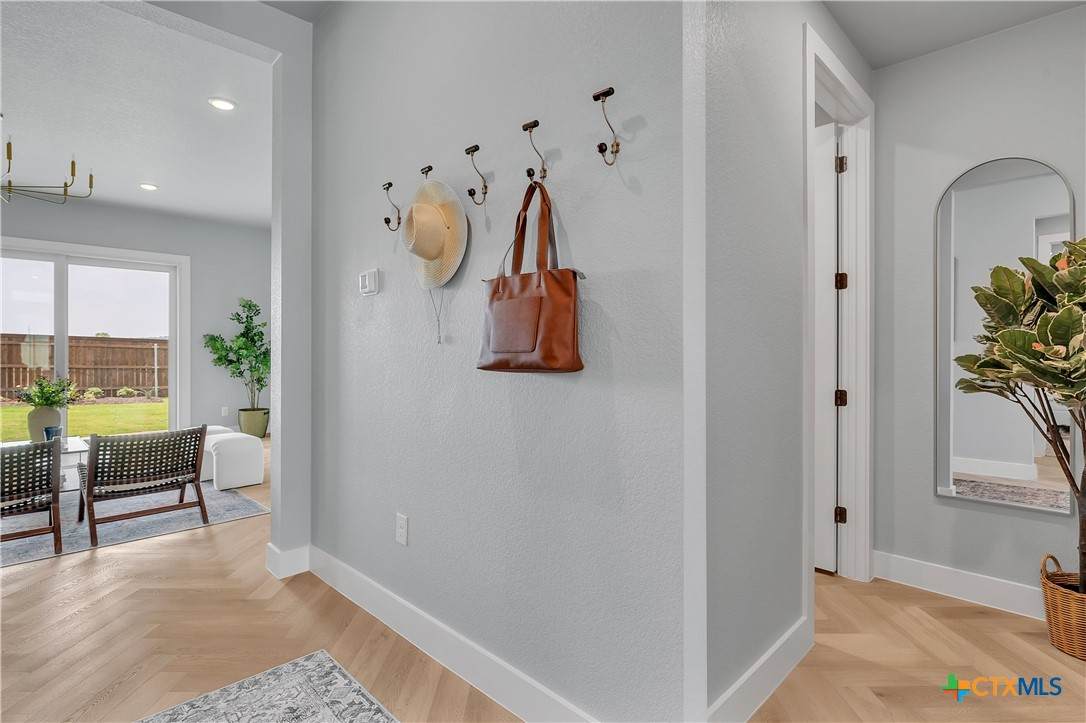
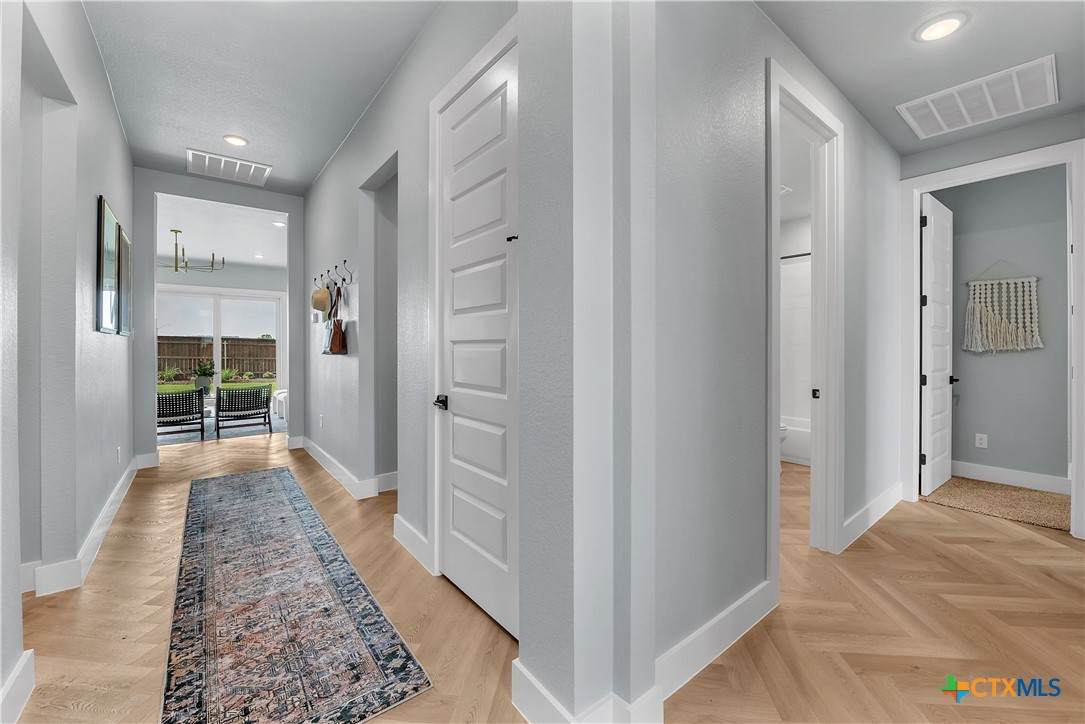
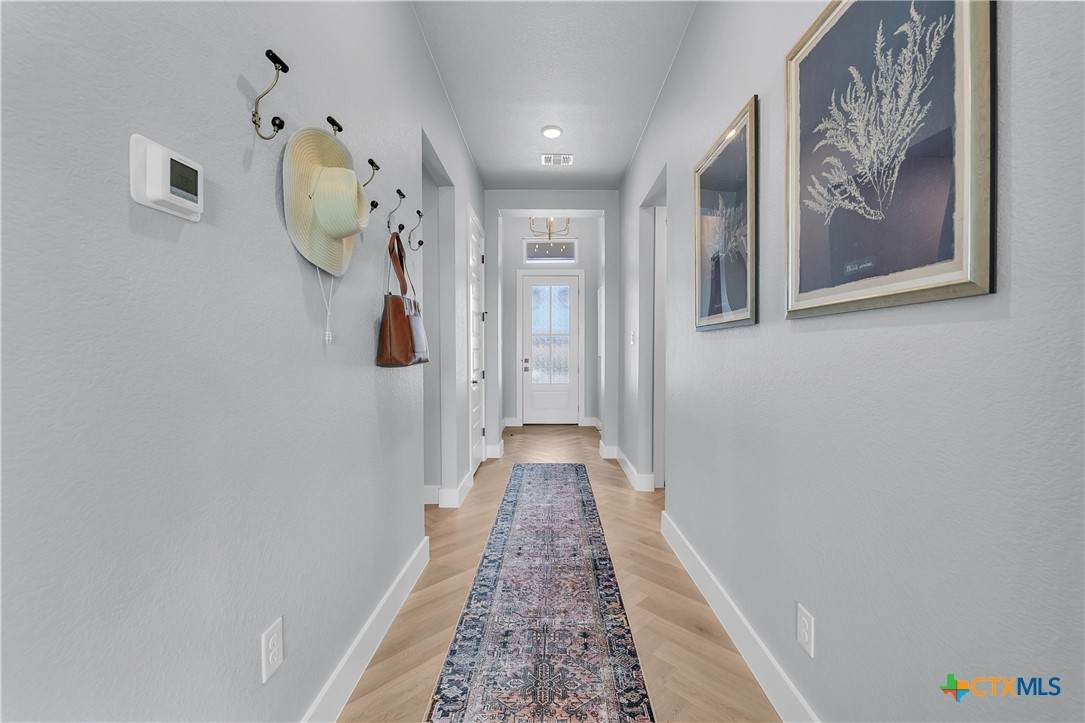
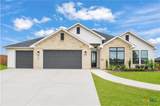
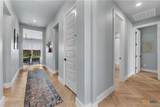
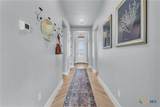
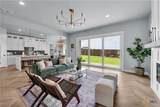
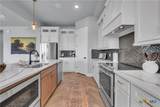
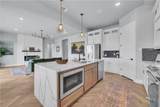
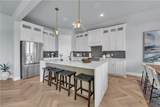
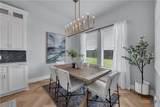
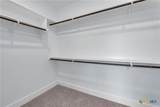
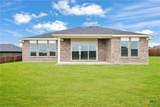
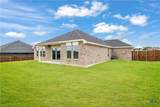
Former Flintrock Builders award-winning model home in the sought-after gated community of Bella Charca! Builder-occupied and meticulously maintained to model-home standards, this exceptional property includes approximately $40,000 in builder upgrades and showcases Flintrock’s modern-inspired design and signature craftsmanship. The Coffee Mill Creek floor plan offers 2,230 square feet with four bedrooms, three bathrooms, and a three-car garage. The thoughtfully designed interior features 9- and 10-foot ceilings in the main living areas, 8-foot interior doors, and designer-selected finishes throughout. The spacious primary suite includes a large walk-in closet and a luxurious ensuite bathroom with dual vanities, a walk-in shower, and an elegant freestanding tub. The award-winning kitchen design features a statement wood cabinet-style vent hood, abundant cabinetry, and a built-in microwave located within the island. A large sliding glass patio door creates a seamless connection to the covered outdoor living area, making the home ideal for entertaining. Double-pane windows and spray foam insulation add comfort and energy efficiency. Conveniently located in Nolanville, just east of Harker Heights with easy access to Interstate 14, Bella Charca offers gated access, beautiful parks, and desirable community amenities. Seller may contribute up to $10,000 toward buyer closing costs based on the strength and terms of an acceptable offer, subject to applicable lender guidelines. Don’t miss this rare opportunity to own a former Flintrock Builders model home filled with premium upgrades in one of the area’s most distinguished communities!
-
4BEDS
-
0.29ACRES
-
3BATHS
-
01/2 BATHS
-
2,230SQFT
-
$206$/SQFT
School Information
© 2026 Central Texas MLS.
Listing courtesy of Genevieve Graham of The Graham Team: (254) 935-3805.
Description
Former Flintrock Builders award-winning model home in the sought-after gated community of Bella Charca! Builder-occupied and meticulously maintained to model-home standards, this exceptional property includes approximately $40,000 in builder upgrades and showcases Flintrock’s modern-inspired design and signature craftsmanship. The Coffee Mill Creek floor plan offers 2,230 square feet with four bedrooms, three bathrooms, and a three-car garage. The thoughtfully designed interior features 9- and 10-foot ceilings in the main living areas, 8-foot interior doors, and designer-selected finishes throughout. The spacious primary suite includes a large walk-in closet and a luxurious ensuite bathroom with dual vanities, a walk-in shower, and an elegant freestanding tub. The award-winning kitchen design features a statement wood cabinet-style vent hood, abundant cabinetry, and a built-in microwave located within the island. A large sliding glass patio door creates a seamless connection to the covered outdoor living area, making the home ideal for entertaining. Double-pane windows and spray foam insulation add comfort and energy efficiency. Conveniently located in Nolanville, just east of Harker Heights with easy access to Interstate 14, Bella Charca offers gated access, beautiful parks, and desirable community amenities. Seller may contribute up to $10,000 toward buyer closing costs based on the strength and terms of an acceptable offer, subject to applicable lender guidelines. Don’t miss this rare opportunity to own a former Flintrock Builders model home filled with premium upgrades in one of the area’s most distinguished communities!
© 2026 Central Texas Multiple Listing Service, Inc. All rights reserved. IDX information is provided exclusively for consumers' personal, non-commercial use and may not be used for any purpose other than to identify prospective properties consumers may be interested in purchasing. Some properties which appear for sale on the website may no longer be available because they are for instance, under contract, sold or are no longer being offered for sale. Information is deemed reliable but is not guaranteed accurate by the MLS or Vista Real Estate. Data last updated: 2026-10-07T07:06:11.48.