










Description
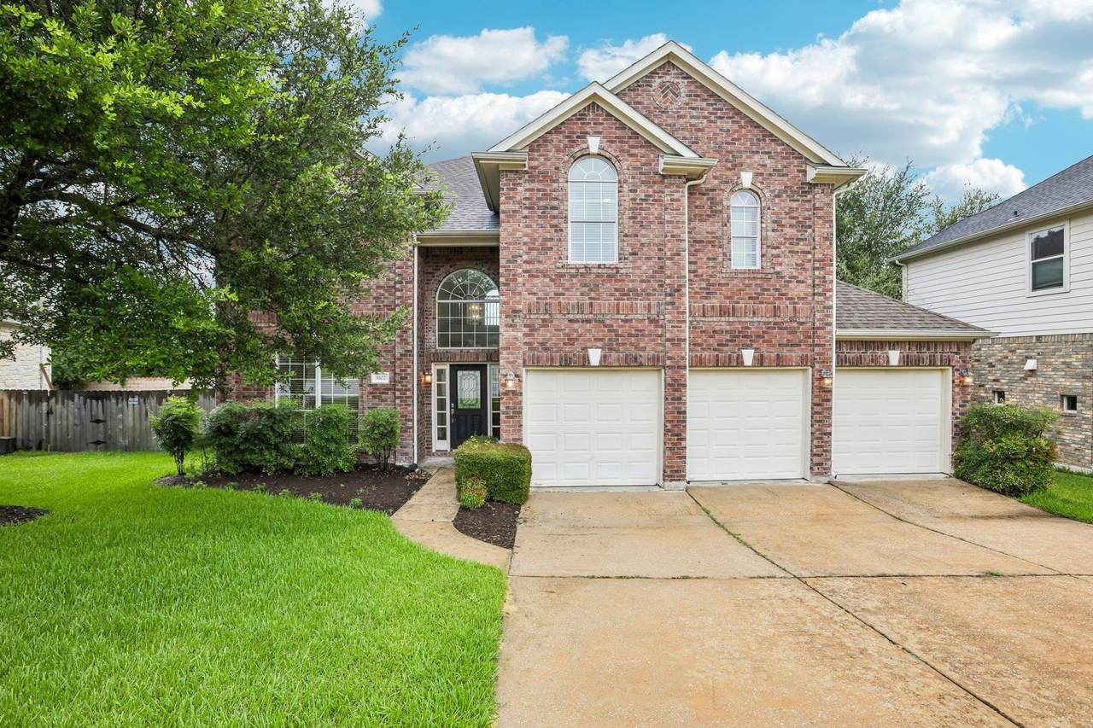
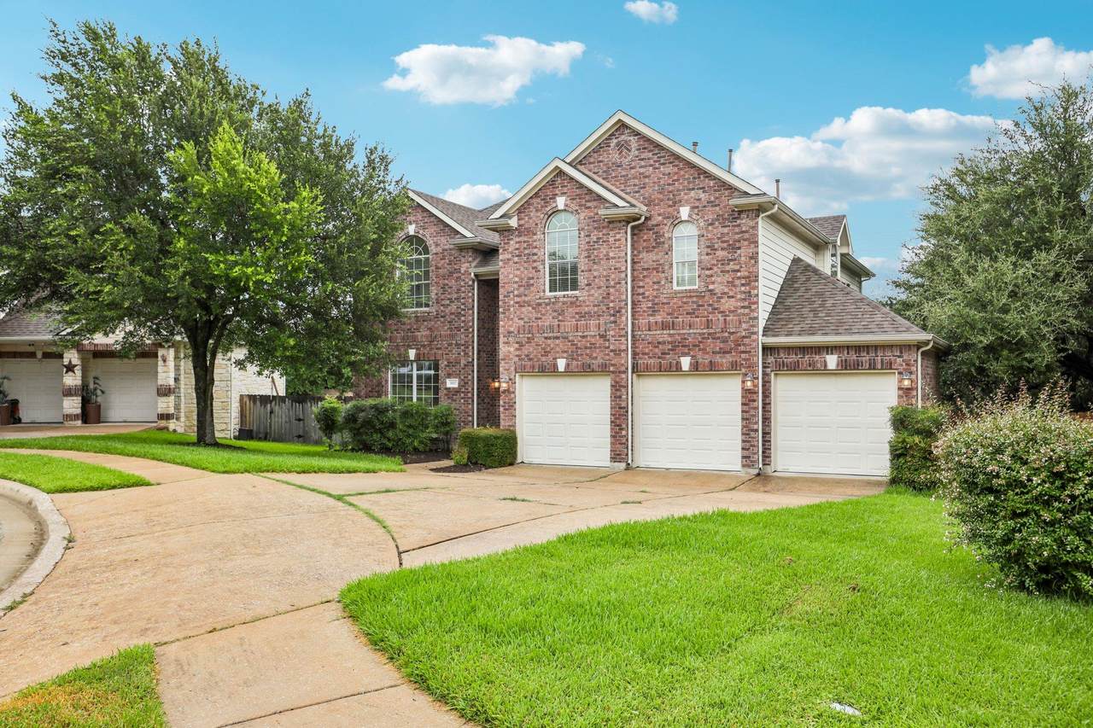
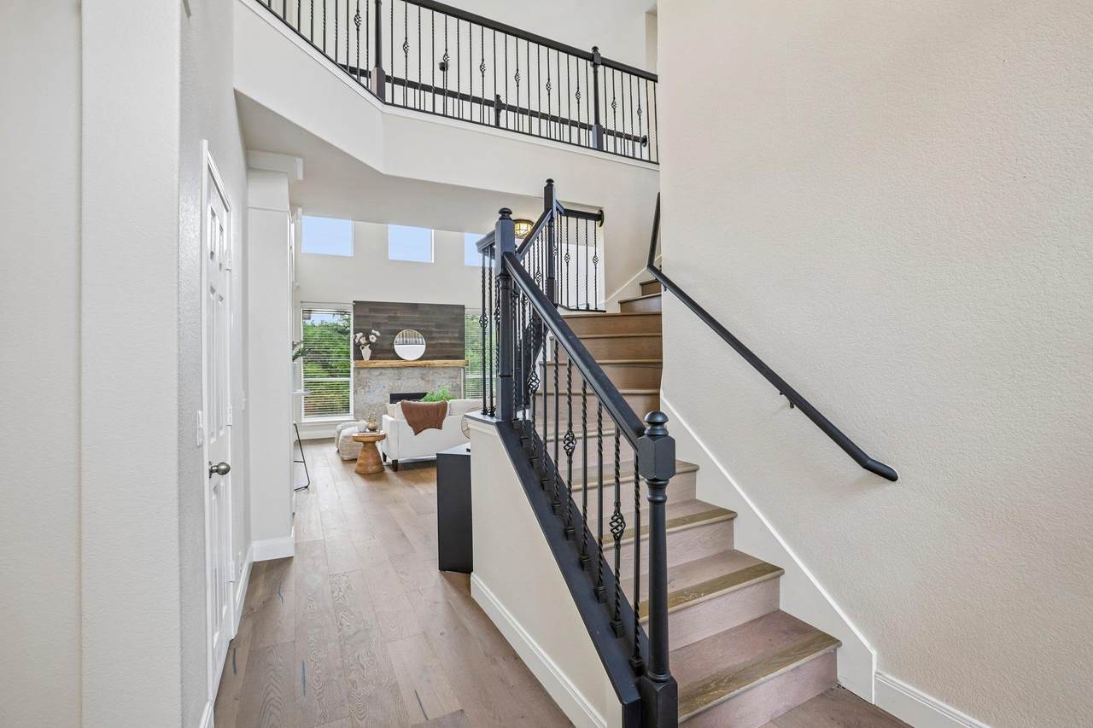
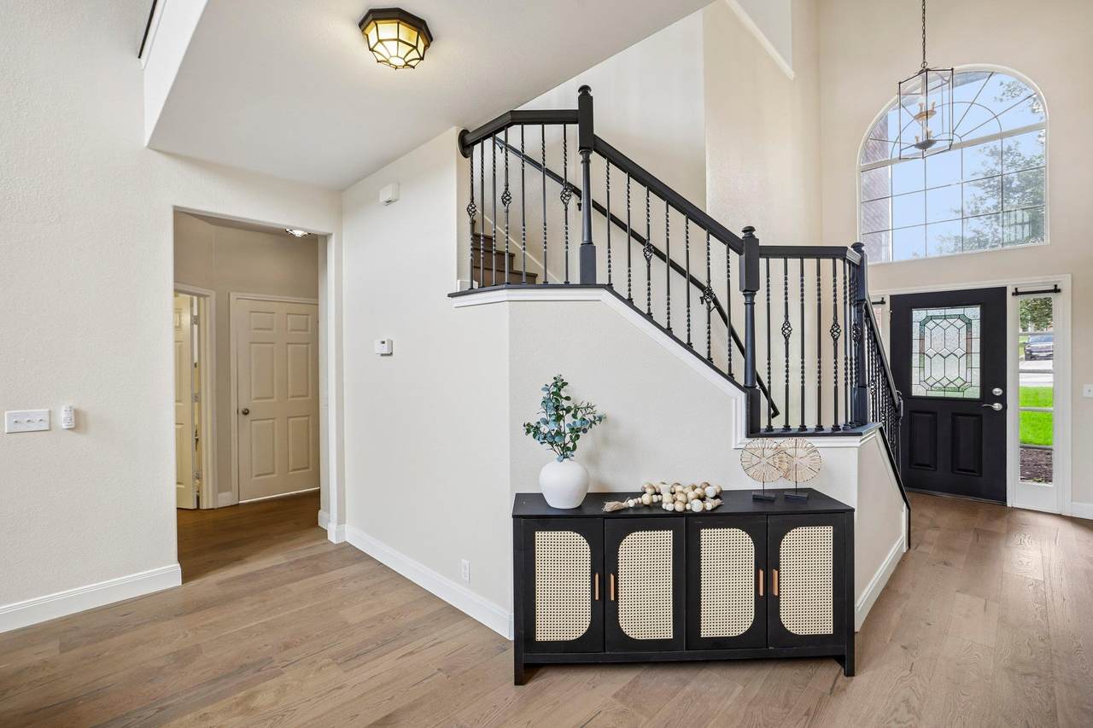
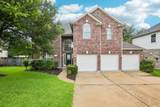
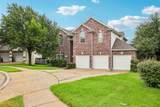
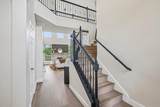
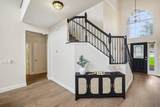
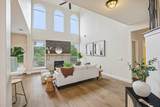
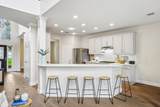
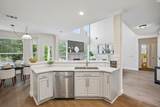
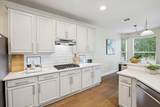
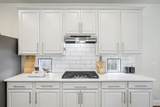
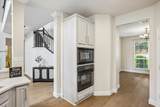
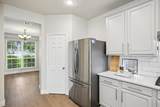
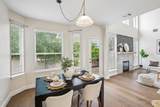
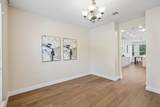
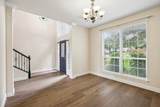
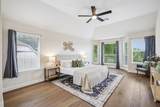
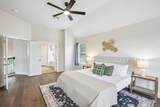
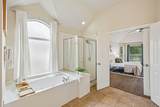
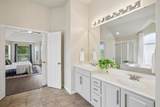
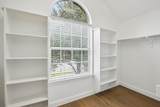
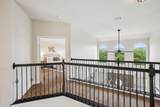
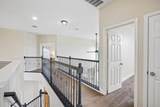
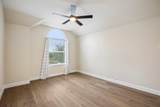
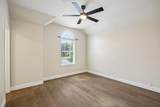
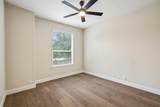
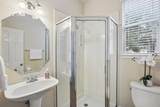
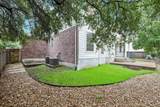
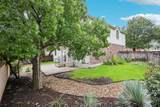
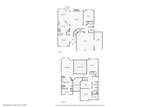
New HVAC installed in Aug 2026! Welcome to a beautifully updated 4-bedroom, 3 full bathroom home in the highly desirable Bella Vista community, zoned to acclaimed Leander ISD. Offering a flexible floor plan, this home features a dedicated dining room that can easily serve as a home office, plus a convenient first-floor guest bedroom and full bathroom—ideal for visitors or multigenerational living. Step inside to soaring ceilings, an elegant staircase, hardwood flooring, and a catwalk overlooking the living room. High windows fill the home with natural light, creating a bright and inviting atmosphere throughout. The thoughtfully updated kitchen showcases quartz countertops, a walk-in pantry, and an open layout to the main living area. Hardwood flooring extends throughout the home, complemented by fresh interior paint, updated ceiling fans, making this home truly move-in ready. Upstairs, the spacious primary suite offers room for a king-size bed and a comfortable sitting area with peaceful views of the lush Travis County-owned greenbelt behind the home, providing added privacy and a beautiful natural backdrop. Enjoy outdoor living in the landscaped backyard featuring river rock accents, a garden with irrigation, and no rear neighbors. Additional highlights include a 3-car garage, full gutters, and meticulous maintenance that reflects true pride of ownership. Residents of Bella Vista enjoy access to a community pool, parks, and scenic walking trails, all while being just minutes from shopping, dining, and everyday conveniences. Located only four minutes from H-E-B Plus!, this home offers a little bit of everything!
-
4BEDS
-
0.17ACRES
-
3BATHS
-
01/2 BATHS
-
2,594SQFT
-
$231$/SQFT
School Information
Description
New HVAC installed in Aug 2026! Welcome to a beautifully updated 4-bedroom, 3 full bathroom home in the highly desirable Bella Vista community, zoned to acclaimed Leander ISD. Offering a flexible floor plan, this home features a dedicated dining room that can easily serve as a home office, plus a convenient first-floor guest bedroom and full bathroom—ideal for visitors or multigenerational living. Step inside to soaring ceilings, an elegant staircase, hardwood flooring, and a catwalk overlooking the living room. High windows fill the home with natural light, creating a bright and inviting atmosphere throughout. The thoughtfully updated kitchen showcases quartz countertops, a walk-in pantry, and an open layout to the main living area. Hardwood flooring extends throughout the home, complemented by fresh interior paint, updated ceiling fans, making this home truly move-in ready. Upstairs, the spacious primary suite offers room for a king-size bed and a comfortable sitting area with peaceful views of the lush Travis County-owned greenbelt behind the home, providing added privacy and a beautiful natural backdrop. Enjoy outdoor living in the landscaped backyard featuring river rock accents, a garden with irrigation, and no rear neighbors. Additional highlights include a 3-car garage, full gutters, and meticulous maintenance that reflects true pride of ownership. Residents of Bella Vista enjoy access to a community pool, parks, and scenic walking trails, all while being just minutes from shopping, dining, and everyday conveniences. Located only four minutes from H-E-B Plus!, this home offers a little bit of everything!
© 2026 Austin Board of REALTORS® (alternatively, from ACTRIS). All information provided is deemed reliable but is not guaranteed and should be independently verified. The Austin Board of REALTORS®, ACTRIS and their affiliates provide the MLS and all content therein “AS IS” and without any warranty, express or implied.The information provided is for consumers' personal, non-commercial use and may not be used for any purpose other than to identify prospective properties consumers may be interested in purchasing. Data last updated: 2026-10-07T00:00:04.017.
 Based on information submitted to the MLS GRID as of 2026-10-07T00:00:04.017 (date and time MLS GRID Data was obtained).
All data is obtained from various sources and may not have been verified by broker or MLS GRID. Supplied
Open House Information is subject to change without notice. All information should be independently reviewed and verified for accuracy. Properties may or may not be listed by the office/agent presenting the information.
Click here for MLS GRID DMCA Notice