






Description
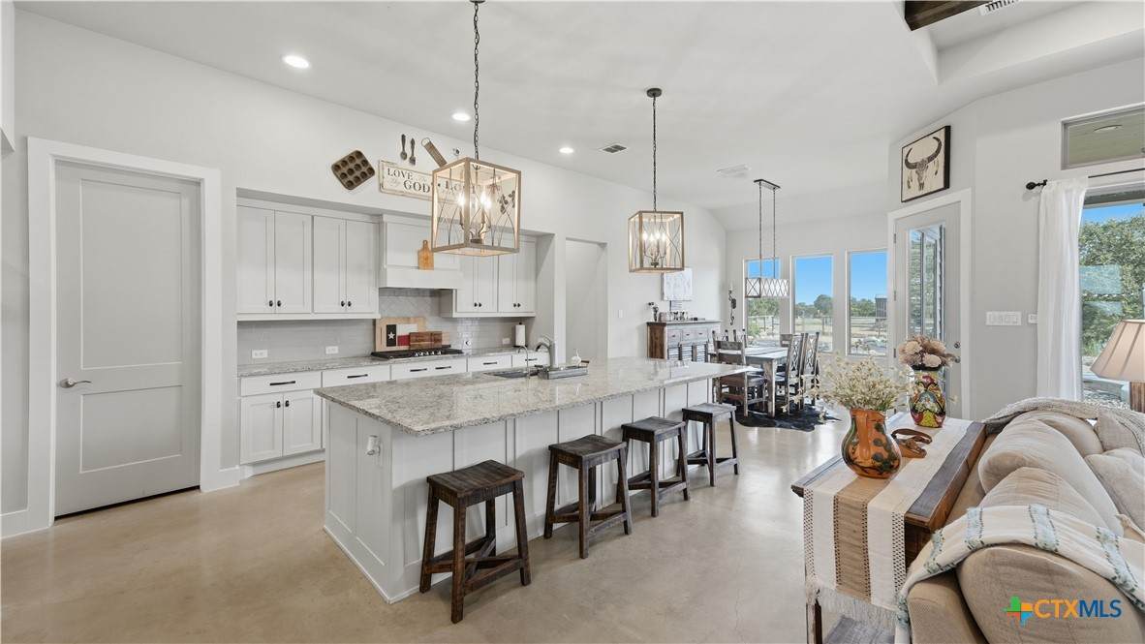
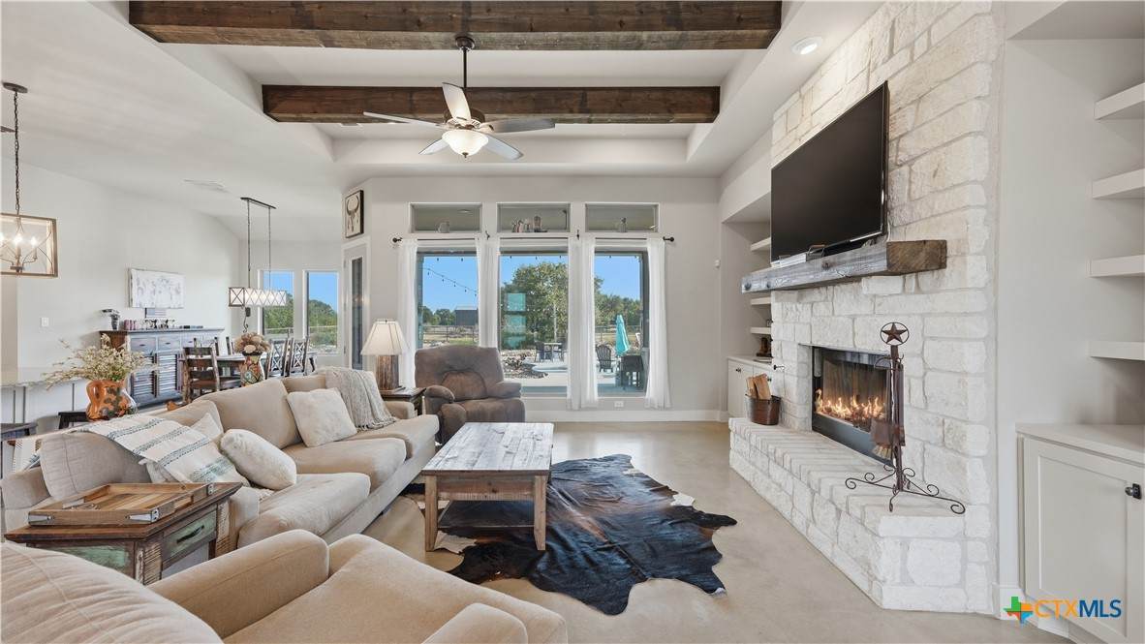
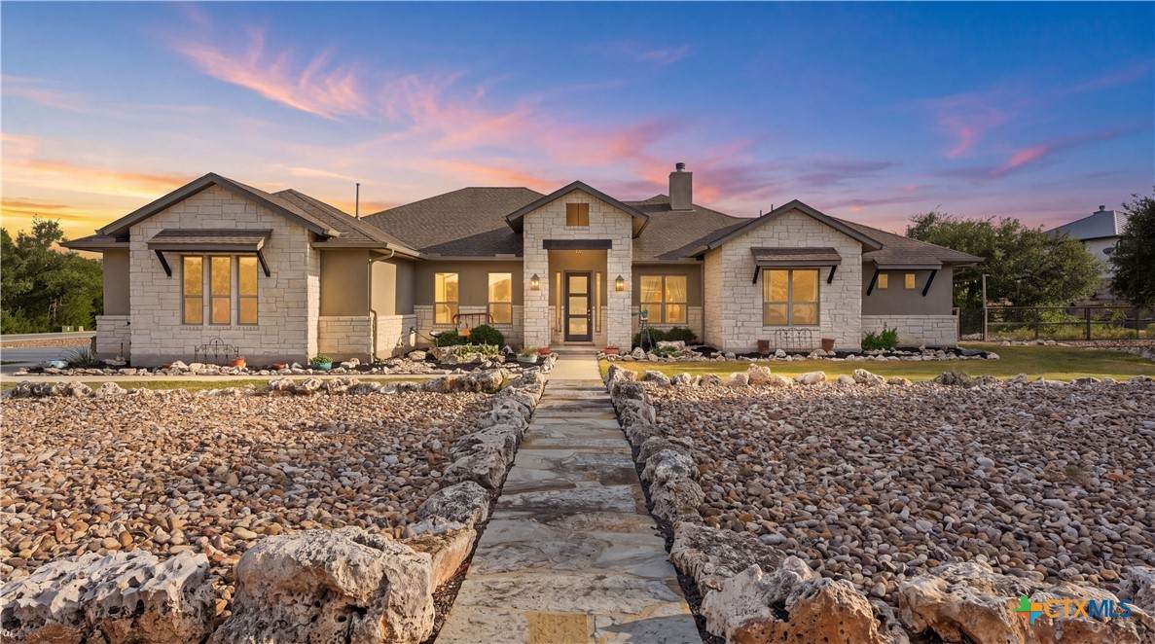
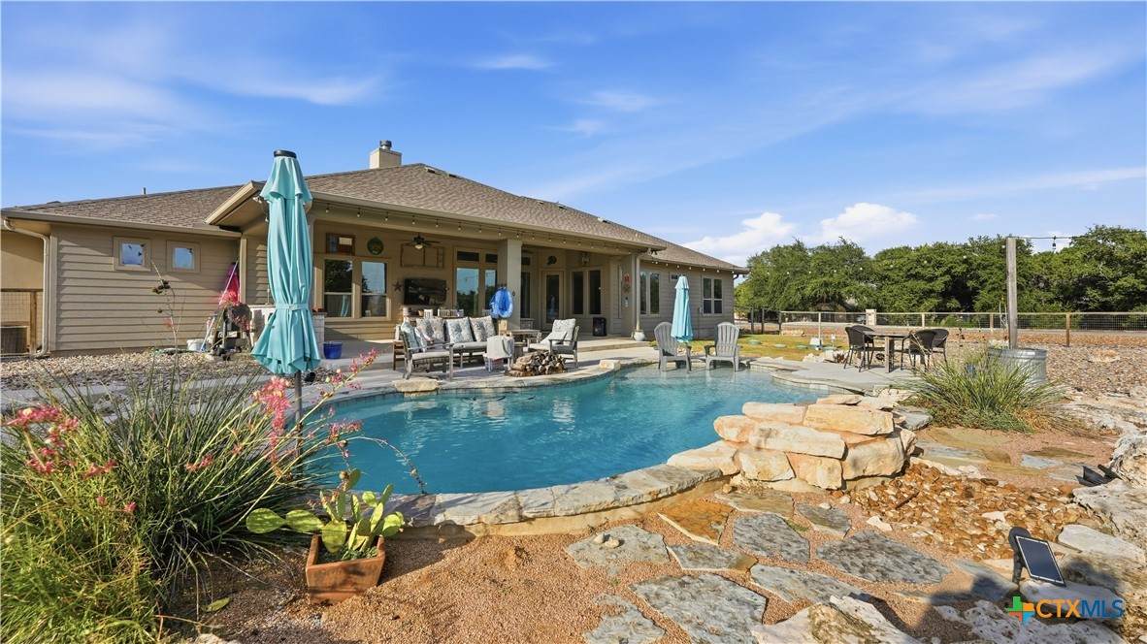
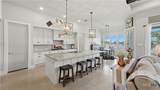
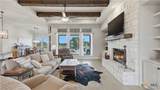
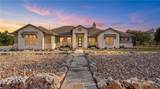
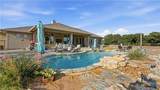
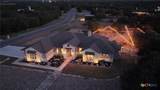
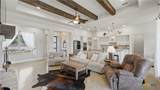
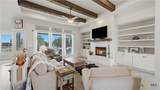
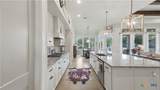
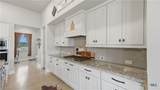
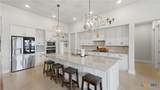
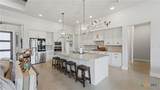
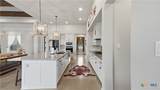
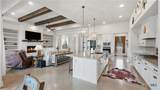
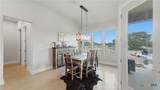
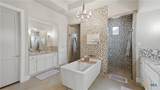
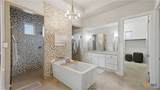
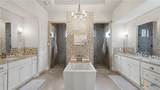
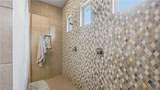
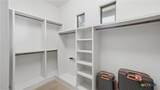
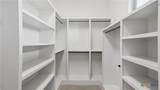
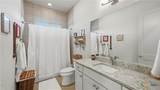
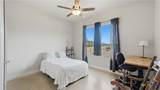
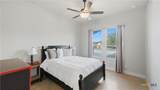
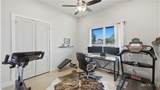
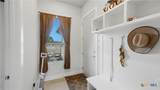
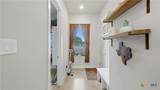
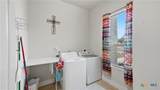
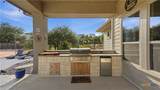
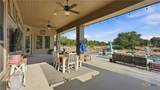
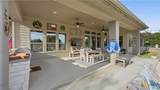
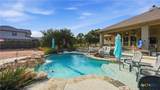
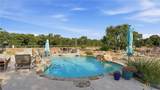
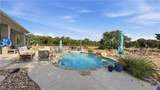
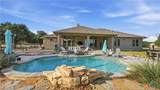
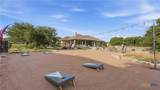
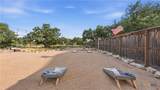
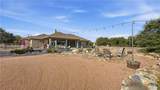
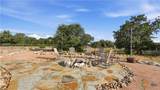
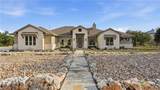
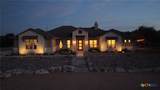
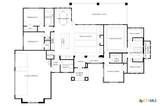
Own your slice of the Texas Hill Country with this thoughtfully designed custom home in Spring Branch. Offering a total of four bedrooms, two full bathrooms, and a half bath for guests, this home combines comfortable everyday living with exceptional entertaining spaces. The welcoming entry opens to an expansive, light-filled interior featuring vaulted ceilings, an open-concept layout, and a formal dining room. The oversized eat-in kitchen provides generous gathering space, a walk-in pantry, reverse-osmosis system, and an easy flow into the main living area. A striking stone fireplace with a gas starter and built-in display shelving creates a warm focal point. The spacious primary suite features dual walk-in closets, separate vanities, a soaking tub, and two walk-in showers. Additional highlights include three secondary bedrooms, large closets, a walk-in laundry room, mudroom at the garage entry, hospital-grade UV air-purification system, water softener with charcoal canister, and a three-car garage. Designed for entertaining, the outdoor space includes a swimming pool by Cody Pools, covered patio, BBQ grill, cornhole area, xeriscaped landscaping, ample guest parking, and beautiful sunset views. The property also offers plenty of room to build a shop. No HOA. Schedule your private showing today!
-
4BEDS
-
1.25ACRES
-
2BATHS
-
11/2 BATHS
-
2,560SQFT
-
$318$/SQFT
© 2026 Central Texas MLS.
Listing courtesy of Jason Barth of Real Broker, LLC: (855) 450-0442.
Description
Own your slice of the Texas Hill Country with this thoughtfully designed custom home in Spring Branch. Offering a total of four bedrooms, two full bathrooms, and a half bath for guests, this home combines comfortable everyday living with exceptional entertaining spaces. The welcoming entry opens to an expansive, light-filled interior featuring vaulted ceilings, an open-concept layout, and a formal dining room. The oversized eat-in kitchen provides generous gathering space, a walk-in pantry, reverse-osmosis system, and an easy flow into the main living area. A striking stone fireplace with a gas starter and built-in display shelving creates a warm focal point. The spacious primary suite features dual walk-in closets, separate vanities, a soaking tub, and two walk-in showers. Additional highlights include three secondary bedrooms, large closets, a walk-in laundry room, mudroom at the garage entry, hospital-grade UV air-purification system, water softener with charcoal canister, and a three-car garage. Designed for entertaining, the outdoor space includes a swimming pool by Cody Pools, covered patio, BBQ grill, cornhole area, xeriscaped landscaping, ample guest parking, and beautiful sunset views. The property also offers plenty of room to build a shop. No HOA. Schedule your private showing today!
© 2026 Central Texas Multiple Listing Service, Inc. All rights reserved. IDX information is provided exclusively for consumers' personal, non-commercial use and may not be used for any purpose other than to identify prospective properties consumers may be interested in purchasing. Some properties which appear for sale on the website may no longer be available because they are for instance, under contract, sold or are no longer being offered for sale. Information is deemed reliable but is not guaranteed accurate by the MLS or Vista Real Estate. Data last updated: 2026-10-07T00:05:55.837.