







Description
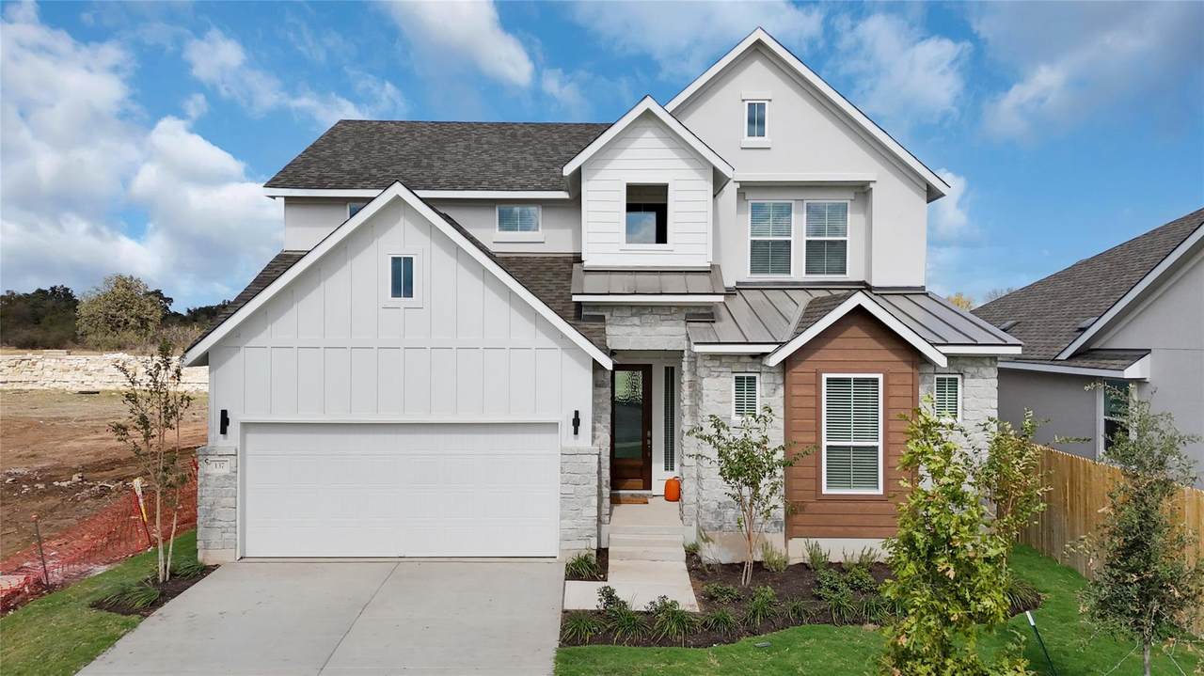
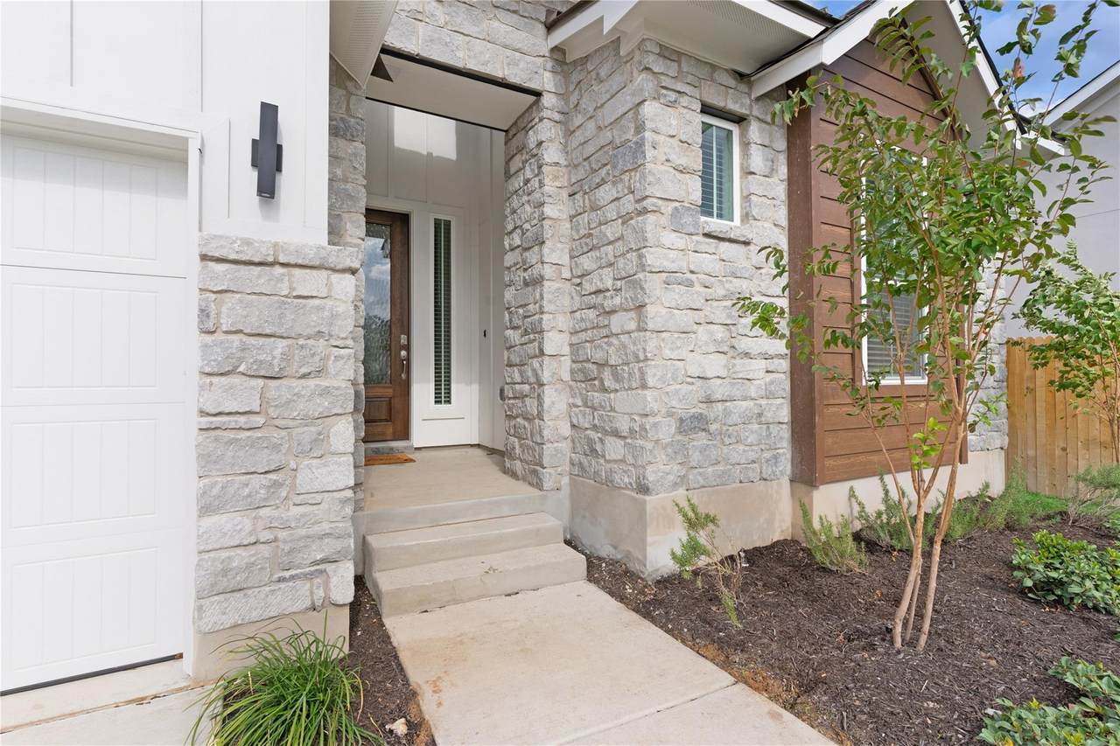
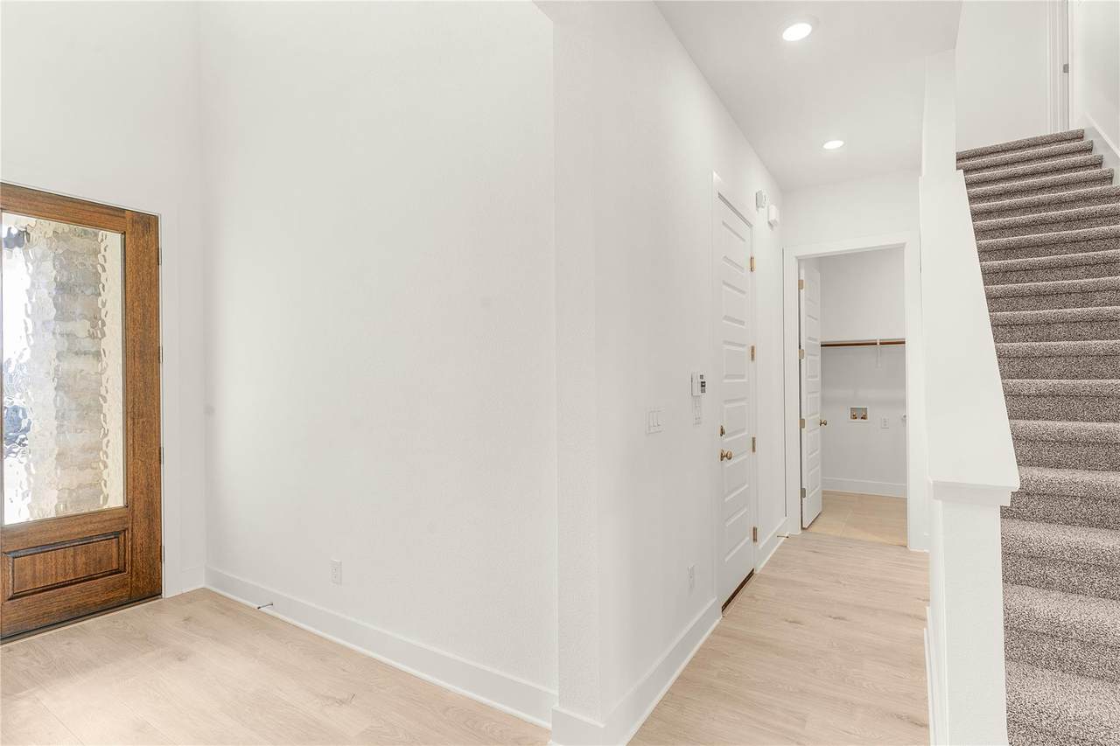
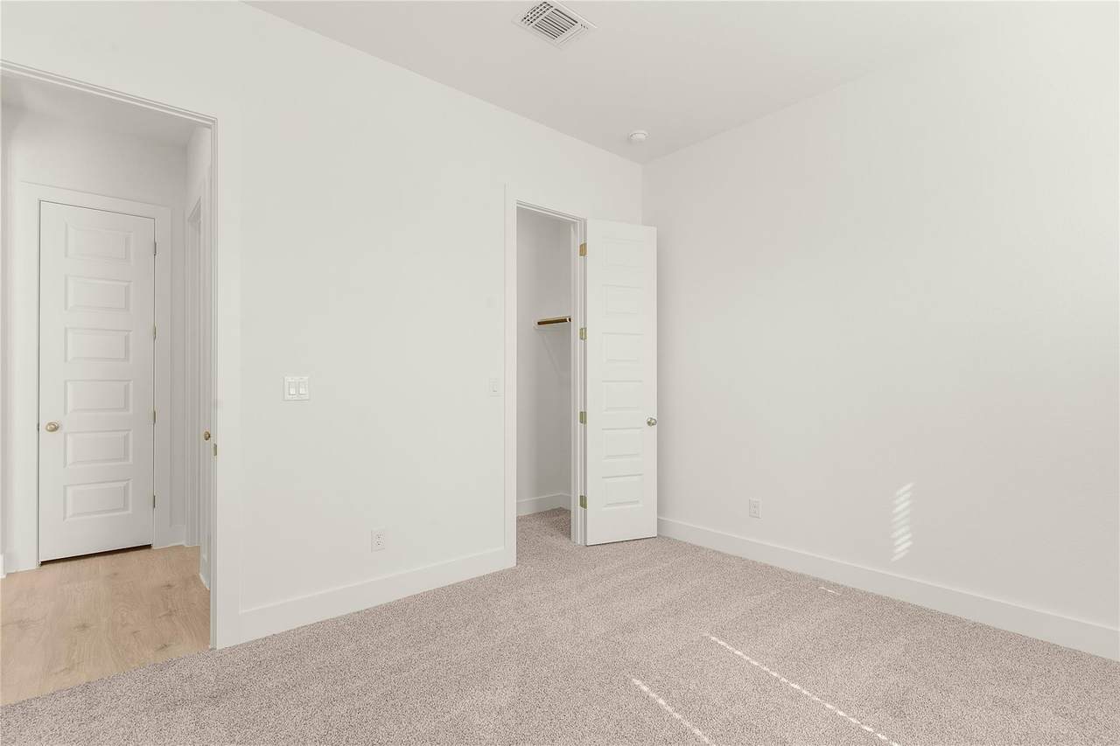
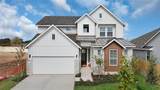
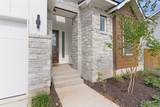
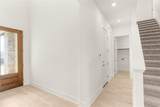
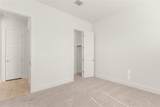
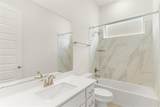
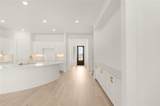
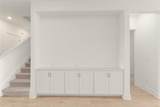
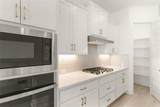
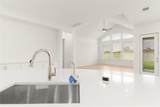
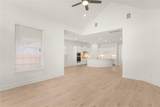
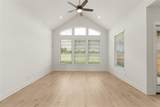
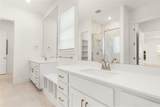
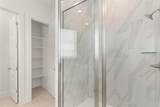
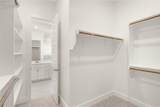
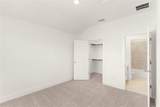
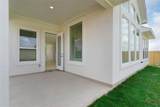
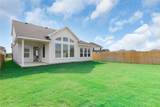
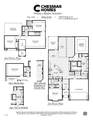
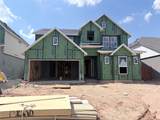
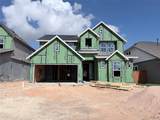
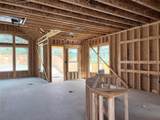
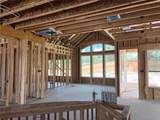
New Construction | 2 Story | 4 Bed | 3 Bath | Media Room | Flex Room | Available Fall 2026 | The Maddy is a thoughtfully designed two-story home offering 4 bedrooms, 3 full bathrooms, a versatile flex room, a media room, and covered outdoor living, all within 2,777 square feet of beautifully crafted space. Enter through a welcoming two-story foyer into a bright, open-concept layout. The kitchen features a distinctive eye-shaped island with ample counter and cabinet space, overlooking the dining area and a vaulted family room that fills with natural light. A handy drop zone near the garage entry keeps daily clutter in check, while a nearby side niche offers bonus storage or display space. The primary suite is tucked at the back of the home and features tray ceilings, large windows, and double doors leading to a spa-inspired ensuite. Enjoy dual vanities separated by a window seat, a walk-in shower, linen closet, and a spacious walk-in closet that conveniently connects to the utility room. Also on the first floor is a secondary bedroom with a walk-in closet and access to a full bath—ideal for guests or multi-generational living. The second floor includes a flex room perfect for a media lounge, homework zone, or play area. Two additional secondary bedrooms—each with generous closet space—share a full bathroom with dual vanities. A media room offers a private space for cinematic immersion. From everyday living to entertaining, The Maddy offers a stylish blend of open space, private retreats, and thoughtful design elements—making it an exceptional place to call home.
-
4BEDS
-
0.14ACRES
-
3BATHS
-
01/2 BATHS
-
2,777SQFT
-
$171$/SQFT
School Information
Description
New Construction | 2 Story | 4 Bed | 3 Bath | Media Room | Flex Room | Available Fall 2026 | The Maddy is a thoughtfully designed two-story home offering 4 bedrooms, 3 full bathrooms, a versatile flex room, a media room, and covered outdoor living, all within 2,777 square feet of beautifully crafted space. Enter through a welcoming two-story foyer into a bright, open-concept layout. The kitchen features a distinctive eye-shaped island with ample counter and cabinet space, overlooking the dining area and a vaulted family room that fills with natural light. A handy drop zone near the garage entry keeps daily clutter in check, while a nearby side niche offers bonus storage or display space. The primary suite is tucked at the back of the home and features tray ceilings, large windows, and double doors leading to a spa-inspired ensuite. Enjoy dual vanities separated by a window seat, a walk-in shower, linen closet, and a spacious walk-in closet that conveniently connects to the utility room. Also on the first floor is a secondary bedroom with a walk-in closet and access to a full bath—ideal for guests or multi-generational living. The second floor includes a flex room perfect for a media lounge, homework zone, or play area. Two additional secondary bedrooms—each with generous closet space—share a full bathroom with dual vanities. A media room offers a private space for cinematic immersion. From everyday living to entertaining, The Maddy offers a stylish blend of open space, private retreats, and thoughtful design elements—making it an exceptional place to call home.
© 2026 Austin Board of REALTORS® (alternatively, from ACTRIS). All information provided is deemed reliable but is not guaranteed and should be independently verified. The Austin Board of REALTORS®, ACTRIS and their affiliates provide the MLS and all content therein “AS IS” and without any warranty, express or implied.The information provided is for consumers' personal, non-commercial use and may not be used for any purpose other than to identify prospective properties consumers may be interested in purchasing. Data last updated: 2026-10-05T23:00:06.09.
 Based on information submitted to the MLS GRID as of 2026-10-05T23:00:06.09 (date and time MLS GRID Data was obtained).
All data is obtained from various sources and may not have been verified by broker or MLS GRID. Supplied
Open House Information is subject to change without notice. All information should be independently reviewed and verified for accuracy. Properties may or may not be listed by the office/agent presenting the information.
Click here for MLS GRID DMCA Notice