


Description
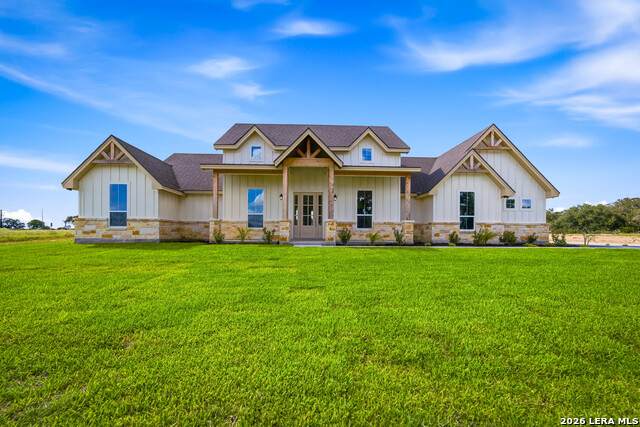
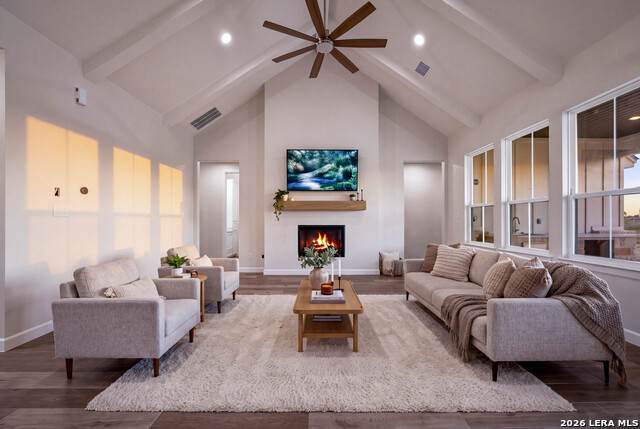
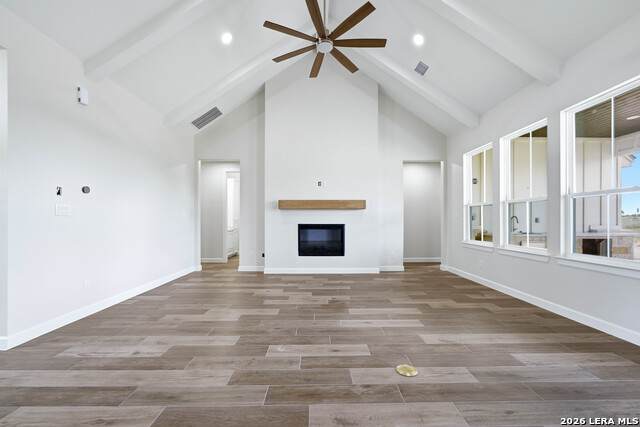
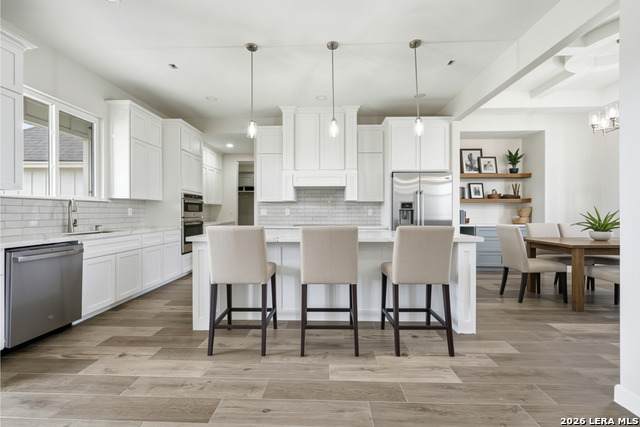
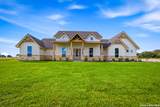
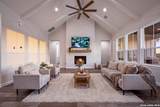
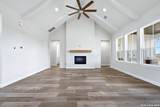
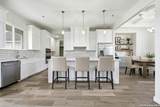
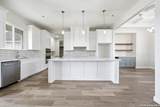
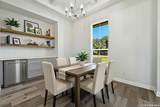
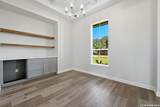
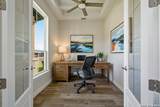
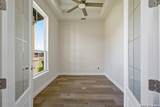
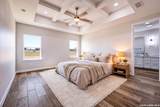
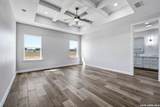
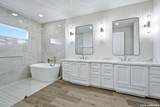
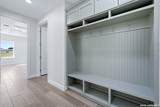
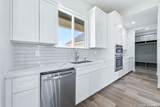
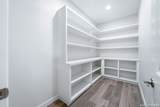
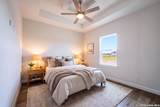
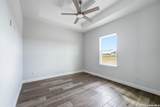
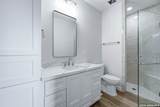
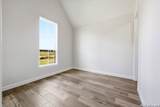
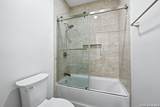
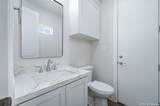
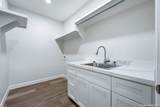
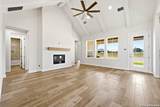
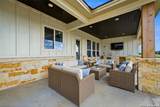
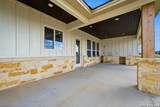
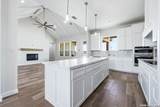
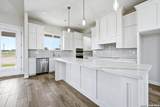
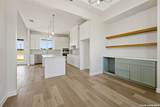
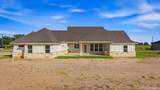
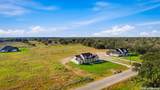
**Brand New Custom Home on 1 Acre in the Floresville Countryside** Experience country living at its finest in this stunning newly built 4-bedroom, 3 1/2-bath home with an office, perfectly located just 25 miles from San Antonio. Set on a spacious 1-acre lot, this 2,460 sq. ft. residence offers modern comfort, thoughtful design, and timeless craftsmanship. Step inside to find a bright, open-concept layout with a cathedral ceiling, fireplace, and large windows that fill the family room with natural light. French doors on the left take you to the home office, while the dining room is on the right and features builtin cabinets, floating shelves and a beverage refrigerator. The gourmet kitchen features a large sit-at island, custom cabinetry, quartz countertops, and a walk-in pantry-ideal for both everyday living and entertaining. The large primary suite is a true retreat with a coffered ceiling and spa-like ensuite boasting dual vanities, a large walk-in shower with a soaking tub, and a spacious walk-in closet. On the opposite side of the home, you'll find three additional bedrooms, each with its own walk-in closet and ceiling fan. The back bedroom includes a private ensuite, perfect for guests or multi-generational living. A convenient mudroom with built-in bench and storage is just inside the attached 2-car garage. The laundry room offers additional cabinetry, a sink, and a clothes rod, continuing the home's cohesive, custom design. A half bath has access to the outside patio. The covered back patio is perfect for entertaining and relaxing and is equipped with a built-in kitchen. The outside has been beautifully landscaped including grass all around and a sprinkler system. Enjoy peaceful country views with city conveniences just minutes away. **Don't miss your chance to own this beautiful new custom home in the heart of Floresville's countryside!**
-
4BEDS
-
1.05ACRES
-
3BATHS
-
11/2 BATHS
-
2,460SQFT
-
$254$/SQFT
School Information
Description
**Brand New Custom Home on 1 Acre in the Floresville Countryside** Experience country living at its finest in this stunning newly built 4-bedroom, 3 1/2-bath home with an office, perfectly located just 25 miles from San Antonio. Set on a spacious 1-acre lot, this 2,460 sq. ft. residence offers modern comfort, thoughtful design, and timeless craftsmanship. Step inside to find a bright, open-concept layout with a cathedral ceiling, fireplace, and large windows that fill the family room with natural light. French doors on the left take you to the home office, while the dining room is on the right and features builtin cabinets, floating shelves and a beverage refrigerator. The gourmet kitchen features a large sit-at island, custom cabinetry, quartz countertops, and a walk-in pantry-ideal for both everyday living and entertaining. The large primary suite is a true retreat with a coffered ceiling and spa-like ensuite boasting dual vanities, a large walk-in shower with a soaking tub, and a spacious walk-in closet. On the opposite side of the home, you'll find three additional bedrooms, each with its own walk-in closet and ceiling fan. The back bedroom includes a private ensuite, perfect for guests or multi-generational living. A convenient mudroom with built-in bench and storage is just inside the attached 2-car garage. The laundry room offers additional cabinetry, a sink, and a clothes rod, continuing the home's cohesive, custom design. A half bath has access to the outside patio. The covered back patio is perfect for entertaining and relaxing and is equipped with a built-in kitchen. The outside has been beautifully landscaped including grass all around and a sprinkler system. Enjoy peaceful country views with city conveniences just minutes away. **Don't miss your chance to own this beautiful new custom home in the heart of Floresville's countryside!**

© 2026 Information provided courtesy of LERA MLS. All rights reserved. IDX information is provided exclusively for consumers' personal, non-commercial use and may not be used for any purpose other than to identify prospective properties consumers may be interested in purchasing. Information is deemed reliable but is not guaranteed accurate by the LERA MLS or Vista Real Estate. Last updated 2026-10-06T23:32:45.43.