


Skip To Content

314 Ridge View Dr

Georgetown, TX 78628
  • $850,000
  • STATUS: Active
  • MLS #: 5834386
UPDATED: 25 min ago
$850,000
  • 4
    BEDS
  • 1.33
    ACRES
  • 3
    BATHS
  • 1
    1/2 BATHS
  • 3,089
    SQFT
  • $275
    $/SQFT
Neighborhood:
Type:
Single-Family Home
Built:
2004
County:
Area:

School Information

Elementary School:
Middle School:
High School:
School District:
Property listed by Ian Grossman of Douglas Elliman Real Estate: (512) 705-5225.

Description

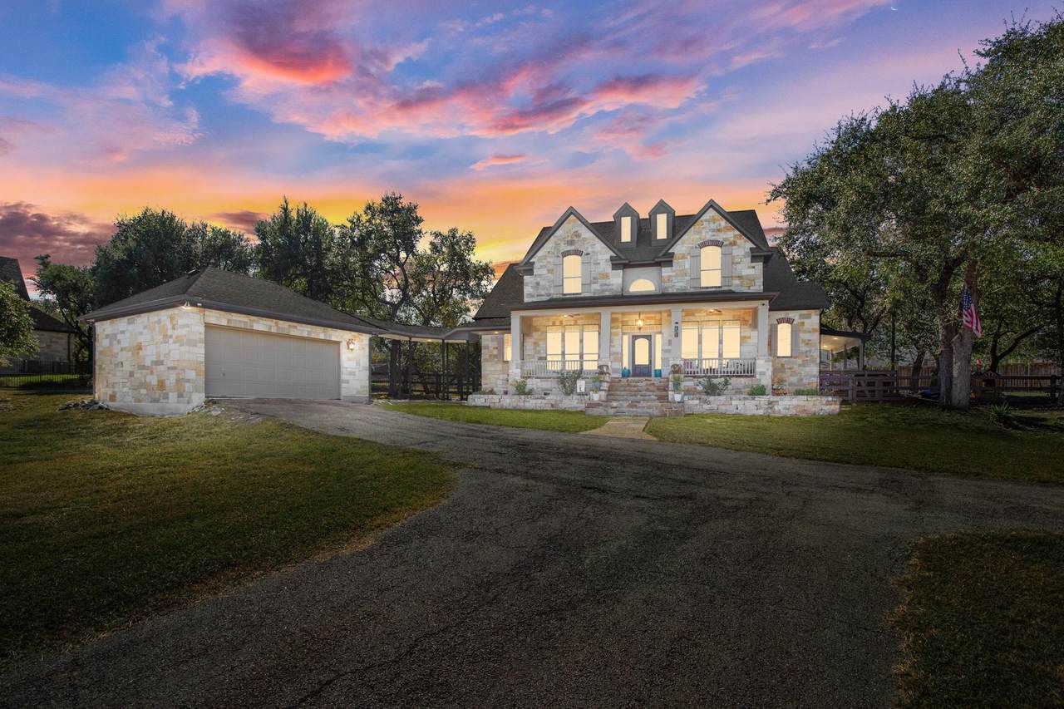
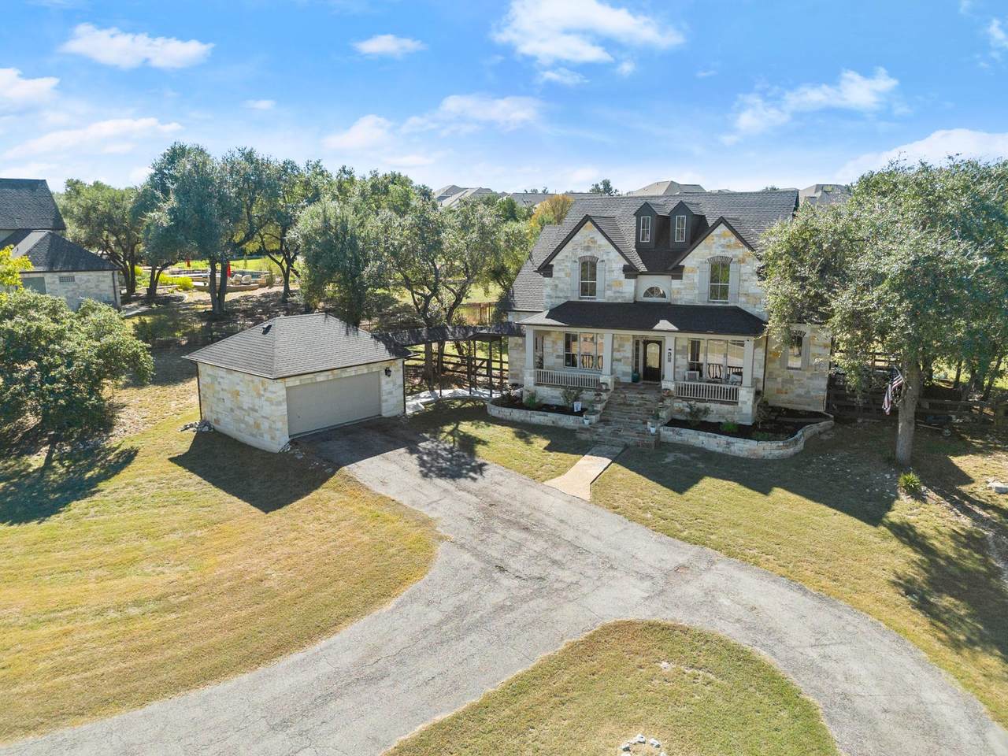
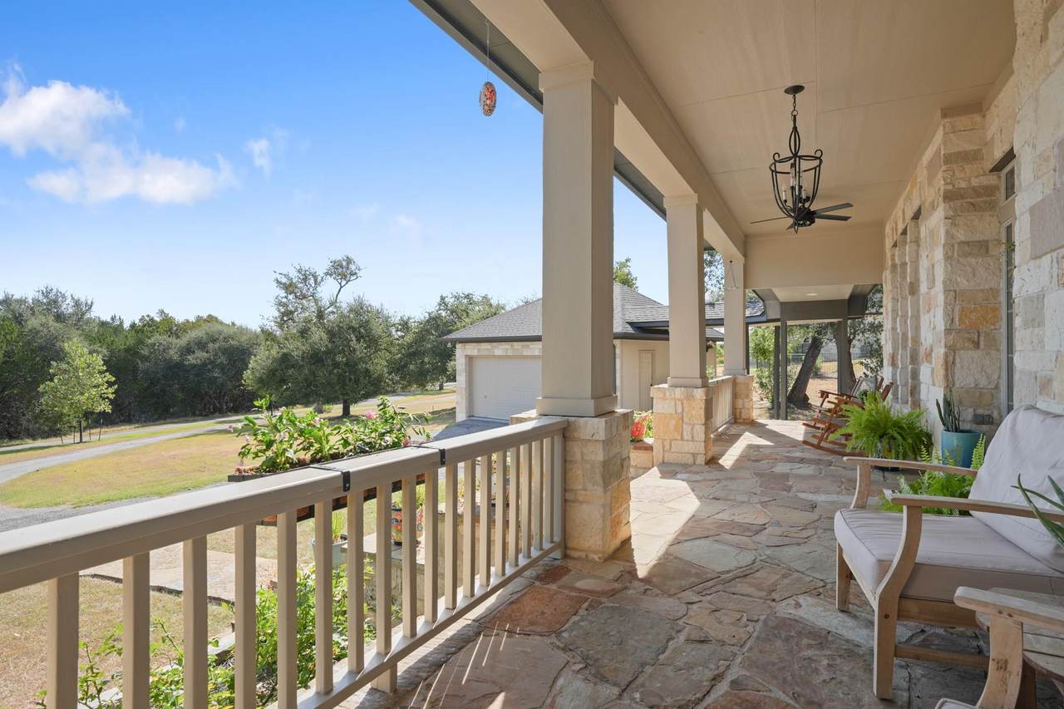
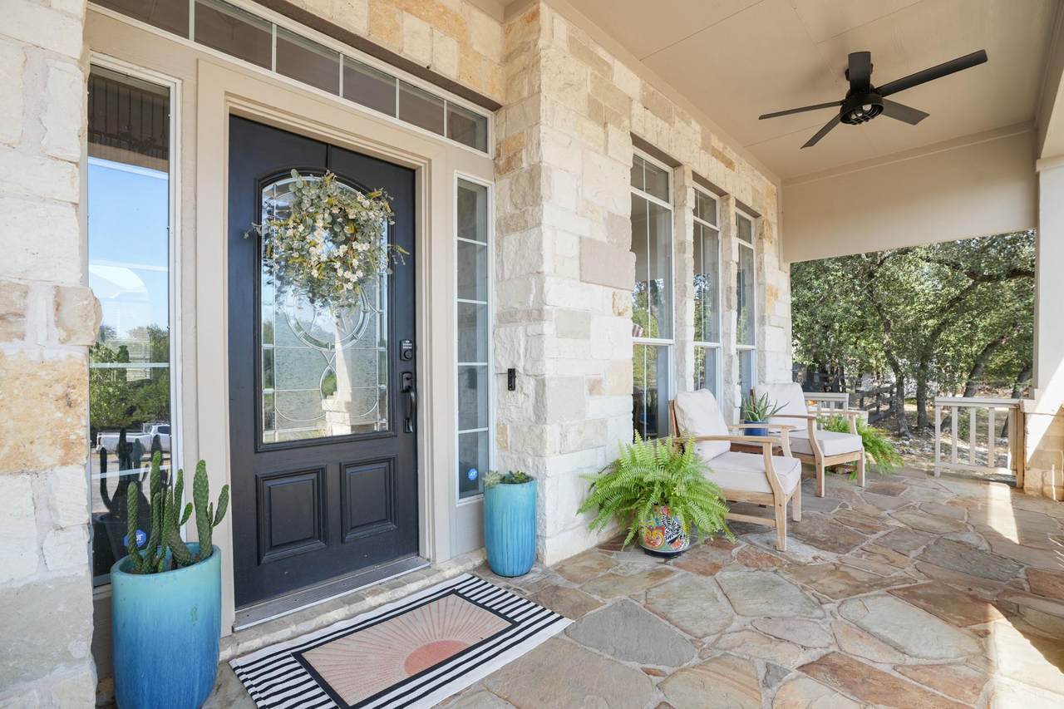
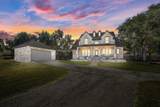
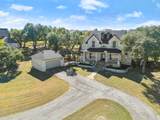
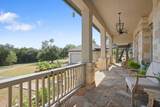
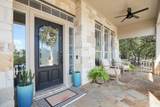
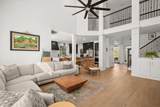
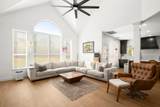
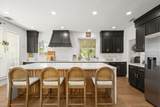
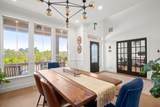
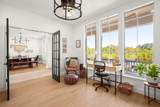
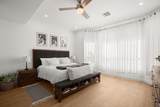
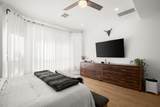
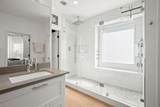
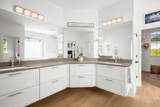
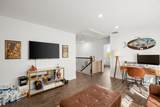
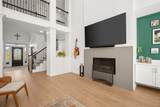
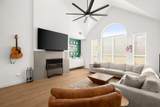
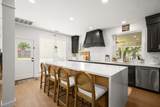
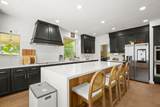
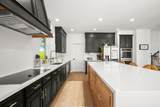
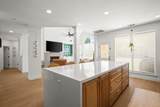
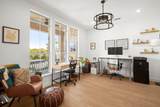
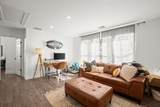
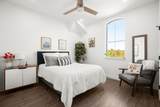
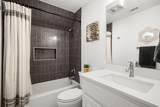
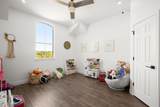
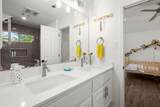
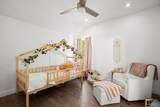
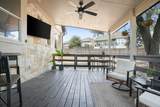
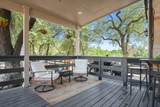
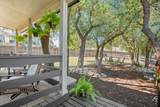
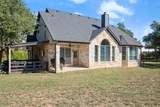
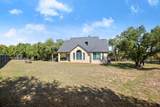
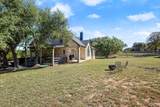
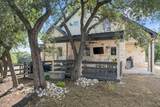
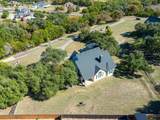
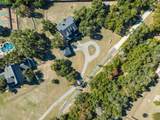
314 Ridge View Dr sits on 1.33 acres in gated Gabriel's Overlook, set back along a long circular drive framed by mature trees. This 4 bed, 3.5 bath, 3,089 sf home pairs classic Texas limestone architecture with a remodeled interior, generous gathering spaces, privacy, and flexibility. Two-story living room ceilings, an upper gallery, oversized windows, and wood-look tile create an impressive main living space. The remodeled kitchen features a large quartz island, dark cabinetry, warm wood accents, statement range hood, double ovens, and generous seating. A dedicated office and dining room add versatility. The downstairs primary suite has a remodeled bath with oversized frameless shower, floor-to-ceiling tile, multiple fixtures, and rain shower head. Upstairs offers three bedrooms plus a second living area. Two bedrooms share a Jack & Jill bath, while the third has access to a separate full hall bath. Starlink wiring with roof mount, generator hookup, and Guardian security system add impressive functionality, including app controls, keypad, six exterior cameras, doorbell camera, and glass-break monitoring. A cedar-shaded front yard, 2025 covered patio, extra parking, camper space, and storage shed make excellent use of the acreage. The detached 2-car garage has painted walls and ceiling plus recent epoxy flooring. Riding mower conveys, and the Pit Boss 850 Pellet Smoker can stay at buyer's discretion. The Hwy 29 and Ronald Reagan corridor continues to grow with restaurants, retail, and new development, adding to the area's long-term appeal. With 1.33 acres, gated privacy, San Gabriel River access, thoughtful updates, and Downtown Georgetown nearby, 314 Ridge View Dr brings together space, function, and an easy Georgetown lifestyle, worth seeing in person.

Monthly Payment Calculator


© 2026 Austin Board of REALTORS® (alternatively, from ACTRIS). All information provided is deemed reliable but is not guaranteed and should be independently verified. The Austin Board of REALTORS®, ACTRIS and their affiliates provide the MLS and all content therein “AS IS” and without any warranty, express or implied.The information provided is for consumers' personal, non-commercial use and may not be used for any purpose other than to identify prospective properties consumers may be interested in purchasing. Data last updated: 2026-10-09T15:00:45.64.

MLS Grid  logoBased on information submitted to the MLS GRID as of 2026-10-09T15:00:45.64 (date and time MLS GRID Data was obtained). All data is obtained from various sources and may not have been verified by broker or MLS GRID. Supplied Open House Information is subject to change without notice. All information should be independently reviewed and verified for accuracy. Properties may or may not be listed by the office/agent presenting the information. Click here for MLS GRID DMCA Notice
www.viewvistashomes.com/homes/180265955
Print Image

314 Ridge View Dr Georgetown, TX 78628

  • Price: $850,000
  • Status: Active
  • On Site: Days
  • Updated: 25 min ago
  • MLS #: 5834386
4
Beds
3
Baths
1
½ Baths
1.33
Acres
3,089
SQFT
$275
$/SQFT
2004
Built
Neighborhood:
Gabriels Overlook Sec 01
County:
Williamson
Area:
Georgetown
Elementary School:
Rancho Sienna
Middle School:
Santa Rita Middle
High School:
Legacy Ranch
School District:
Liberty Hill ISD
Property Description
314 Ridge View Dr sits on 1.33 acres in gated Gabriel's Overlook, set back along a long circular drive framed by mature trees. This 4 bed, 3.5 bath, 3,089 sf home pairs classic Texas limestone architecture with a remodeled interior, generous gathering spaces, privacy, and flexibility. Two-story living room ceilings, an upper gallery, oversized windows, and wood-look tile create an impressive main living space. The remodeled kitchen features a large quartz island, dark cabinetry, warm wood accents, statement range hood, double ovens, and generous seating. A dedicated office and dining room add versatility. The downstairs primary suite has a remodeled bath with oversized frameless shower, floor-to-ceiling tile, multiple fixtures, and rain shower head. Upstairs offers three bedrooms plus a second living area. Two bedrooms share a Jack & Jill bath, while the third has access to a separate full hall bath. Starlink wiring with roof mount, generator hookup, and Guardian security system add impressive functionality, including app controls, keypad, six exterior cameras, doorbell camera, and glass-break monitoring. A cedar-shaded front yard, 2025 covered patio, extra parking, camper space, and storage shed make excellent use of the acreage. The detached 2-car garage has painted walls and ceiling plus recent epoxy flooring. Riding mower conveys, and the Pit Boss 850 Pellet Smoker can stay at buyer's discretion. The Hwy 29 and Ronald Reagan corridor continues to grow with restaurants, retail, and new development, adding to the area's long-term appeal. With 1.33 acres, gated privacy, San Gabriel River access, thoughtful updates, and Downtown Georgetown nearby, 314 Ridge View Dr brings together space, function, and an easy Georgetown lifestyle, worth seeing in person.
Exterior Features

Attached Garage YN No Covered Spaces 2 Direction Faces NE Exterior Features Exterior StepsGutters FullLightingPrivate EntrancePrivate Yard Fencing Back YardFencedWireWood Foundation Details Slab Garage YN Yes Levels Two Lot Features Back YardFront YardIrregular LotLandscapedLevelNative PlantsPrivatePublic Maintained RoadTrees-Medium (20 Ft - 40 Ft)Trees-ModerateViews Other Structures Garage(s) Parking Features Additional ParkingCircular DrivewayDetachedDoor-SingleDrivewayElectric GateGarageGarage Door OpenerGarage Faces SideKitchen LevelLightedOversizedPavedPrivateRV Access/ParkingStorage Patio And Porch Features CoveredFront PorchPatioPorchRear Porch Roof CompositionShingle View Hill CountryNeighborhoodTrees/Woods Waterfront Features None Waterfront YN No

Interior Features

Appliances Convection OvenDishwasherDisposalElectric CooktopExhaust FanInduction CooktopMicrowaveOvenElectric OvenDouble OvenPlumbed For Ice MakerRNGHDStainless Steel Appliance(s)Vented Exhaust FanElectric Water Heater Cooling Ceiling Fan(s)Central AirElectric Fireplace Features Living RoomMetalRaised HearthWood Burning Fireplaces Total 1 Flooring Tile Heating CentralElectricFireplace(s)Wood Interior Features Breakfast BarBuilt-in FeaturesCeiling Fan(s)Cathedral Ceiling(s)High CeilingsQuartz CountersCrown MoldingDouble VanityElectric Dryer HookupFrench DoorsHigh Speed InternetIn-Law FloorplanInterior StepsKitchen IslandMultiple Dining AreasMultiple Living AreasOpen FloorplanPrimary Bedroom on MainRecessed LightingSmart HomeStorageStudy/Home OfficeWalk-In Closet(s)Washer Hookup Laundry Location InsideLaundry RoomLower Level Main Level Bedrooms 1 Num Dining 1 Num Living 2 Num Other Level Beds 3 Rooms Primary Bedroom (Main Level Ceiling Fan(s)CRWNFull BathHigh CeilingsRecessed LightingWalk-In Closet(s)) Primary Bathroom (Main Level Quartz CountersDual VanityFull BathHigh CeilingsRecessed LightingSteam ShowerStorageWalk-In Closet(s)Walk-in Shower) Kitchen (Main Level Breakfast BarCenter IslandQuartz CountersDining AreaGourmet KitchenHigh CeilingsOpen to Family RoomPlumbed for IcemakerRecessed LightingStorage) Bonus Room (Second Level Ceiling Fan(s)High CeilingsRe Window Features BlindsDrapesDouble Pane WindowsScreens

Property Features

Accessibility Features None Additional Parcels YN No Association Fee 810 Association Fee Frequency Annually Association Fee Includes Common Area Maintenance Association YN Yes Community Features Cluster MailboxCommon GroundsControlled AccessCurbsFishingGatedHigh Speed InternetParkPicnic AreaUnderground Utilities Estimated Taxes 14180 Fema Flood Plain No Horse YN No Listing Terms CashConventionalFHAVA Loan New Construction YN No Pool Features None Pool Private YN No Property Attached YN No Property Condition Updated/Remodeled Property Sub Type Single Family Residence Sewer Engineered SepticSeptic Tank Special Listing Conditions Standard Tax Annual Amount 13505 Unit Style 1st Floor EntryMulti-level Floor PlanNo Adjoining Neighbor Utilities Cable ConnectedElectricity ConnectedInternet-CablePhone AvailableSewer ConnectedUnderground UtilitiesWater Connected Water Source Public


© 2026 Austin Board of REALTORS® (alternatively, from ACTRIS). All information provided is deemed reliable but is not guaranteed and should be independently verified. The Austin Board of REALTORS®, ACTRIS and their affiliates provide the MLS and all content therein “AS IS” and without any warranty, express or implied.The information provided is for consumers' personal, non-commercial use and may not be used for any purpose other than to identify prospective properties consumers may be interested in purchasing. Data last updated: 2026-10-09T15:00:45.64.

MLS Grid  logoBased on information submitted to the MLS GRID as of 2026-10-09T15:00:45.64 (date and time MLS GRID Data was obtained). All data is obtained from various sources and may not have been verified by broker or MLS GRID. Supplied Open House Information is subject to change without notice. All information should be independently reviewed and verified for accuracy. Properties may or may not be listed by the office/agent presenting the information. Click here for MLS GRID DMCA Notice
 
https://bt-photos.global.ssl.fastly.net/austin/1280_boomver_4_5834386-2.jpg https://bt-photos.global.ssl.fastly.net/austin/1280_boomver_4_5834386-2.jpg https://bt-photos.global.ssl.fastly.net/austin/1280_boomver_4_5834386-2.jpg
Logo
Vista Real Estate
7446 Honeysuckle Dr
Temple TX, 76502
Property listed by Ian Grossman of Douglas Elliman Real Estate: (512) 705-5225.