



Skip To Content

31422 High Ridge Dr

Bulverde, TX 78163
  • $499,900
  • STATUS: Price Change
  • MLS #: 2009458
Price Reduced
UPDATED: 37 min ago
$499,900
  • 4
    BEDS
  • 0.74
    ACRES
  • 2
    BATHS
  • 1
    1/2 BATHS
  • 2,470
    SQFT
  • $202
    $/SQFT
Neighborhood:
Type:
Single-Family Home
Built:
1996
County:
Area:

School Information

Elementary School:
Middle School:
High School:
School District:

Description

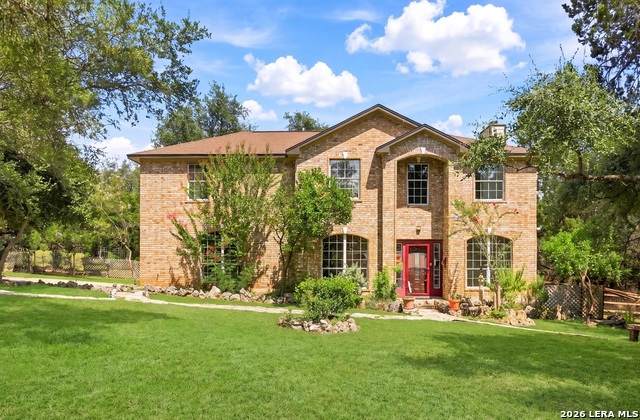
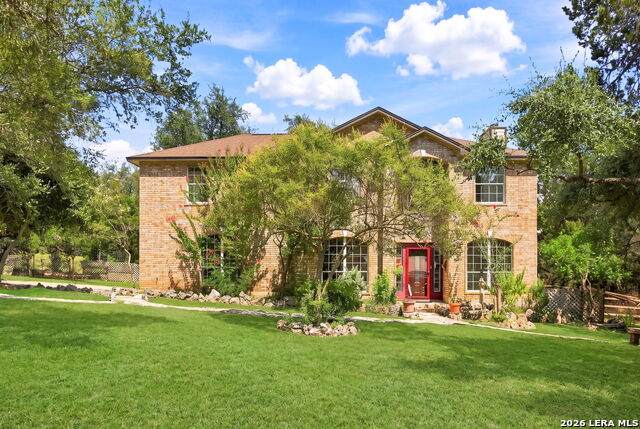
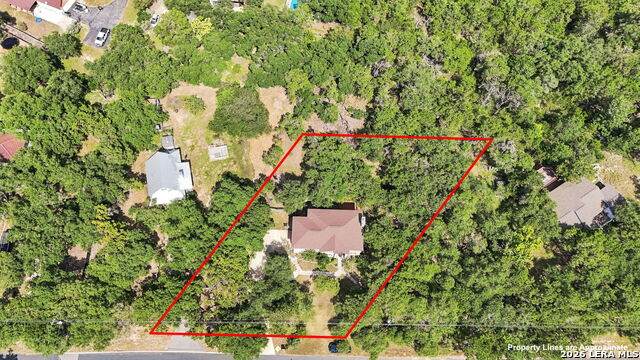
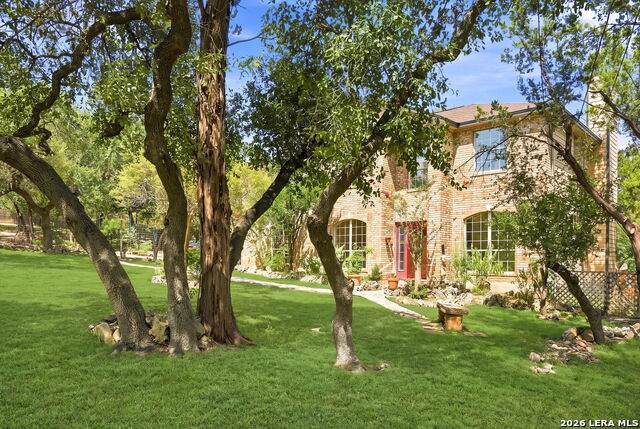
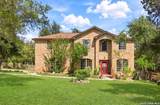
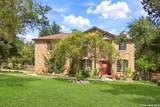
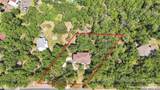
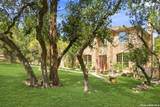
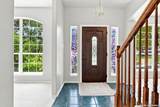
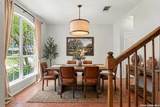
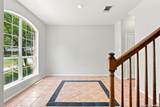
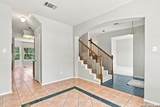
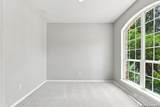
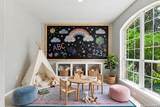
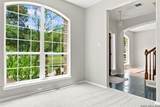
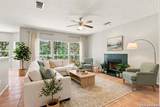
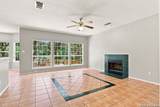
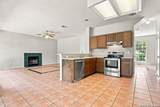
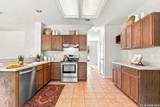
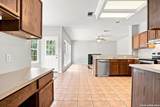
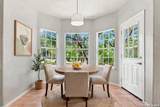
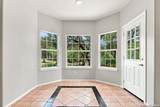
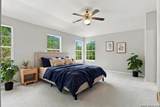
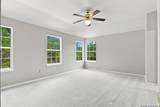
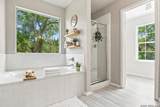
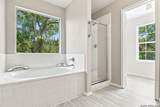
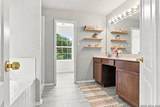
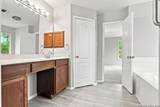
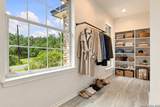
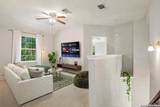
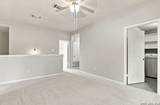
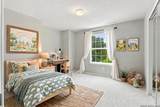
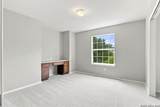
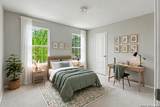
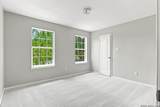
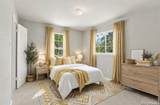
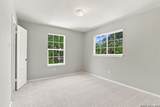
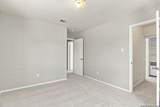
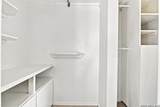
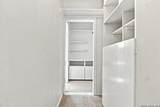
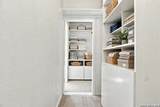
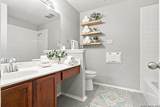
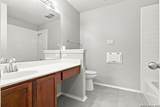
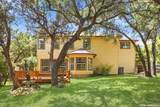
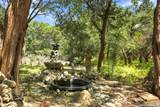
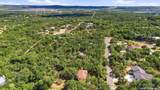
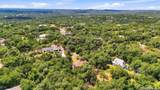
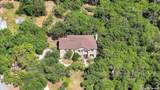
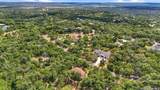
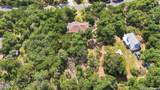
SELLER OFFERING 2/1 RATE BUYDOWN- See other docs for more info. Sunlight-filled 4 bed, 2 full + 1 half bath in Bulverde Hills on .74 acres! This 2,470 sq ft home is nestled among mature trees that provide plenty of shade and a beautiful setting. Inside, the downstairs offers an open floor plan with walls of windows, a separate living room and dining room, a sunny breakfast nook perfect for your morning coffee, an additional office / flex room, and a half bath for guests. Upstairs features a thoughtful split layout with the primary suite on one side. The primary suite features a large walk-in closet and a relaxing bathroom with separate walk-in shower, garden tub, and double vanity. On the opposite side you'll find 3 additional spacious bedrooms, a full-size bathroom, and a versatile loft / flex space perfect for relaxing, playing, or gathering. Move-in ready with great updates! Recent updates include a replaced roof, AC and water heater from 2019, new carpet flooring in 2026, and freshly painted interior walls and exterior siding.

Monthly Payment Calculator

LERA MLS

© 2026 Information provided courtesy of LERA MLS. All rights reserved. IDX information is provided exclusively for consumers' personal, non-commercial use and may not be used for any purpose other than to identify prospective properties consumers may be interested in purchasing. Information is deemed reliable but is not guaranteed accurate by the LERA MLS or Vista Real Estate. Last updated 2026-10-09T15:33:28.22.
www.viewvistashomes.com/homes/180239700
Print Image

31422 High Ridge Dr Bulverde, TX 78163

  • Price: $499,900
  • Status: Price Change
  • On Site: Days
  • Updated: 37 min ago
  • MLS #: 2009458
4
Beds
2
Baths
1
½ Baths
0.74
Acres
2,470
SQFT
$202
$/SQFT
1996
Built
Neighborhood:
Bulverde Hills
County:
Comal
Area:
Bulverde
Elementary School:
Rahe Bulverde Elementary
Middle School:
Spring Branch
High School:
Smithson Valley
School District:
Comal
Property Description
SELLER OFFERING 2/1 RATE BUYDOWN- See other docs for more info. Sunlight-filled 4 bed, 2 full + 1 half bath in Bulverde Hills on .74 acres! This 2,470 sq ft home is nestled among mature trees that provide plenty of shade and a beautiful setting. Inside, the downstairs offers an open floor plan with walls of windows, a separate living room and dining room, a sunny breakfast nook perfect for your morning coffee, an additional office / flex room, and a half bath for guests. Upstairs features a thoughtful split layout with the primary suite on one side. The primary suite features a large walk-in closet and a relaxing bathroom with separate walk-in shower, garden tub, and double vanity. On the opposite side you'll find 3 additional spacious bedrooms, a full-size bathroom, and a versatile loft / flex space perfect for relaxing, playing, or gathering. Move-in ready with great updates! Recent updates include a replaced roof, AC and water heater from 2019, new carpet flooring in 2026, and freshly painted interior walls and exterior siding.
Exterior Features

Exterior Brick3 Sides MasonryStucco Exterior Features Deck/BalconyPrivacy FenceChain Link FencePartial FenceMature TreesWire Fence Home Faces West Lot Description County VIew1/2-1 AcreWooded Lot Dimensions 153X210 Lot Improvements Street PavedAsphaltGravelDirt Parking Two Car Garage Pool Spa None Pool YN No Roof Composition Stories 2 Style Two StoryTraditional

Interior Features

Air Conditioning One Central Bedroom2 Length 12 Bedroom2 Width 13 Bedroom3 Length 11 Bedroom3 Width 12 Bedroom4 Length 11 Bedroom4 Width 12 Dining Room Length 10 Dining Room Width 12 Energy Efficiency Ceiling Fans Fireplace OneLiving RoomFamily RoomWood Burning Fireplaces 1 Floor CarpetingCeramic TileVinylLaminate Foundation Slab Heating Central1 Unit Heating Fuel Electric Inclusions Ceiling FansCentral VacuumWasher ConnectionDryer ConnectionCook TopBuilt-In OvenSelf-Cleaning OvenStove/RangeDishwasherSmoke AlarmPre-Wired for SecurityElectric Water HeaterGarage Door OpenerSmooth CooktopCity Garbage service Interior Three Living AreaLiv/Din ComboSeparate Dining RoomEat-In KitchenTwo Eating AreasBreakfast BarStudy/LibraryGame RoomLoftUtility Room InsideAll Bedrooms UpstairsOpen Floor PlanCable TV AvailableHigh Speed InternetLaundry Upper LevelLaundry RoomTelephoneWalk in ClosetsAttic - Access only Kitchen Length 12 Kitchen Width 10 Living Room Length 15 Living Room Width 17 Master Bath Tub/Shower SeparateDouble VanityGarden Tub Master Bath Length 6 Master Bath Width 4 Master Bedroom Upstairs Master Bedroom Length 18 Master Bedroom Width 12 Other Rooms OfficeLoft Study Office Length 10 Study Office Width 10 Window Coverings Some Remain

Property Features

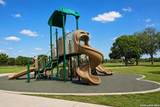
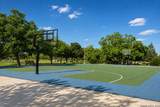
Approx Age 30 Builder Name unknown Certified Tax Year 2025 Construction Pre-Owned Currently Being Leased No Hoa Mandatory Voluntary Miscellaneous School Bus Neighborhood Amenities Park/PlaygroundJogging TrailsSports CourtBike TrailsBBQ/GrillBasketball CourtOther - See Remarks Possession Closing/Funding Potential Short Sale No Proposed Terms ConventionalFHAVABuydownCash Recent Rehab No Senior Community No Source Sq Ft Appsl Dist Subdivision Legal Name BULVERDE HILLS 2 Taxed By Multiple Counties No Total Tax 7724.27 Utility Supplier Electric CPS Utility Supplier Garbage Waste Conn Utility Supplier Gas N/A Utility Supplier Sewer SEPTIC Utility Supplier Water TEXAS WATER Water Sewer SepticAerobic SepticCity

Listing information © Copyright 2026 San Antonio Board of REALTORS®, All Rights Reserved.
Listing provided courtesy of Leigha Wagner of Weichert Realtors Strategic Alliance: Leigha.wagner14@gmail.com, (210) 452-3517.
LERA MLS

© 2026 Information provided courtesy of LERA MLS. All rights reserved. IDX information is provided exclusively for consumers' personal, non-commercial use and may not be used for any purpose other than to identify prospective properties consumers may be interested in purchasing. Information is deemed reliable but is not guaranteed accurate by the LERA MLS or Vista Real Estate. Last updated 2026-10-09T15:33:28.22.
 
https://bt-photos.global.ssl.fastly.net/sabor/orig_boomver_1_2009458-2.jpg https://bt-photos.global.ssl.fastly.net/sabor/orig_boomver_1_2009458-2.jpg https://bt-photos.global.ssl.fastly.net/sabor/orig_boomver_1_2009458-2.jpg
Logo
Vista Real Estate
7446 Honeysuckle Dr
Temple TX, 76502